11 Octagonal Street, Bonnie Brook VIC 3335
Property Details
4
2
House
Description
Property Details: • Type: House
• Bedrooms: 4 • Bathrooms: 2
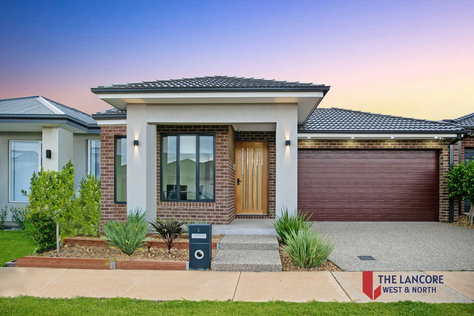
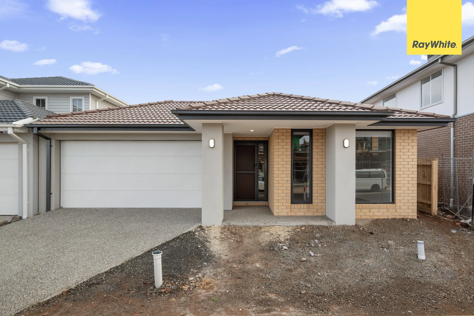
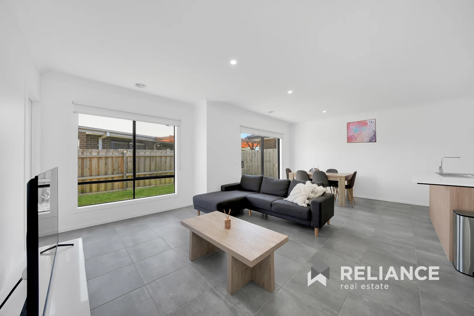
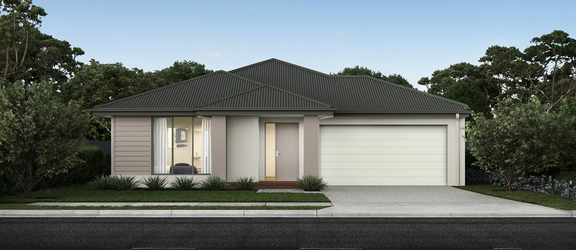
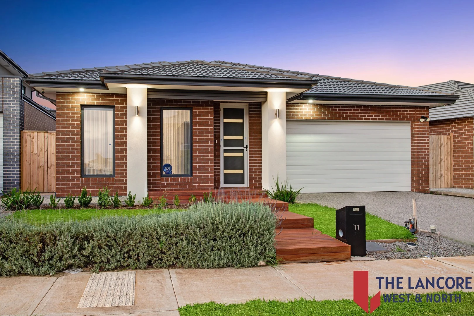
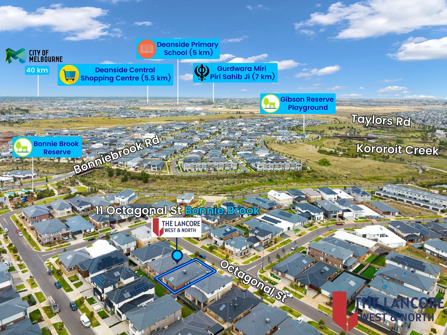
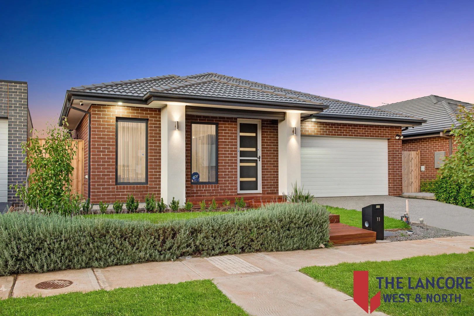
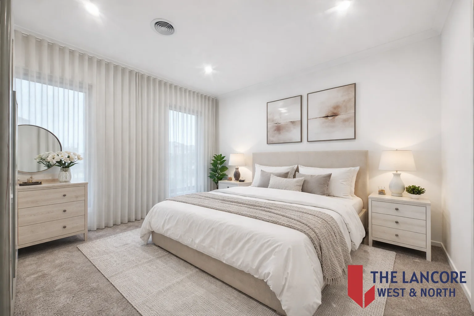
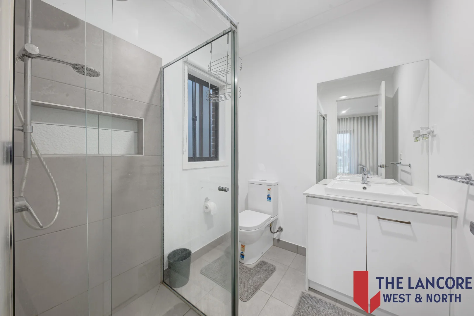
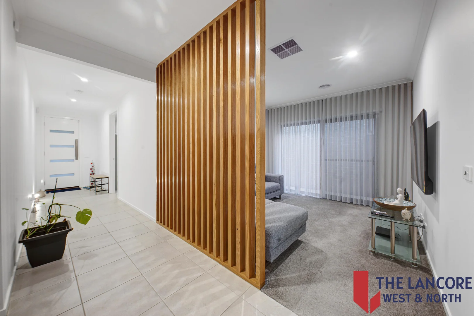
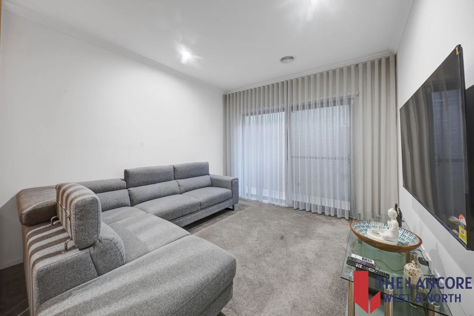
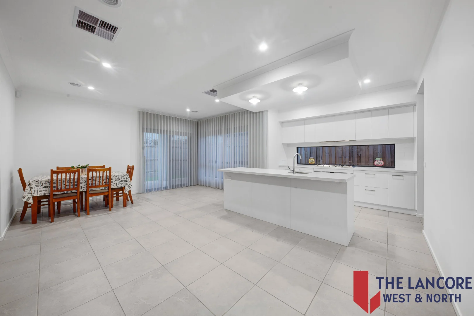
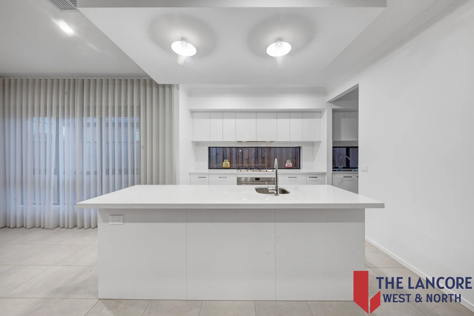
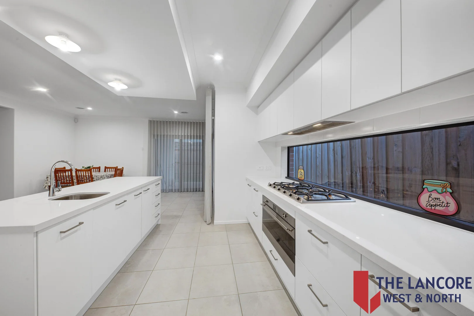
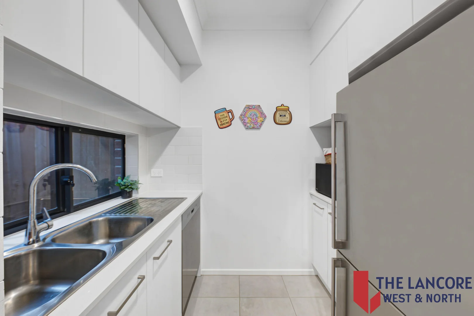
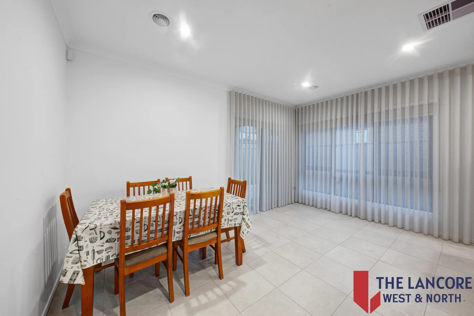
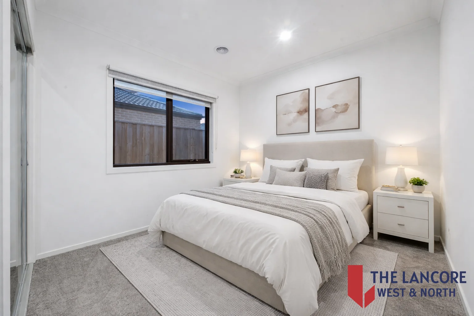
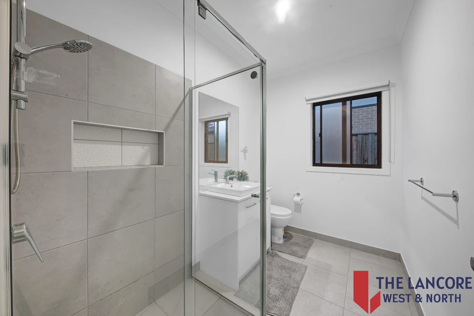
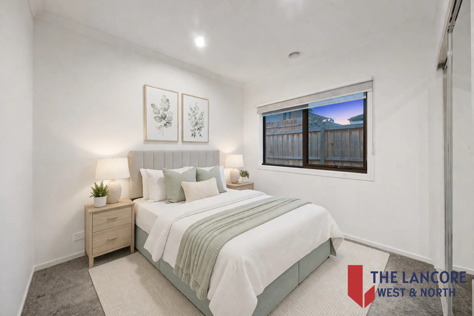
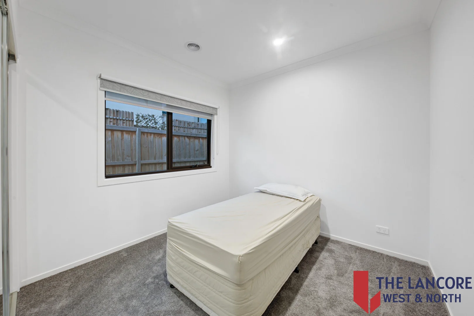
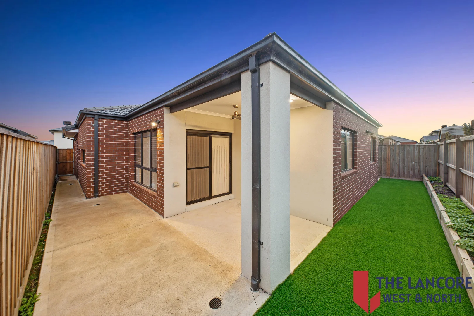
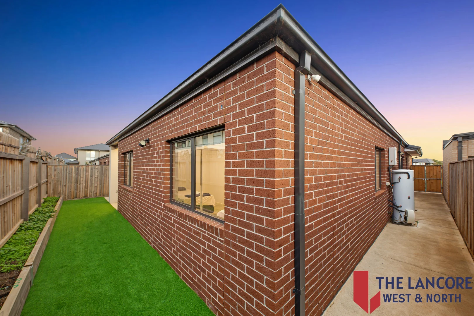
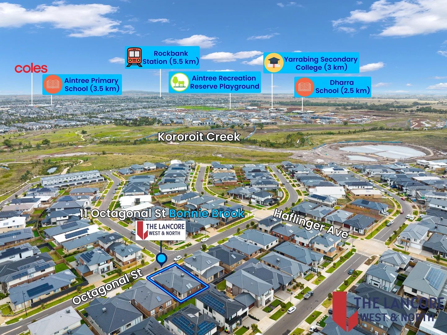
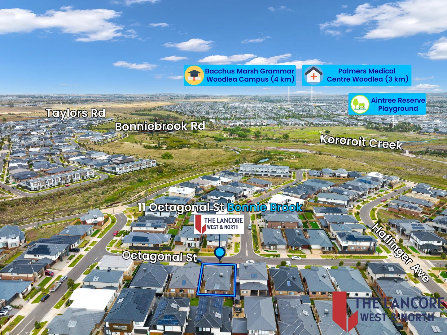
Description: The Lancore West & North proudly presents this stunning home located in the highly sought-after Woodlea Estate. Perfect for first-home buyers, growing families, or savvy investors, this beautifully designed residence offers modern living with quality upgrades and a convenient lifestyle close to schools, parks, shopping centres, and transport. From the moment you step inside, you'll be impressed by the wide entrance, high ceilings, and thoughtfully designed layout offering multiple living zones and quality finishes throughout. With a perfect blend of comfort, style, and practicality, this home is ideal for families seeking space and functionality. Key Features • Master bedroom with walk-in robe and private ensuite • Remaining 3 bedrooms with walk-in robes • 4 spacious bedrooms in total • Multiple living areas providing flexible family living • Remote-controlled double garage with internal access • Wide stylish entrance with designer front door • 2.7m high ceilings throughout the home • LED downlights throughout the house • Tiled flooring in living areas and carpet in bedrooms • Exposed aggregate driveway with concrete surrounding the house • Decked front entrance enhancing the street appeal Designer Kitchen The modern kitchen has been thoughtfully designed for both functionality and style. • 40mm stone benchtop island • Stone benchtops in the kitchen and butler's pantry • Premium Smeg appliances including 900mm gas cooktop, oven, rangehood and integrated dishwasher • Butler's pantry providing additional storage and preparation space • Double bin pull-out system (2 x 31 litres) • Water point for the fridge space Premium Upgrades & Inclusions • Double glazed windows throughout the house • Zoned ducted heating system • Magic Q touch controller to control heating zones • Double power points throughout the house • Dimmer switch in the lounge • 2 TV points plus 1 phone/data point • Blackout designer blinds in all rooms • External motion sensor lights • Security cameras (5 cameras covering the property) • Wynstan Crimsafe security doors on all openings (4 doors) • Gas point in the alfresco area • Ceiling fan in the alfresco • Artificial turf in the backyard for low maintenance living • Concrete pathways on three sides of the house • Epoxy coated garage floor Prime Location (Approx.) • 1.2 km to Kororoit Creek Trail walking trails • 1.3 km to Bonnie Brook Reserve & playground • 2.4 km to Gibson Reserve Playground • 3.0 km to Aintree Reserve Playground • 3.5 km to Yarrabing Secondary College • 3.6 km to Coles Woodlea & Woodlea Town Centre • 3.8 km to Aintree Recreation Reserve & Skate Park • 4.0 km to Aintree Primary School • 5.0 km to Bacchus Marsh Grammar • 7.5 km to Sri Durga Temple • 8.5 km to CS Square Shopping Centre • 23 km to Melbourne Airport • 39 km to Melbourne CBD Why You'll Love It This beautifully finished home offers modern comfort, premium upgrades, and a practical layout, making it perfect for families who love space and entertaining. With multiple living zones, a stylish kitchen, and a low-maintenance backyard, it delivers a lifestyle of comfort and convenience. Investors will also appreciate the strong rental demand and continued growth in the Bonnie Brook and Woodlea corridor, making this property an excellent addition to any portfolio. Disclaimer While every effort has been made to ensure the accuracy of the information provided, this material is intended solely for marketing purposes. Prospective buyers are encouraged to conduct their own enquiries and verify all relevant information with the developer, local council, and their legal representatives. All dimensions and distances are approximate. For a comprehensive due diligence checklist for home buyers please visit: [www.consumer.vic.gov.au/duediligencechecklist](http://www.consumer.vic.gov.au/duediligencechecklist)
Location
Address
11 Octagonal Street, Bonnie Brook VIC 3335
City
Bonnie Brook
Features and Finishes
None
Legal Notice
Our comprehensive database is populated by our meticulous research and analysis of public data. MirrorRealEstate strives for accuracy and we make every effort to verify the information. However, MirrorRealEstate is not liable for the use or misuse of the site's information. The information displayed on MirrorRealEstate.com is for reference only.