
For Sale
$999,900
4 bd
3 ba
Owner
Brampton

Property Details: - Type: Att/Row/Townhouse - Bedrooms: 4 - Bathrooms: 3 - MLS#: W13008916 Listed By: RE/MAX GOLD REALTY INC.
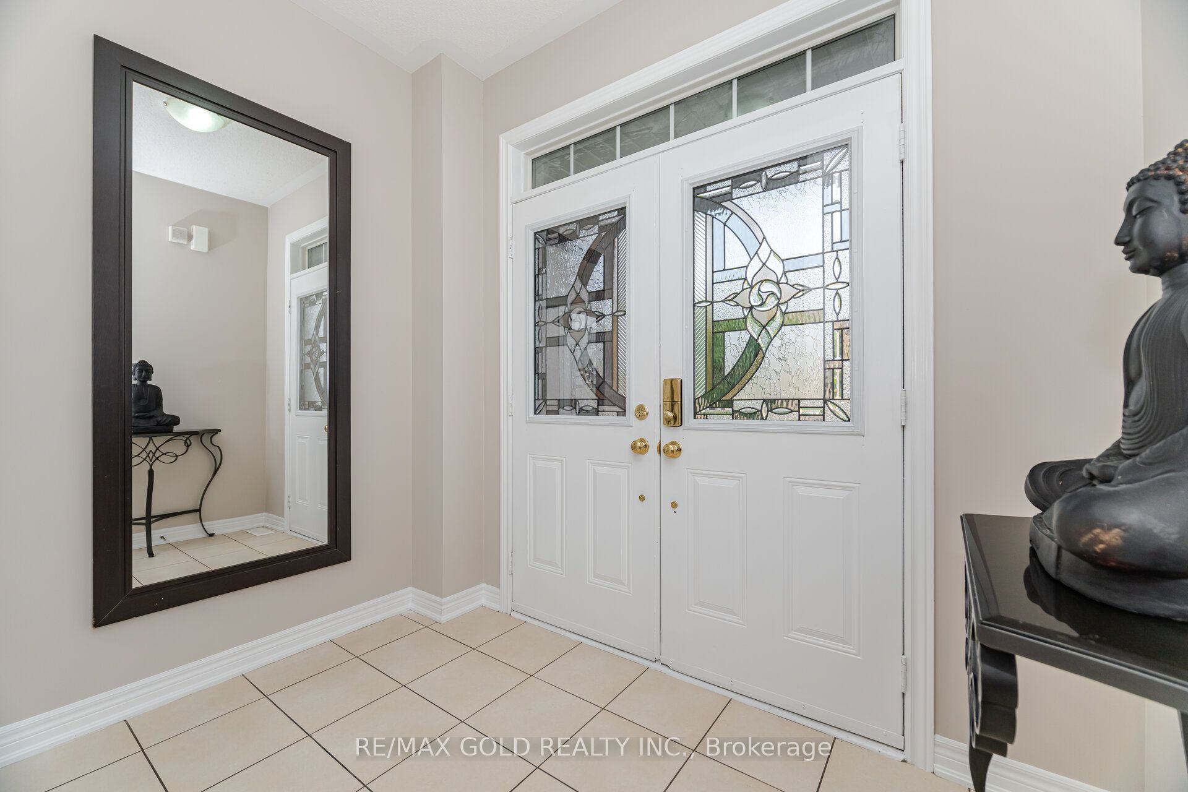
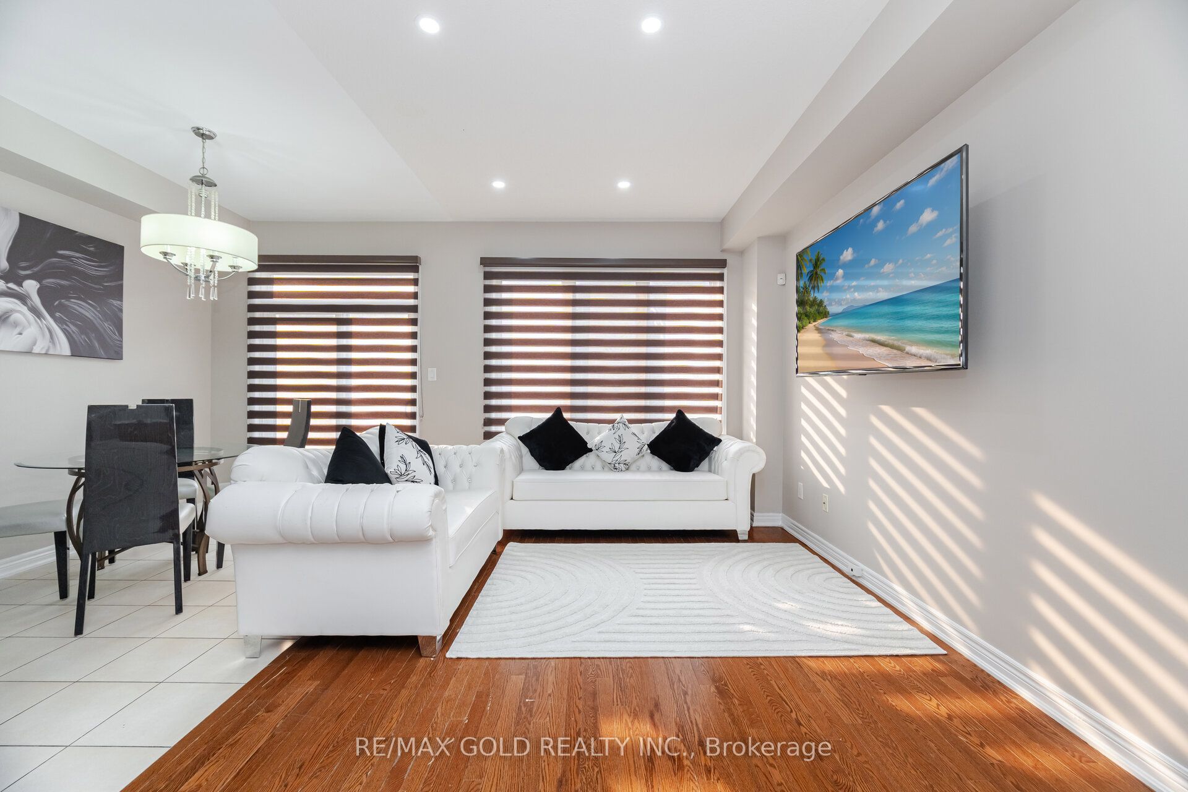
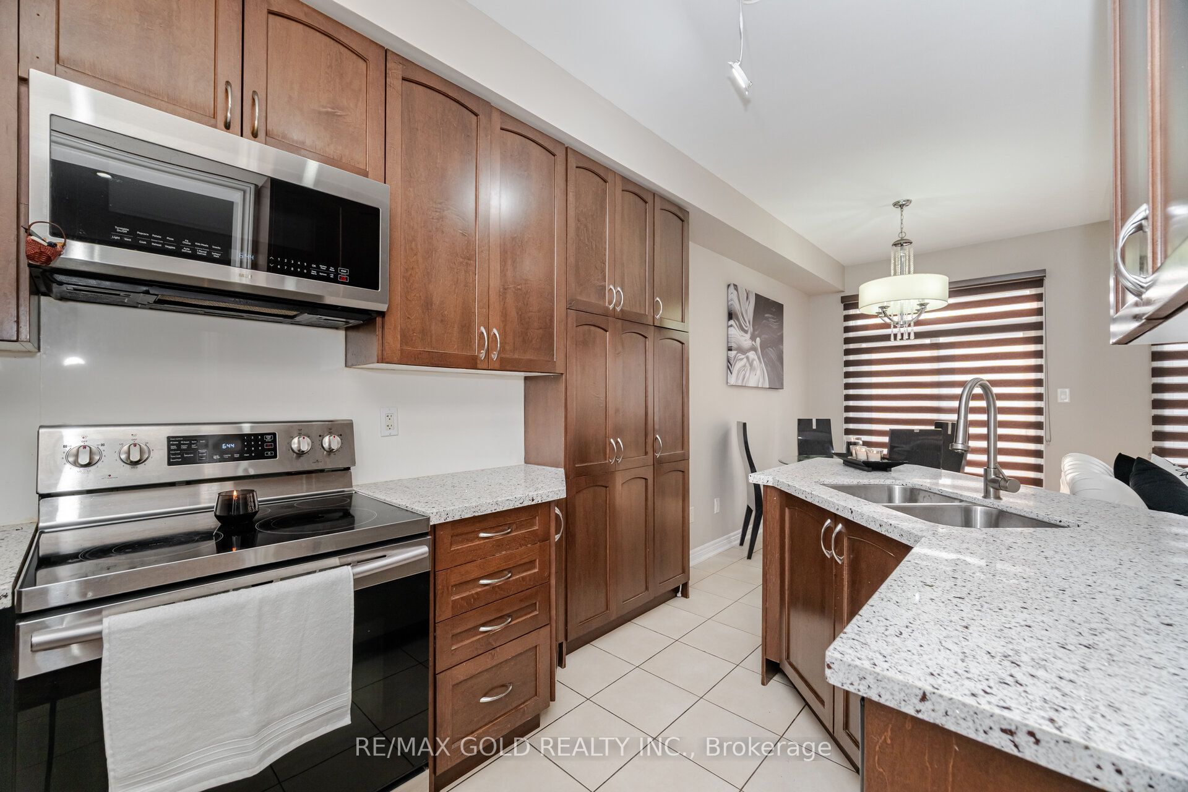
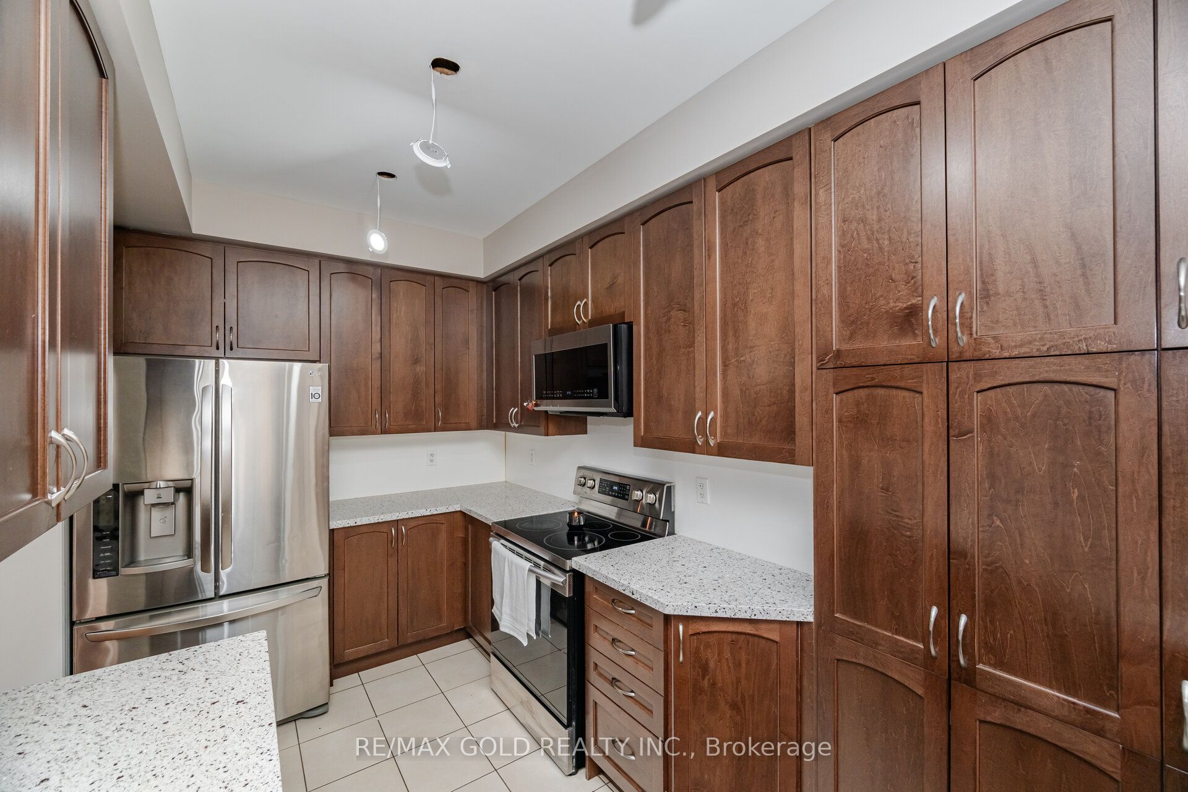
*** 3 % CO-OP *** IF SOLD BEFORE MAY 15th, Welcome To This Beautiful 2-Storey Freehold Townhouse, (1727 SQFT Per MPAC) This Perfect First Time Buyers Dream Home Boasts 4 Spacious Bedrooms With 2 Full Bathrooms On Upper Level, Freshly Painted Garage Door & Double-Door Entry And Upgraded Front Door + Upgraded Metal Pickets. Main Floor Consists Of 9" Ceilings, Modern Kitchen Has Quartz Counter Tops, S.S Appliances, Tall Kitchen Cabinet, Ceramic Flooring & Ceramic Back Splash, Hardwood Flooring, & Pot lights In Family Room, Dinning Area + Kitchen. House Has Been Freshly Painted Throughout. Oak Staircase Leads To 4 Nice Size Bedrooms laminate flooring, Both Bathrooms Have Been Upgraded Enjoy Your Summer In This Fully Fenced Backyard. Close To Hwy 410, Walmart, Soccer Centre, Trinity Commons, Schools, Transit &Parks. This att/row/townhouse home located at 11 Seedland Crescent N, Brampton is currently for sale and has been available on Zolo.ca for 15 days. This property is listed at $789,900 with an estimated mortgage of $2,907* per month. It has 4 beds, 3 bathrooms, and is 1500-2000 square feet. The property was built in 6-15. 11 Seedland Crescent N, Brampton is in the Sandringham-Wellington neighborhood Brampton. Vales of Castlemore, Bram West and Sandringham-Wellington North are nearby neighborhoods.


