Log in Sign up
Back to search Home Countries Unknown Brookline 11 Whitney St Unit 11, Brookline, MA, 02466
CAD849,000
11 Whitney St Unit 11, Brookline, MA, 02466
2 beds 2 baths condos

About this home

Condos in Brookline, MA - Bedrooms: 2 - Bathrooms: 2.5 - Area: 987 sqft - Year Built: 2007 - Lot: N/A

Listing Agent: Albina Weisman Brokerage: Albina's Realty

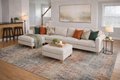
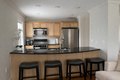
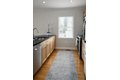
Bright 2007-built 2-bedroom, 2.5-bath townhouse near Larz Anderson Park with private 2-car garage. Freshly painted, south-facing with abundant natural light and tree-filled views. Features include newly refinished hardwood floors, gas fireplace, and dual-zone AC. Kitchen with granite countertops, stainless steel appliances, gas range, and breakfast bar. In-unit laundry near bedrooms. Private outdoor space for gardening or entertaining, plus basement and attic storage space. Convenient location with easy access to Longwood Medical Area, Cambridge, and Boston, with bus connections to Green and Orange Lines, Roland Hayes School. Rare opportunity to own a modern townhouse with private 2-car garage in South Brookline. Listing photos are AI staged

Property facts

Property type
condos
Bedrooms
2
Bathrooms
2
Year built
2007
Days on market
112 days

Features & amenities

Features & finishes
Bedrooms: 2
Primary Bedroom Level: Third
Bedroom 2 Level: Third
Primary Bedroom Features: Bathroom - Full
Closet
Flooring - Hardwood
Bedroom 2 Features: Closet
Flooring - Wood
Attic Access
Total Rooms: 4
Entry Foyer Level: 1
Living Room Level: Second
Living Room Features: Closet/Cabinets - Custom Built
Total Bathrooms: 2.5
Full Bathrooms: 2
1/2 Bathrooms: 1
Primary Bathroom Features: Yes
Range
Dishwasher
Disposal
Microwave
Refrigerator
Laundry Features: Third Floor
Electric Dryer Hookup
Washer Hookup
Cooling Features: Central Air
Fireplace Features: Living Room
Heating Features: Central
Forced Air
Natural Gas
Heating: Yes
Number of Fireplaces: 1
Flooring: Wood
Tile
Hardwood
Kitchen Features: Flooring - Hardwood
Dining Area
Countertops - Stone/Granite/Solid
Open Floorplan
Recessed Lighting
Stainless Steel Appliances
Gas Stove
Peninsula
Crown Molding
Kitchen Level: Main
Second
Attached Garage: Yes
Covered Spaces: 2
Garage Spaces:

Location

Map unavailable
Approximate location · exact address shared on inquiry

Similar homes nearby

Photos coming soon
For Sale
CAD545,000
1 Lanark Rd #7 #7, Brookline, MA, 02445
2 bd 1 ba Townhouse
Brookline
Listed by Redfin
Photos coming soon
For Sale
CAD3,200,000
84 Westbourne Ter #84 #84, Brookline, MA, 02446
4 bd 4 ba Single Family
Brookline
Listed by Redfin
Photos coming soon
For Sale
CAD899,000
551 Brookline Ave #4 #4, Brookline, MA, 02445
3 bd 1 ba Townhouse
Brookline
Listed by Redfin
Photos coming soon
For Sale
CAD2,048,000
45 Bartlett Cres #202 #202, Brookline, MA, 02446
2 bd 2 ba Townhouse
Brookline
Listed by Redfin
Photos coming soon
For Sale
CAD2,995,000
177 Thorndike St #1 #1, Brookline, MA, 02446
4 bd 4 ba Farm/Ranch
Brookline
Listed by Redfin
Photos coming soon
For Sale
CAD665,000
99 Pond Ave #501 #501, Brookline, MA, 02445
2 bd 2 ba Townhouse
Brookline
Listed by Redfin
Photos coming soon
For Sale
CAD685,000
99 Pond Ave #506 #506, Brookline, MA, 02445
2 bd 2 ba Townhouse
Brookline
Listed by Redfin
Photos coming soon
For Sale
CAD1,295,000
23 Strathmore Rd #3 #3, Brookline, MA, 02445
3 bd 2 ba Townhouse
Brookline
Listed by Redfin
CAD849,000
2 bd · 2 ba
Contact agent
AR
Albina's Realty
Albina's Realty
Contact this agent
Log in Sign up