11 Wincott Drive 1208


Property Details
3
2
Owner
Description
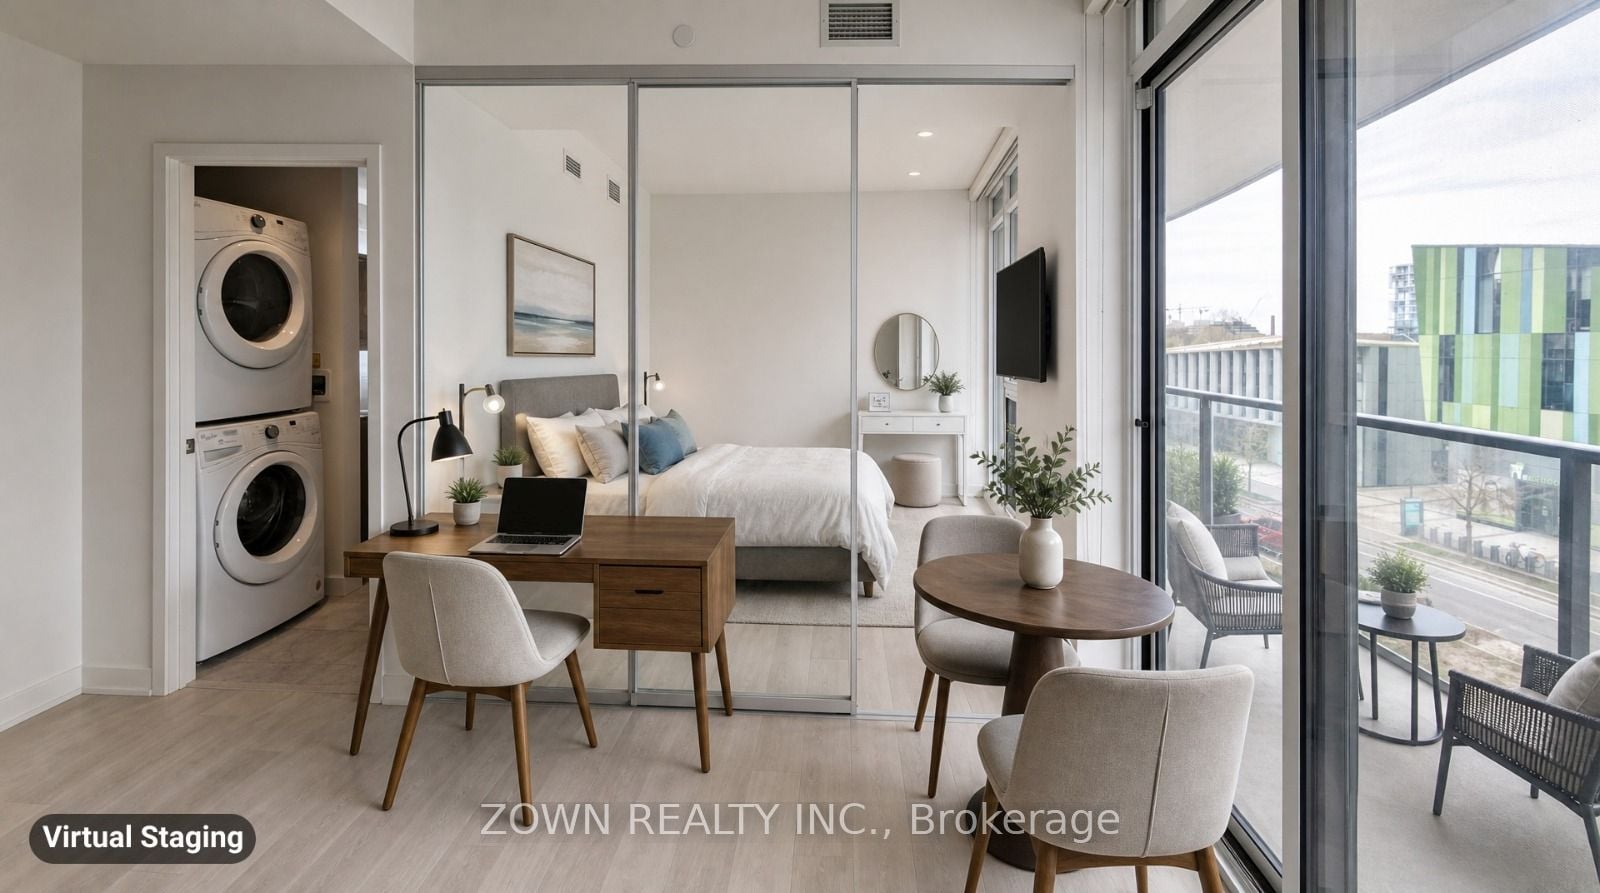
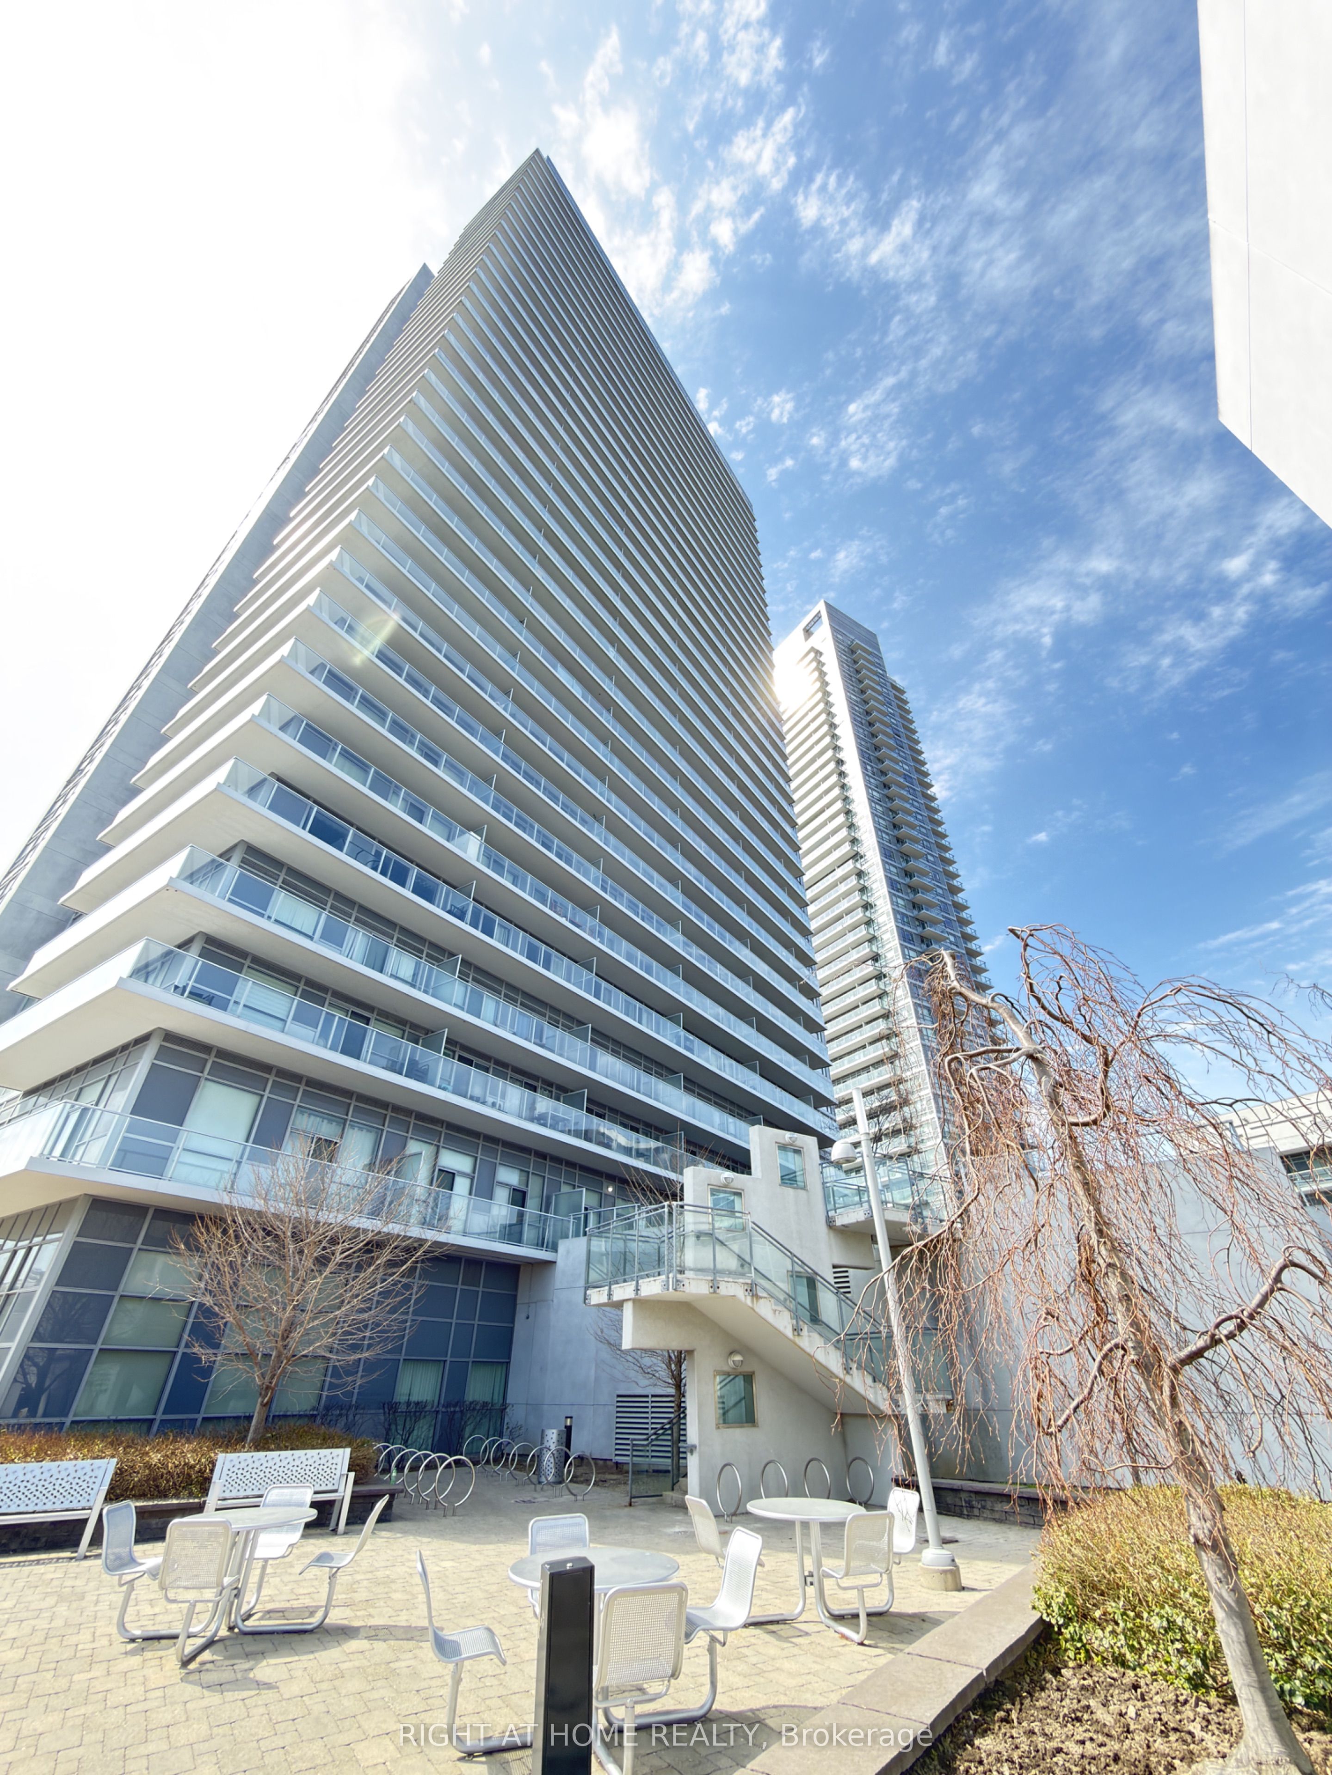
This is more than just another condo in the sky; it's a home with character, space, and spectacular views. Offering approximately 1,400 square feet of thoughtfully designed living space, this unique multi-level residence is ideal for families seeking room to grow. Enjoy a front-row seat to lush greenspace and the sparkling Toronto skyline. Step into a welcoming foyer with plenty of room for all your coats and shoes. Half a flight down, the huge main level unfolds with generous living and dining spaces that open onto a wide east-facing balcony perfect for your plants, and an ideal spot to enjoy your morning coffee as the sun rises over the city. Just off the living area, a spacious third bedroom offers exceptional flexibility as a guest room, playroom, family room, or dedicated home office, complete with both a walk-in closet and an additional linen closet. On the lower level, the primary and second bedrooms provide a peaceful retreat, filled with warm afternoon light from their western exposure. Designed for comfortable everyday living, this home features a smart multi-level layout, abundant storage with a 4'x8' ensuite storage room on the lower level, and closets at every turn. With the spacious feel of a townhouse, the ease of condo living, and breathtaking park and skyline views, it's the perfect place for a growing family to call home.
Location
Address
11 Wincott Drive 1208
City
Toronto
Legal Notice
Our comprehensive database is populated by our meticulous research and analysis of public data. MirrorRealEstate strives for accuracy and we make every effort to verify the information. However, MirrorRealEstate is not liable for the use or misuse of the site's information. The information displayed on MirrorRealEstate.com is for reference only.