115 River Bend Drive, Dagsboro, DE 19939









Property Details
2
Description
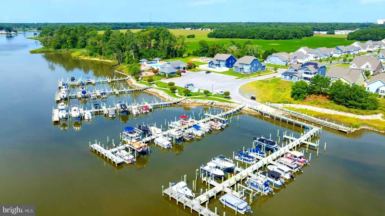
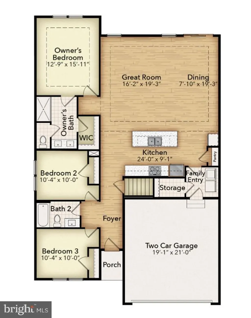
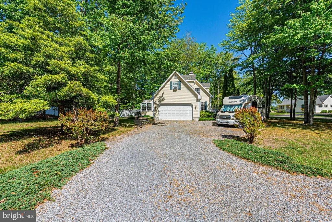
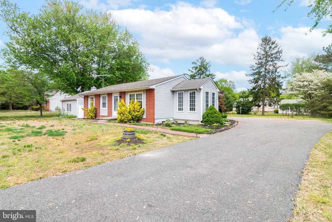
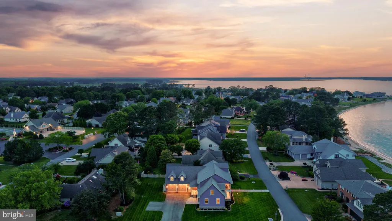
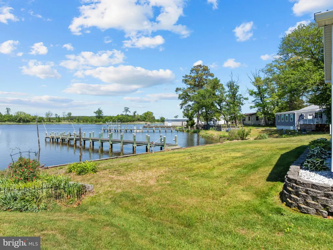
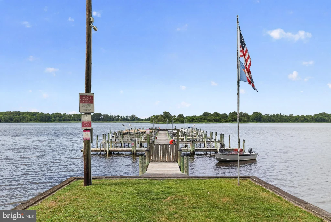
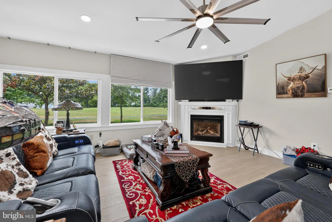
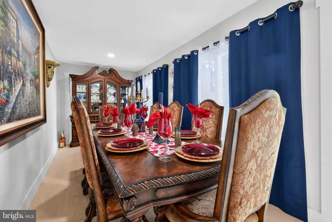
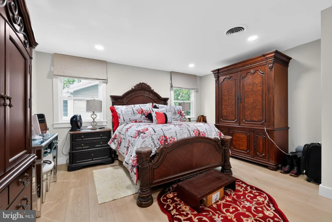
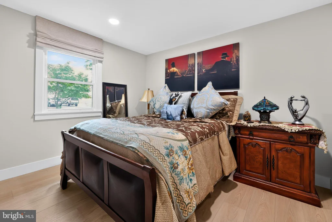
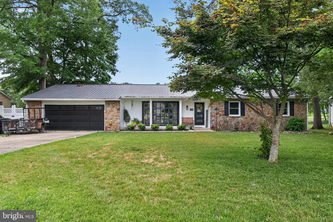
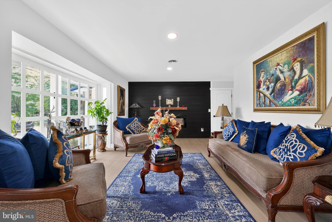
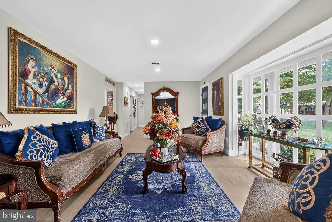
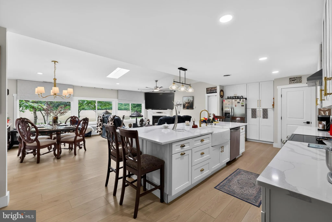
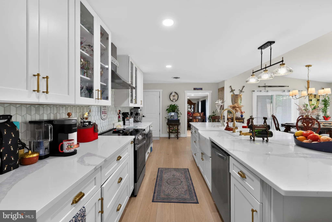
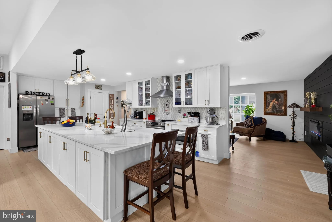
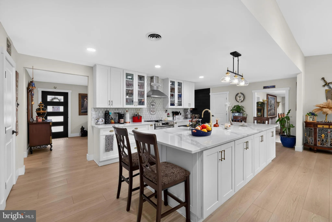
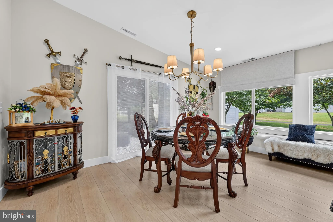
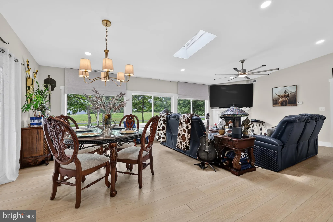
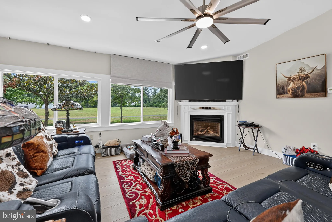
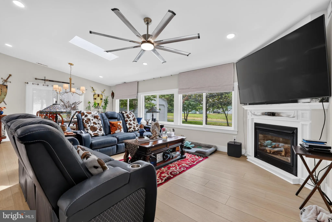
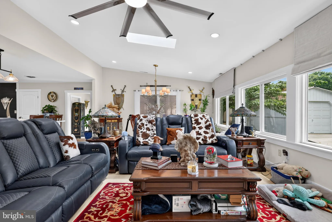
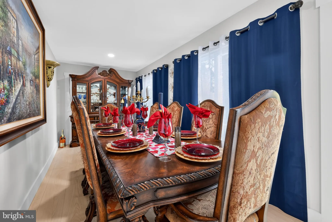
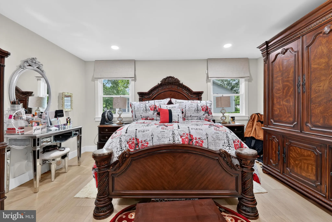
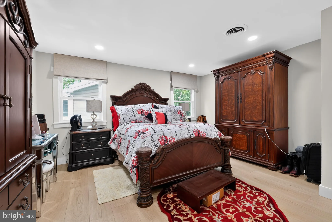
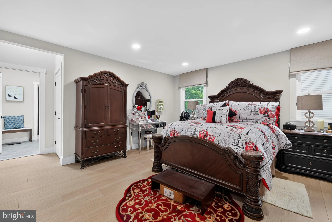
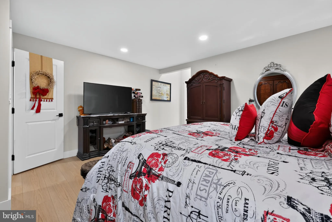
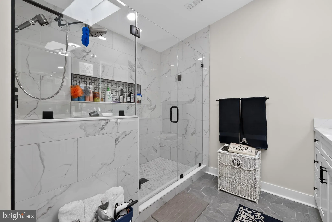
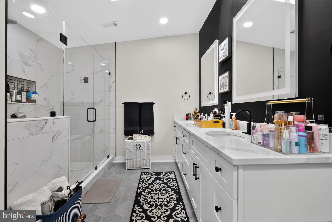
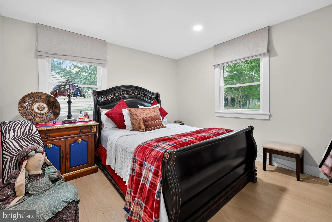
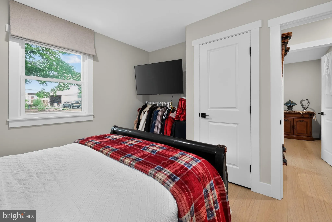
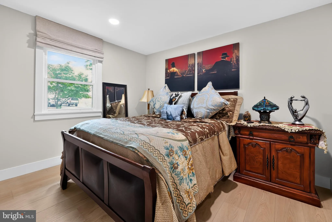
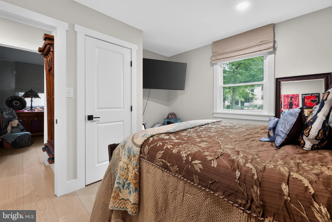
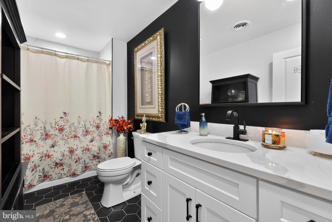
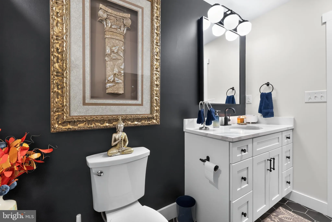
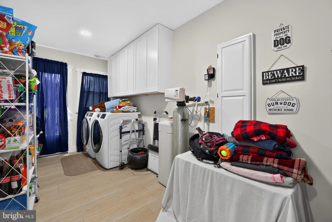
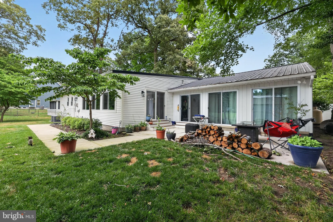
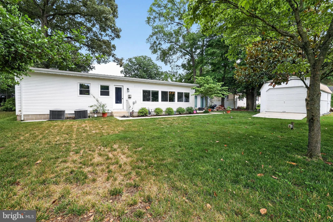
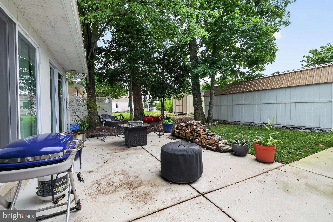
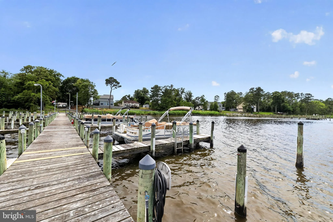
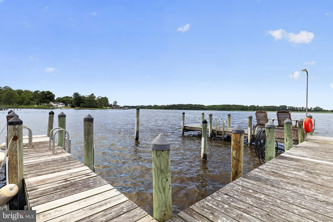
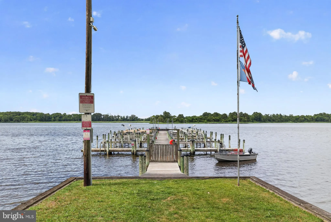
WATER ACCESS & LOW HOA FEES in the gorgeous River Bend community with private marina, boat ramp, and boat slips. This beautiful rancher boasts over 3,160 square feet of newly remodeled and fully conditioned space plus a large 12' x 24' storage shed and 2 car garage for all your toys! This charming quiet community is perfectly situated along Indian River and the slip is second from last on the left of dock which has deeper water access. Enter in from the front porch and you will be greeted with light LVP flooring which continues through all the living spaces and bedrooms. Both bathrooms have tile floors and new custom tiled showers. Natural light floods the living room, great room and dining room. Stay cozy next to the two fireplaces, one propane gas and the other electric with heat. The kitchen features a massive island with farm sink, quartz counters, all new stainless appliances, and new soft close cabinets. The oversized walk-in master closet is sure to impress along with the incredible master shower with rain shower head. Master bath has dual vanities and backlit mirrors. All the windows in the home have been replaced with the exception of the stunning front framed bay window. Enjoy lounging in the sunroom with 4 sliding glass doors that open to a new cement patio and walkway around the back. The yard is an entertaining dream, with no homes behind you. Enjoy the lush mature trees and vibrant grass, complimented by a smart irrigation system. Don't miss this opportunity to have it all; Priced far lower per foot than new construction, and steps the water!
PROPERTY DETAILS: Square Feet: 3163 | Bathrooms: 2
INTERIOR FEATURES: • Square Footage (approx): 3,163 Sq. Ft. Above Ground, Sq. Ft. Below Ground • Appliances: Electric Range, Electric Oven, Microwave, Dishwasher, Washer, Refrigerator • Flooring: Ceramic Tile, Vinyl, Carpet • Cooling: Central Air, Electric • Heating: Electric Heating, Heat Pump • Plumbing: Electric Water Heater • Basement: Crawl Space • Doors/Windows: French Doors, Skylight(s) • Fireplaces: 1 Gas • Additional Interior Features: Eat-in Kitchen, Open Floorplan
EXTERIOR FEATURES: • Parking: 2 Garage Spaces, 6 Parking Spaces, Garage, Driveway, Inside Entrance, Attached Garage. • Exterior: Block • Patio: Patio, Porch, Screened • Boat Amenities: Boat Dock, Boat Slip, Boating, Marina • Roof: Metal • Pool Description: None • Lot Dimensions: 100.00 x 124.00 • Zoning: RESIDENTIAL • Additional Exterior/Lot Features: Patio, Porch Cleared
LISTING AGENT: Agent: Trish Gesswein | Office: Houwzer, LLC | Phone: 2677652080 | Email: [email protected]
LISTING INFORMATION: MLS#: DESU2113986 | Status: FOR SALE
Location
Address
115 River Bend Drive
City
Dagsboro
Features and Finishes
Interior Features:
• Square Footage
(approx): 3,163 Sq. Ft. Above Ground, Sq. Ft. Below Ground
• Appliances: Electric Range, Electric Oven, Microwave, Dishwasher, Washer, Refrigerator
• Flooring: Ceramic Tile, Vinyl, Carpet
• Cooling: Central Air, Electric
• Heating: Electric Heating, Heat Pump
• Plumbing: Electric Water Heater
• Basement: Crawl Space
• Doors/Windows: French Doors, Skylight(s)
• Fireplaces: 1 Gas
• Additional Interior Features: Eat-in Kitchen, Open Floorplan
Exterior Features:
• Parking: 2 Garage Spaces, 6 Parking Spaces, Garage, Driveway, Inside Entrance, Attached Garage.
• Exterior: Block
• Patio: Patio, Porch, Screened
• Boat Amenities: Boat Dock, Boat Slip, Boating, Marina
• Roof: Metal
• Pool Description: None
• Lot Dimensions: 100.00 x 124.00
• Zoning: RESIDENTIAL
• Additional Exterior/Lot Features: Patio, Porch Cleared
Legal Notice
Our comprehensive database is populated by our meticulous research and analysis of public data. MirrorRealEstate strives for accuracy and we make every effort to verify the information. However, MirrorRealEstate is not liable for the use or misuse of the site's information. The information displayed on MirrorRealEstate.com is for reference only.