For Sale
$880,000
102 Cinerama Crescent, McCrae VIC 3938
2 bd
1 ba
House
McCrae
Listed by Michael Flynn


Only details supplied with this listing are shown. Ask the listing contact to confirm measurements, taxes and costs.
Property Details: • Type: House
• Bedrooms: 3 • Bathrooms: 2
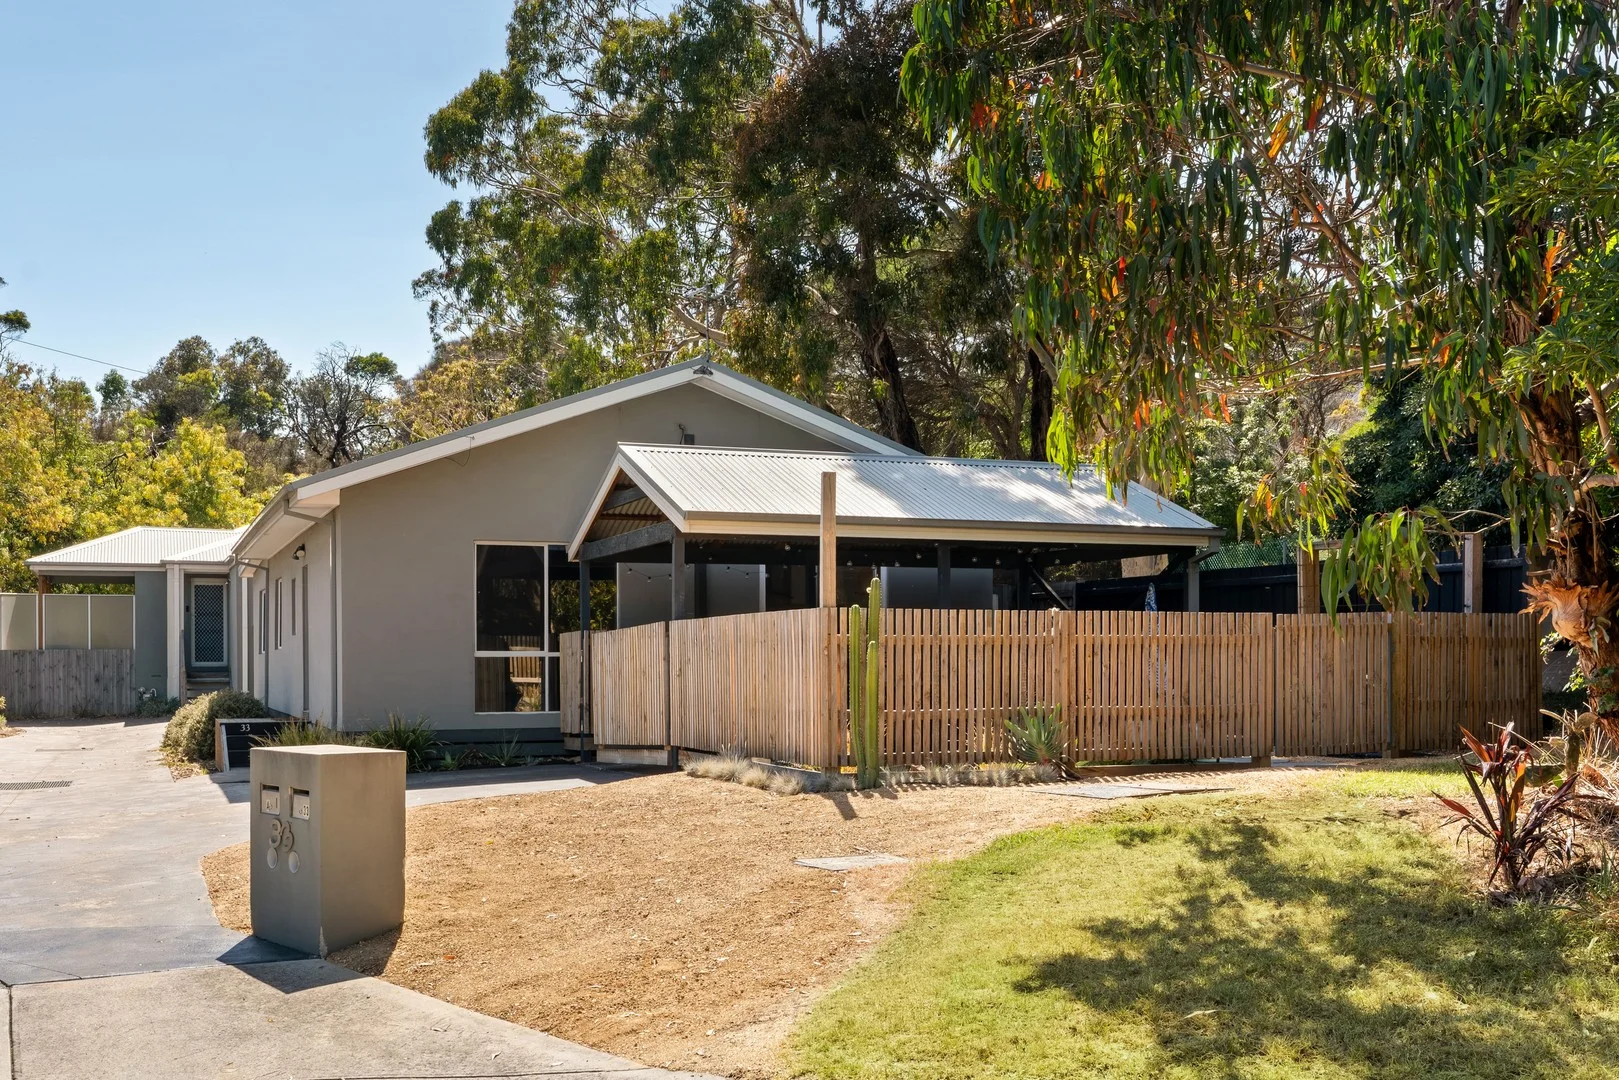
Description: Located in the picturesque foothills of Arthurs Seat, this immaculate property offers space, privacy and serenity on a generous 991m2 (approx.) parcel of land with a superb outdoor entertaining area and ample undercover parking with side access for vehicles, a boat, motorhome and more. The single-level, brick veneer residence blends a contemporary renovation with traditional charm, featuring a living room with a gas log fire (disconnected) for ambient winter evenings, timber-lined ceilings and a scenic outlook over landscaped gardens. A study zone is ideal for those working from home, while the kitchen combines style and functionality with an induction cooktop, electric oven, dishwasher and plenty of storage. Designed for indoor/outdoor living, the meals area flows seamlessly onto an inviting alfresco space and a secure yard with a heated outdoor spa - perfect for memorable family barbecues and relaxing under the stars. There are three bedrooms, including the master with a walk-in robe, a well-appointed central bathroom and ensuite featuring floor-to-ceiling tiles plus split-system air-conditioning in the living room and two bedrooms for year-round comfort. Set behind secure gates with designated parking for seven cars, including a double garage/workshop, this unique offering is sure to impress those seeking space in a great location just minutes from Bay Views Golf Course, Waterfall Gully shops, McCrae Plaza, beautiful beaches and scenic walking trails. Property Features: - 991m2* block - 13 squares* of living - Fully renovated in 2021 - Single-level brick veneer residence - Living room with gas log fire (disconnected) and timber-lined ceilings - Kitchen with induction cooktop, electric oven and dishwasher - Secure yard with alfresco area and heated outdoor spa - Designated study zone - Master bedroom with walk-in robe and two bedrooms with built-in robes - Well-appointed central bathroom and master ensuite with floor-to-ceiling tiles - Split-system air-conditioning in living room and two bedrooms - Ceiling fans throughout. - Fully-fenced with secure front gates - Undercover parking for seven vehicles including double lock-up garage - Garden shed - Double glazed windows - Heat pump hot water system - Solar power * All measurements and dimensions are approximate Contact Brad Boyd 0434 260 655
If the interactive map is unavailable, open the supplied location in maps.
Open location in mapsThe pin uses coordinates supplied with this listing. Confirm the exact location with the listing contact.
Added and updated dates describe the Mirror record. Source publication and verification dates are shown separately when known; none establishes time on market. Confirm current price and availability with the listing contact.
View original listing