1115 N Garfield Ave, Pasadena, CA, 91104
About this home
Single Family in Pasadena, CA - Bedrooms: 3 - Bathrooms: 3 - Area: 2698 sqft - Year Built: 2009 - Lot: 8050 sqft
Listing Agent: Jonathan Jay Brokerage: Jonathan Jay
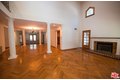
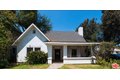
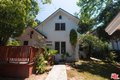
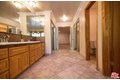
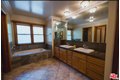
Absolutely Breathtaking WITH OVER 20 FOOT HIGH CEILINGS WHEN YOU ENTER - Custom Built - Dramatic Designer - County English Home. AN AMAZING ESTATE. LARGE OPEN DINING AREA EMBELLISHED WITH 4 FLUTED TALL PILLARS just like a Mini-Mansion SURROUNDING AN EXQUISITE CHANDELIER big enough for Holiday Parties! TWO-STORY COUNTRY ENGLISH ON A LARGE CORNER LOT LOCATED IN PRIME "GARFIELD HEIGHTS" PASADENA, CA. STURDY MARBLE MANTLED FIREPLACE IN THE SPACIOUS LIVING ROOM, PERFECT FOR ENTERTAINING! CUSTOM ITALIAN TILED KITCHEN WITH MAPLE WOOD CABINETS, 3 LARGE BEDROOMS 3 SPACIOUS BATHROOMS. TWO BEDROOMS AND TWO BATHROOMS ON THE FIRST FLOOR. A BREATHTAKING MASTER SUITE IS THE ENTIRE 2ND FLOOR WITH A SPA TUB PLUS A SEPARATE HUGE MARBLE SHOWER PLUS HIS + HERS WALK-IN CLOSETS WITH EVEN MORE DEEP-STORAGE FOR WINTER CLOTHES AND SUMMER CLOTHES! FEATURES INCLUDE A CUSTOM STEP DOWN DEEPLY PLUSH-CARPETED LARGE FAMILY ROOM, A LARGE SUNNY REDWOOD DECK UNDER THE TREES AND OVERLOOKING THE GROUNDS, PERFECT FOR OUTDOOR DINING! CENTRAL AIR & HEAT PLUS 4 CAR PARKING: 2 CAR DETACHED GARAGE, WITH AMPLE PARKING FOR 2 MORE CARS! PLUS A BASEMENT, AND THE BEAUTIFUL FEATURES CONTINUE ONWARD!! PLEASE NOTE THAT RENTAL APPLICATIONS ARE NON-REFUNDABLE. SO LET'S ADD THIS UP: 2 VERY LARGE BEDROOMS ON THE FIRST FLOOR, THE ENTIRE 2ND FLOOR IS THE HUGE AMAZING MASTER SUITE WITH HUGE EXTRA STORAGE PLUS A READING AREA WITH A DORMER WINDOW FACING NORTH TO THE TREE-TOPS, PLUS A COPPER SINK BASIN FOR 2, PLUS ONE WALK-IN CLOSET, PLUS ACROSS IS A SECOND WALK-IN CLOSET WITH AN ADDITIONAL CLOSET EXPANSION FOR WINTER CLOTHES TO SUMMER CLOTHES PLUS A SPA BATHTUB PLUS A SEPARATE OVER-SIZED SHOWER, PLUS A BASEMENT DOWNSTAIRS OFF THE LAUNDRY AREA PLUS A LARGE DECK FOR DINING PLUS A YARD PLUS A 2 CAR GARAGE WITH PARKING FOR 2 MORE CARS ON A GATED PARKING COURT...........this list just keeps going! This is a Must-See Residence.............the ownership is looking for a Qualified Resident, IS THAT YOU?