Log in Sign up
Back to search Home Countries Canada Calgary 112, 24 Mahogany Path SE|Calgary, Alberta T3M3H6
$684,900

112, 24 Mahogany Path SE|Calgary, Alberta T3M3H6

112, 24 Mahogany Path SE|Calgary, Alberta T3M3H6
2 beds 2 baths Single Family

Property facts

Property type
Single Family
Property subtype
Other
Bedrooms
2
Bathrooms
2

Only details supplied with this listing are shown. Ask the listing contact to confirm measurements, taxes and costs.

About this home

MLS Number: A2238470

Property Details: • Type: Single Family • Ownership Type: Condominium/Strata • Bedrooms: 2 • Bathrooms: 2 • Building Type: Apartment • Building Size: N/A sqft • Building Storeys: N/A • Building Amenities: N/A • Floor Area: N/A • Land Size: N/A • Land Frontage: N/A • Parking Type: N/A • Parking Spaces: N/A

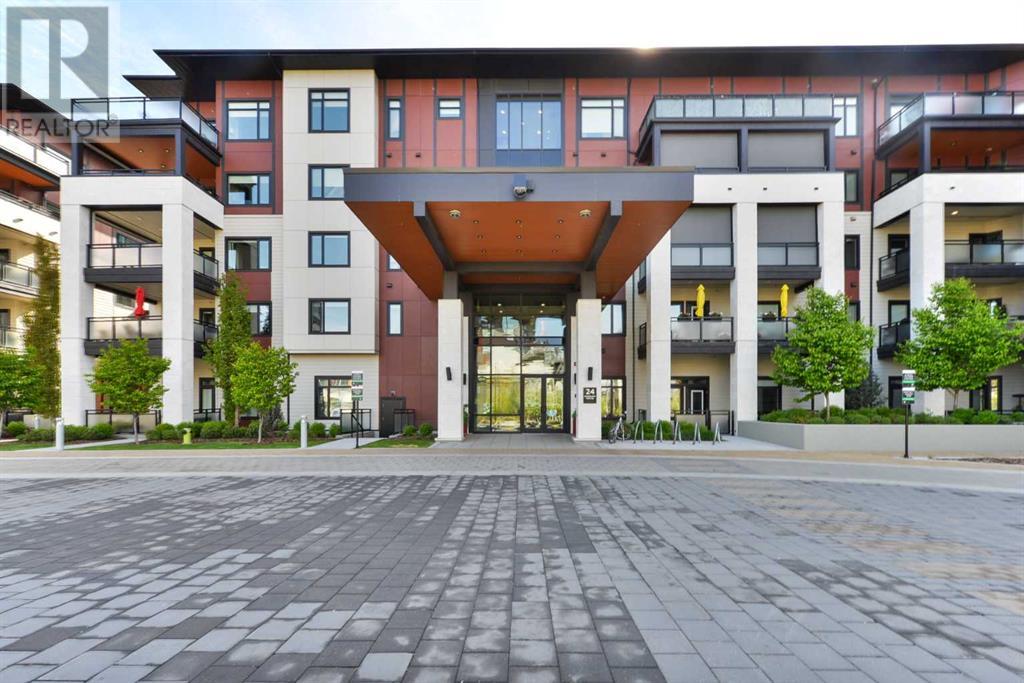
Description: Discover the ultimate resort-style living in Westman Village, Calgary’s most sought-after lakeside community. Nestled in the exclusive 55+ building, this south-facing, nearly 1,000 sq. ft. ground floor home offers 2 bedrooms, 2 bathrooms, 2 TITLED parking stalls and soaring 12-foot ceilings. This home offers an elevated lifestyle for those looking to downsize without compromise. The unit and building are wheelchair accessible with wide hallways & doorways. From the moment you enter this sun-soaked home, the soaring ceilings and bright, modern finishes create a warm and inviting atmosphere. The open-concept kitchen is beautifully designed with sleek cabinetry, quartz countertops, and high-end finishes, making it as functional as it is elegant. The spacious living and dining areas are ideal for entertaining or quiet evenings at home. The spacious primary bedroom can easily fit a king-sized bed. The large primary ensuite features a large walk-in shower and modern finishes, and the double closets offer ample storage. The second bedroom and bathroom are on the opposite side of the unit and provide the option for a den, media room or office space. A true standout feature of this home is the massive outdoor patio that offers 232 feet of additional living space and direct entrance for your visitors. For added convenience, this unit includes two storage spaces, one in the parking stall and a 6x6 storage unit with easy elevator access. The 40,000 sq. ft. Village Centre is connected via a +15, 2nd-floor indoor walkway with a party/social room, a billiards room, a fully equipped wood working shop, an art room, a golf simulator, a theatre, a fitness center, and more. The Village Centre includes Concierge services (7am to 11pm) and 24/7 security. If you're looking for a welcoming, low-maintenance, & upscale place to call home, this is your chance to experience the best in 55+ living! (30881493)

Agent Information: • Agents: Dave McNear; Karen L. Vail • Contact: 403-669-3131; 403-589-7944 • Brokerage: RE/MAX Realty Professionals; RE/MAX Realty Professionals

Time on Realtor: 1 day ago
Features & amenities

Features & finishes
south-facing
nearly 1
000 sq. ft.
ground floor
2 bedrooms
2 bathrooms
2 titled parking stalls
12-foot ceilings
wheelchair accessible
wide hallways & doorways
open-concept kitchen with quartz countertops
bright modern finishes
spacious living/dining areas
large primary ensuite with walk-in shower
6x6 storage unit
two storage spaces
outdoor patio (232 sq ft)
Village Centre amenities

Location

If the interactive map is unavailable, open the supplied location in maps.

Open location in maps

The pin uses coordinates supplied with this listing. Confirm the exact location with the listing contact.

Listing information

Original source
www.realtor.ca
Listing / MLS reference
A2238470
Added to Mirror
Record updated

Added and updated dates describe the Mirror record. Source publication and verification dates are shown separately when known; none establishes time on market. Confirm current price and availability with the listing contact.

View original listing

Similar homes nearby

Photos coming soon
For Sale
$738,000
212 Riverview Close SE, Calgary, AB, T2C 4G7
4 bd 4 ba Detached
Calgary
Listed by TREC THE REAL ESTATE COMPANY
Photos coming soon
For Sale
$899,900
32 Cranarch Bay SE, Calgary, AB, T3M0W6
5 bd 4 ba Detached
Calgary
Listed by CIR REALTY
Photos coming soon
For Sale
$437,000
20 Erin Croft Place SE, Calgary, AB, T2B 2V3
2 bd 2 ba Detached
Calgary
Listed by GRAND REALTY
Photos coming soon
For Sale
$859,999
8304 11 Street SW, Calgary, AB, T2V 1N6
5 bd 3 ba Detached
Calgary
Listed by EXP REALTY
Photos coming soon
For Sale
$1,890,000
4104-530 3 Street SE, Calgary, AB, T2G 2L8
3 bd 2 ba Apartments
Calgary
Listed by KELLER WILLIAMS BOLD REALTY
Photos coming soon
For Sale
$540,000
195 Cranberry Close SE, Calgary, AB, T3M 0B5
3 bd 3 ba Detached
Calgary
Listed by TREC THE REAL ESTATE COMPANY
Photos coming soon
For Sale
$348,800
205-110 Auburn Meadows View SE, Calgary, AB, T3M 2M2
2 bd 2 ba Apartments
Calgary
Listed by CENTURY 21 BAMBER REALTY LTD
Photos coming soon
For Sale
$1,799,900
6526 Laurentian Way SW, Calgary, AB, T3E 5N3
5 bd 3 ba Detached
Calgary
Listed by SOTHEBY'S INTERNATIONAL REALTY CANADA
$684,900
2 beds · 2 baths
Log in Sign up