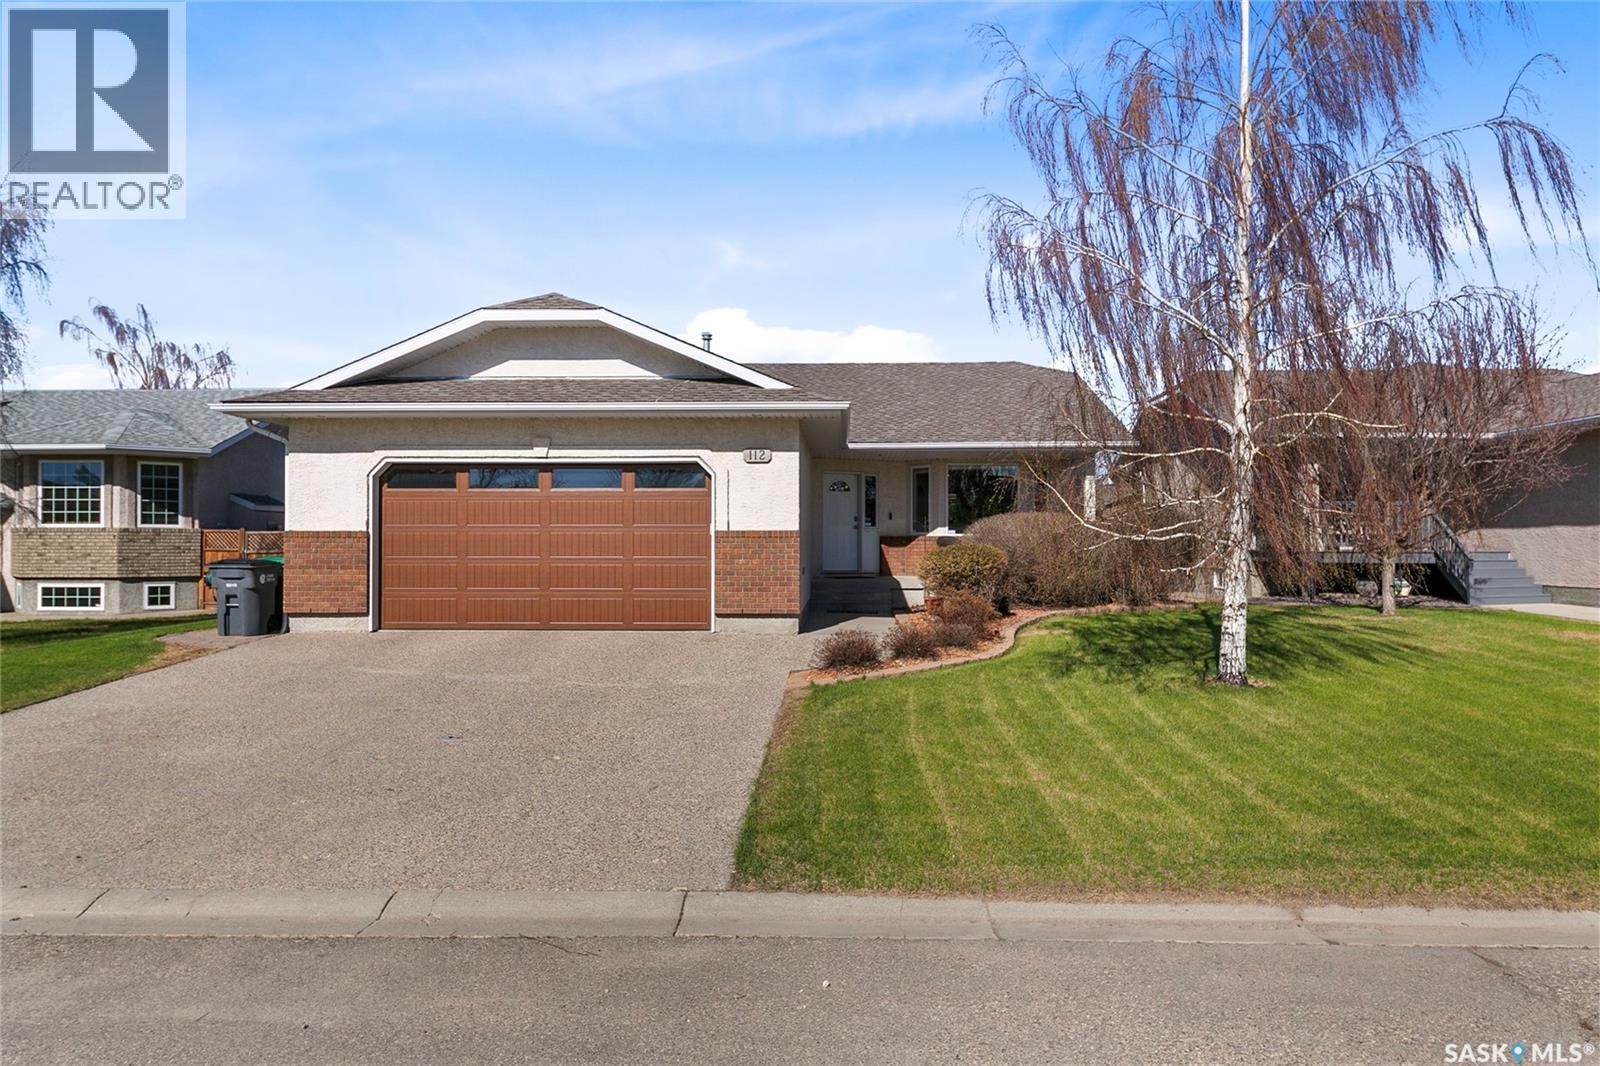
112 Greenall STREET
Property facts
- Property type
- House
- Property subtype
- Freehold
- Bedrooms
- 4
- Bathrooms
- 3
- Lot size
- 8432 sqft
- Neighborhood
- S0G0E0
Only details supplied with this listing are shown. Ask the listing contact to confirm measurements, taxes and costs.
About this home
MLS®: SK036011 Type: House Ownership: Freehold Bedrooms: 4 Bathrooms: 3 Stories: 1 Lot Size: 8432 sqft Postal Code: S0G0E0
Brokerage: C&C REALTY Agent: Brennan Zurowski
Located in Balgonie, only 15 minutes from Regina’s east end via a divided highway, this extensively renovated executive bungalow offers the perfect blend of luxury & small town living. Backing a park & walking path, this impressive 1,353 sq ft home has 4 bedrooms, 3 bathrooms, & a 24'x24' insulated/heated attached garage with 10.5’ ceilings w/ exceptional built-in overhead storage. Situated on a beautifully landscaped 62'x136' lot, the property showcases underground sprinklers, mature trees & shrubs, raised garden beds, an 8'x10' shed, concrete garden edging, brick pathways, & a stunning 34' two-tier cedar deck. Complete w/ SOJAG gazebo, screened/wind walls, & room for a future hot tub, the backyard is designed for relaxing & entertaining. Inside, the 2021 renovation transformed the main floor into a bright, open-concept living space w/ 11.5’ cathedral ceilings & premium finishes throughout. The custom kitchen features ceiling height cabinetry w/ Richelieu soft close hardware, rollout shelving, blind corner organizer, spice pullout, Calcutta Gold quartz countertops/backsplash, an oversized 8' island, GE Profile slate appliances, under cabinet LED lighting, Lutron smart controls, & a custom fir-wrapped Kobe hood fan crafted from reclaimed 100-year-old fir from the Saskatoon Safeway demolition. The living room is anchored by a natural gas fireplace w/ quartz surround & oversized fir mantle. The primary suite offers a walk-in closet & renovated ensuite w/ heated tile flooring, quartz vanity, & jacuzzi/shower. Main floor laundry adds convenience. The finished basement features a spacious entertainment area w/ pine ceilings, dimmable pot lighting, wood stove, additional bedroom, renovated bathroom, cold storage room, & extensive storage space. Additional upgrades include Timberline shingles w/ Silver Pledge Warranty, heated tile floors in all bathrooms, central vac, newer garage door/opener, water heater/softener, & numerous cosmetic updates throughout. Call today! As per the Seller’s direction, all offers will be presented on 05/17/2026 2:00PM. (29789078)
Location
If the interactive map is unavailable, open the supplied location in maps.
Open location in mapsThe pin uses coordinates supplied with this listing. Confirm the exact location with the listing contact.
Listing information
- Original source
- www.realtor.ca
- Listing / MLS reference
- SK036011
- Added to Mirror
Added and updated dates describe the Mirror record. Source publication and verification dates are shown separately when known; none establishes time on market. Confirm current price and availability with the listing contact.
View original listing