Log in Sign up
Back to search Home Countries United States 1121 Abbot Ln, University Park, IL, 60484
$219,000

1121 Abbot Ln, University Park, IL, 60484

1121 Abbot Ln, University Park, IL, 60484
3 beds 1 baths single family

About this home

Single Family in University Park, IL - Bedrooms: 3 - Bathrooms: 1.5 - Area: 2112 sqft - Year Built: 1975 - Lot: 9583 sqft

Listing Agent: Lori Wyatt Brokerage: Real Estate Growth Partners

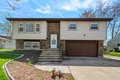
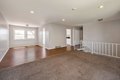
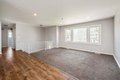
Comfortable Split-Level Home in a Sought-After Neighborhood This split-level home offers a practical floor plan with generously sized rooms, ideal for everyday living and comfort. Located in a desirable neighborhood, this property stands out with its huge deck and expansive yard, perfect for entertaining or relaxing outdoors. Features include a two-car attached garage and a quiet block that enhances the peaceful setting of the home. The bedrooms and family room are soon to be updated with brand new carpet, adding a fresh and inviting feel. Additional details: - Large yard - Quiet, friendly block - Plenty of recent updates - FHA financing welcomed - Easy to arrange showings This home provides a great opportunity for those looking for space and comfort in a prime location. Ready to view at your convenience, discover what makes this property a great place to call home.

Property facts

Property type
single family
Bedrooms
3
Bathrooms
1
Days on market
103 days

Features & amenities

Features & finishes
Bedrooms: 3
Bedrooms Possible: 3
Primary Bedroom Dimensions: 13' x 13'
Bedroom 2 Dimensions: 11' x 13'
Bedroom 3 Dimensions: 10' x 10'
Primary Bedroom Level: Second
Bedroom 2 Level: Second
Bedroom 3 Level: Second
Total Rooms: 7
No additional rooms
Laundry Dimensions: 14' x 8'
Laundry Level: Walkout Basement
Basement Features: Unfinished
Full
Family Room Dimensions: 23' x 13'
Living Room Dimensions: 14' x 12'
Family Room Level: Main
Living Room Level: Second
Total Bathrooms: 2
Full Bathrooms: 1
1/2 Bathrooms: 1
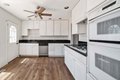
Double Oven
Microwave
Dishwasher
Refrigerator
Washer
Dryer
Range
Cooling Features: Central Air
Heating Features: Forced Air
Heating: Yes
Dining Room Dimensions: 12' x 12'
Dining Room Level: Second
Kitchen Dimensions: 16' x 11'
Kitchen Level: Second
Flooring: Hardwood
Carpet
Patio And Porch Features: Deck
Deck: Yes
Lot Size Acres: 0.22
Lot Size Dimensions: 80X120
Lot Size Square Feet: 9583
Garage Spaces: 2
Parking Features: Concrete
Yes

Location

Approximate location · exact address shared on inquiry
$219,000
3 bd · 1 ba
Contact agent
RE
Real Estate Growth Partners
Contact this agent
Log in Sign up