142 Talbot Drive, New Castle, DE 19720
Property Details
3
Description

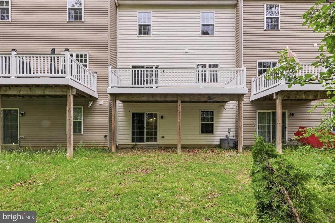
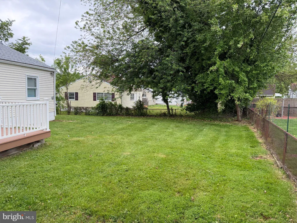
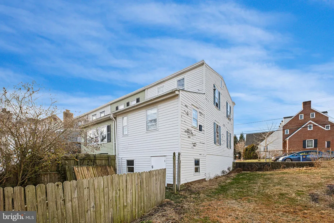
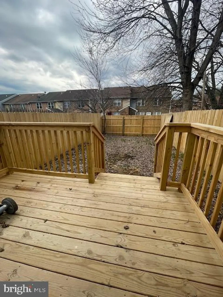
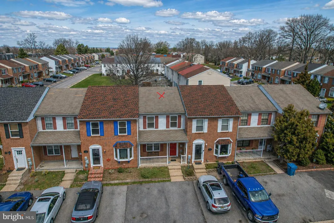
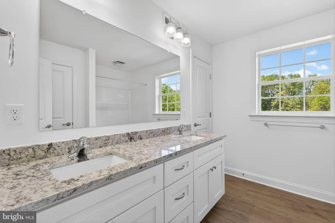
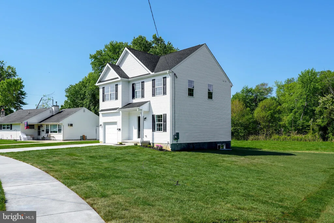
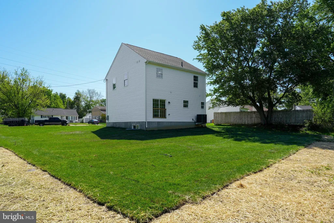
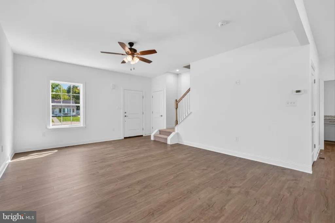
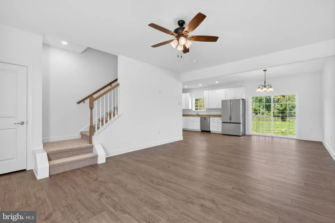
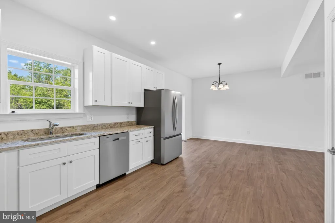
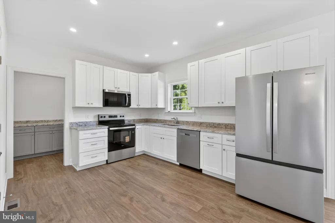
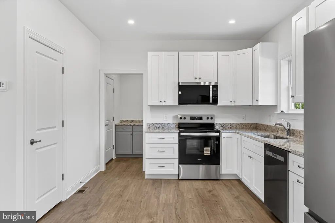
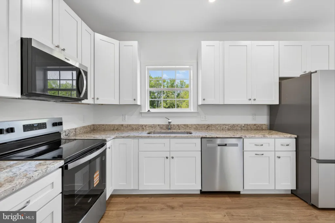
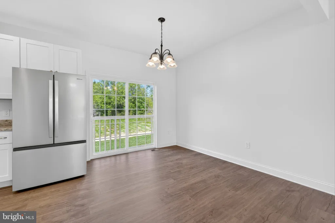
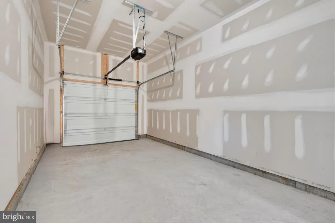
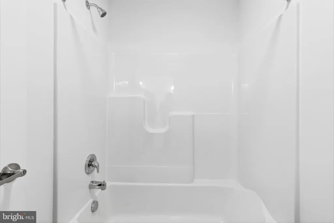
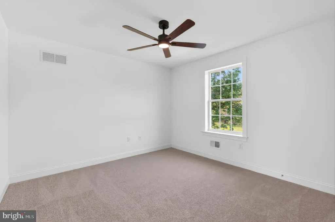
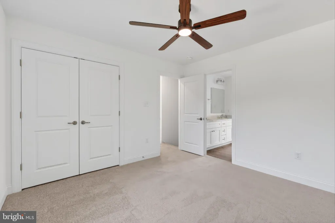
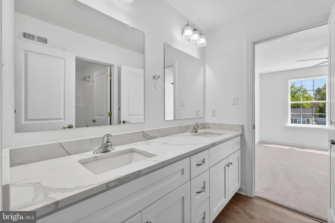
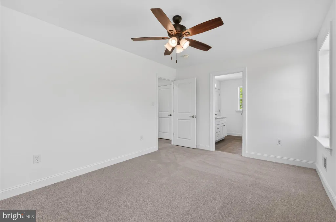
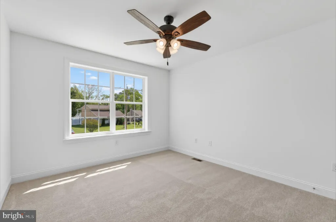
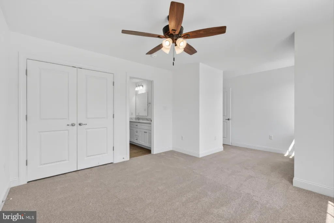
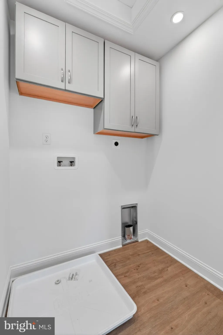
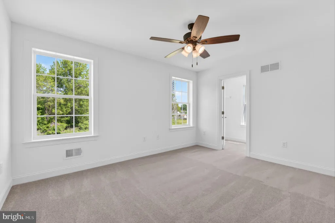
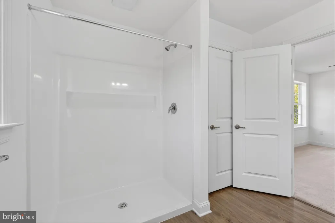
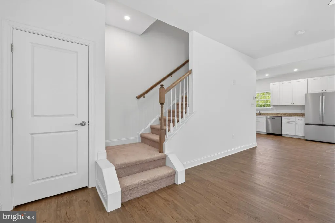
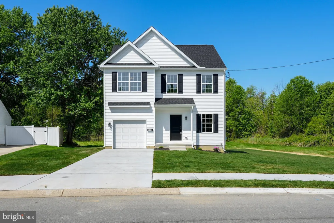
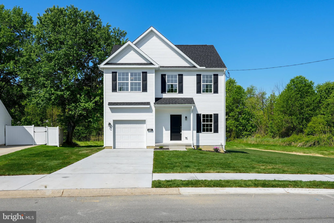
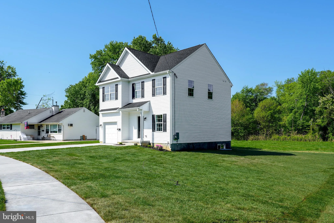
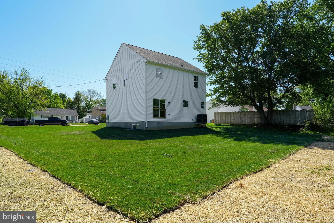
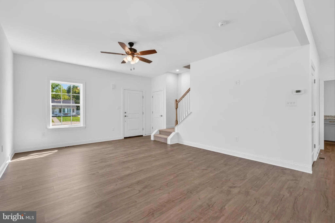
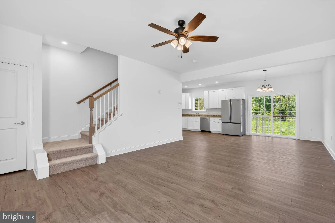
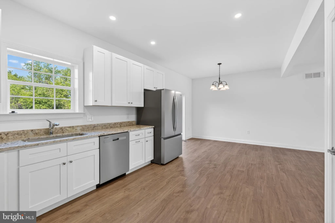
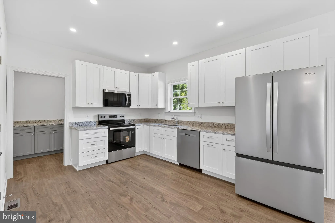
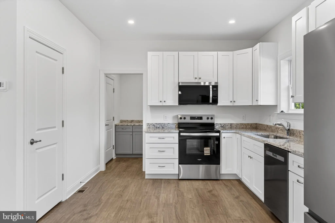
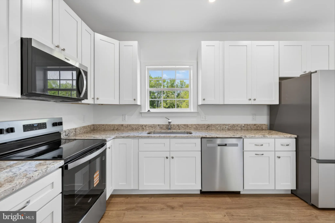
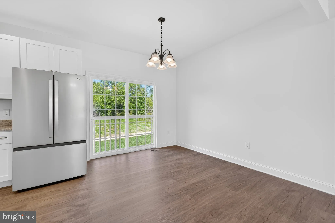
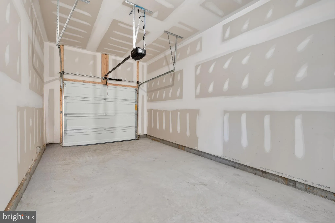
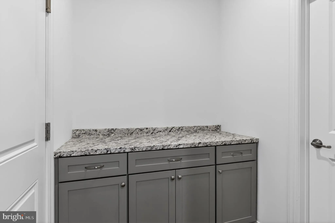
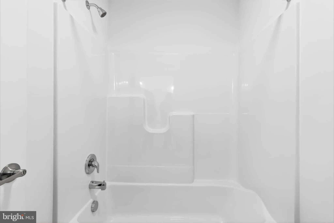
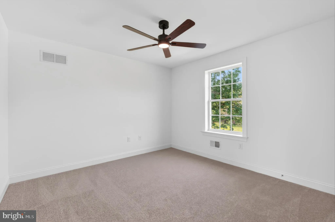
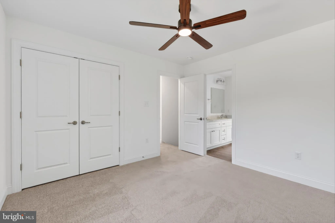
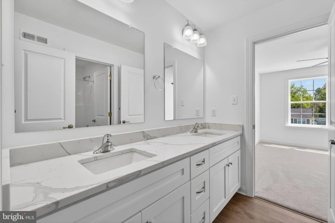
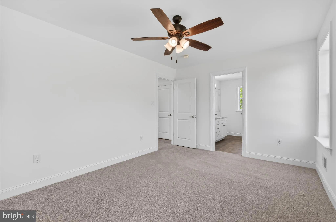
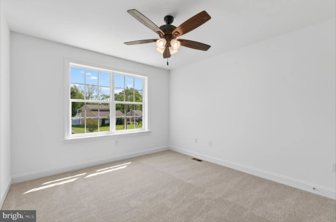
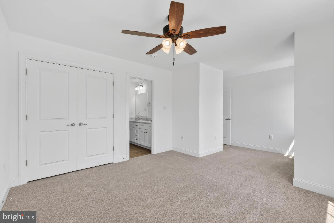
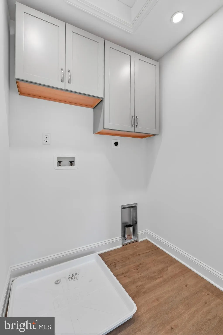
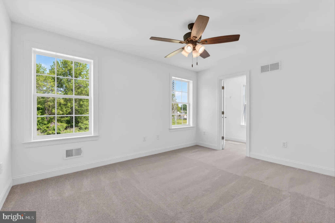
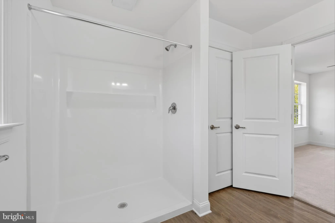
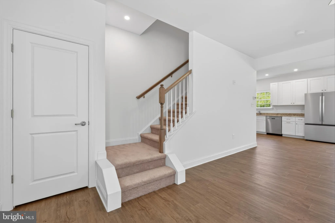
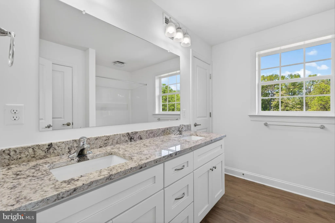
This stunning new construction home features a spacious open-concept first floor, perfect for modern living and entertaining. The layout includes a bright family room, a convenient powder room, and a beautifully designed kitchen with white shaker cabinets, granite countertops, and a full appliance package - including a range, dishwasher, under-cabinet microwave, and refrigerator. Upstairs, you'll find a generous primary suite complete with a private full bathroom, along with two additional well-sized bedrooms, with a Jack & Jill bathroom, and second floor laundry. The home also offers a full basement with an egress window, a front & rear yard sod, a one-car garage, and an incredible lot that backs and sides to open land - providing added privacy and scenic views. This is truly a must-see home!
PROPERTY DETAILS: Square Feet: 1600 | Bathrooms: 3
INTERIOR FEATURES: • Square Footage (approx): 1,600 Sq. Ft. Above Ground, Sq. Ft. Below Ground • Cooling: Central Air, Gas • Heating: Gas Heat, Forced Air • Plumbing: Electric Water Heater • Basement: Unfinished
EXTERIOR FEATURES: • Parking: 1 Garage Spaces, 1 Parking Spaces, Garage Door Opener, Concrete, Garage, Attached Garage. • Exterior: Vinyl • Roof: Shingle • Pool Description: None • Lot Dimensions: 65.00 x 100.00 • Zoning: NC5 • Structural Condition: New Construction
LISTING AGENT: Agent: Anthony Sianni | Office: BHHS Fox & Roach - Hockessin | Phone: 3022356447 | Email: [email protected]
LISTING INFORMATION: MLS#: DENC2102050 | Status: Pending
Location
Address
142 Talbot Drive
City
New Castle
Features and Finishes
Interior Features:
• Square Footage
(approx): 1,600 Sq. Ft. Above Ground, Sq. Ft. Below Ground
• Cooling: Central Air, Gas
• Heating: Gas Heat, Forced Air
• Plumbing: Electric Water Heater
• Basement: Unfinished
Exterior Features:
• Parking: 1 Garage Spaces, 1 Parking Spaces, Garage Door Opener, Concrete, Garage, Attached Garage.
• Exterior: Vinyl
• Roof: Shingle
• Pool Description: None
• Lot Dimensions: 65.00 x 100.00
• Zoning: NC5
• Structural Condition: New Construction
Legal Notice
Our comprehensive database is populated by our meticulous research and analysis of public data. MirrorRealEstate strives for accuracy and we make every effort to verify the information. However, MirrorRealEstate is not liable for the use or misuse of the site's information. The information displayed on MirrorRealEstate.com is for reference only.