Log in Sign up
Back to search Home Countries Canada Burlington 1126 Westhaven Drive
$1,550,000

1126 Westhaven Drive

1126 Westhaven Drive
3 beds 4 baths Owner

Property facts

Property type
Owner
Bedrooms
3
Bathrooms
4
Parking
private double
Taxes (as supplied)
2025

Only details supplied with this listing are shown. Ask the listing contact to confirm measurements, taxes and costs.

About this home

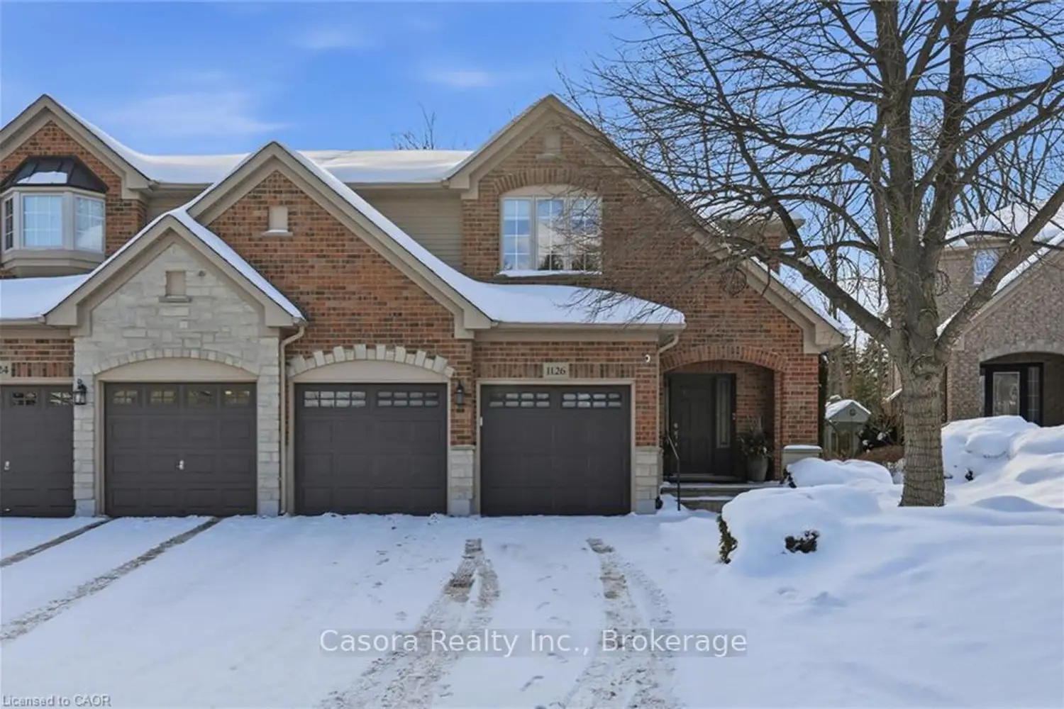
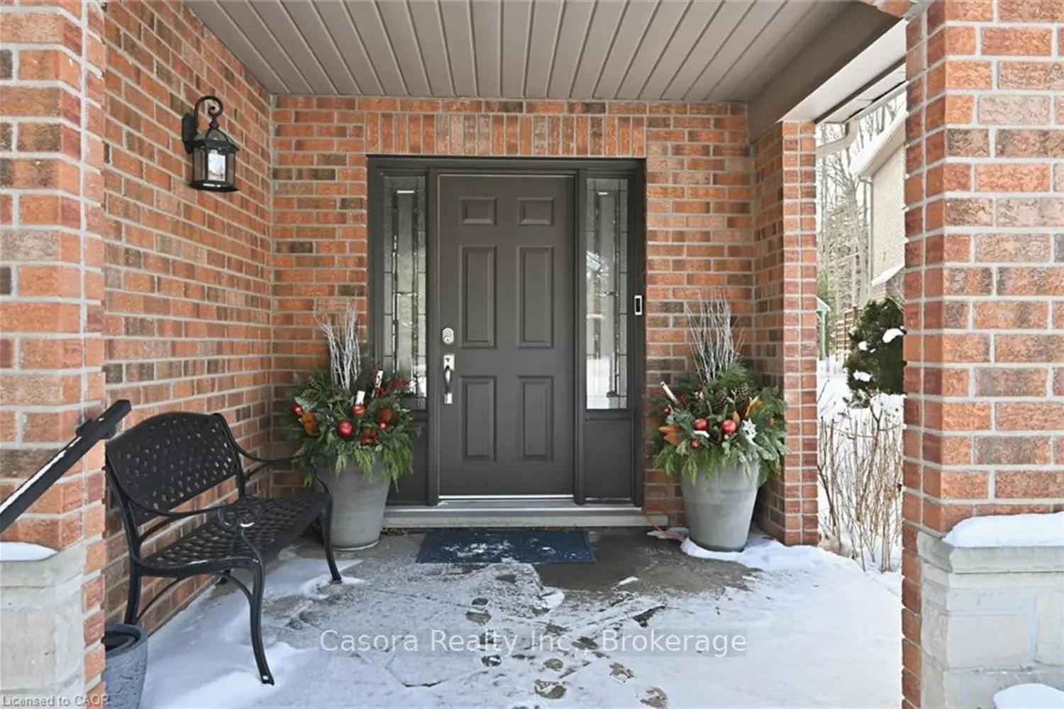
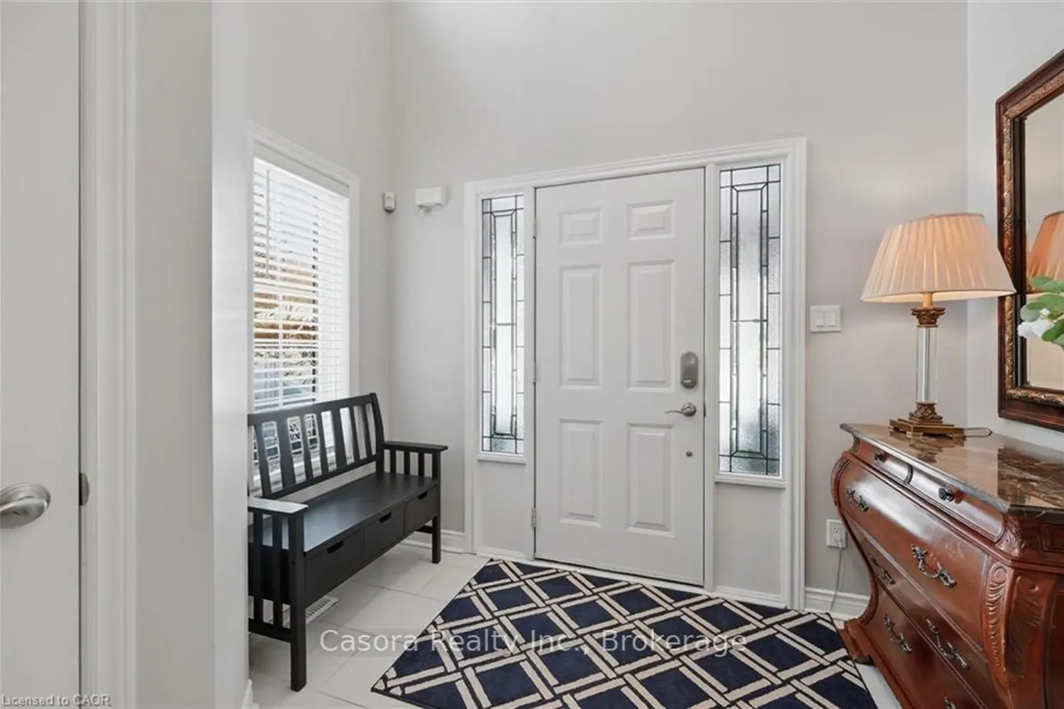
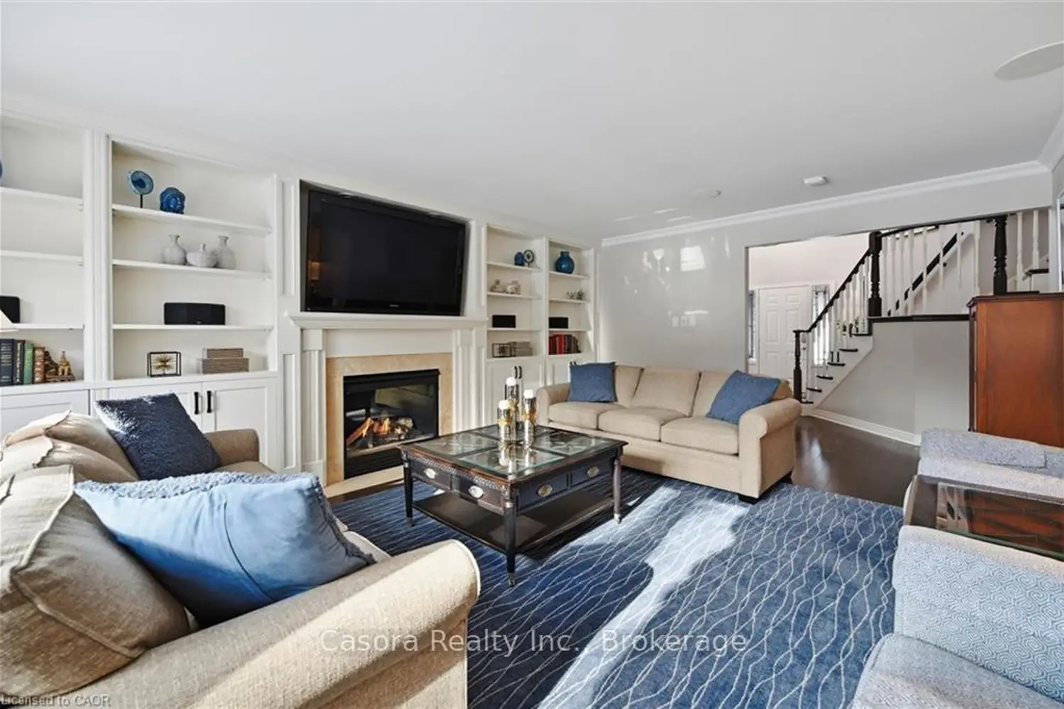
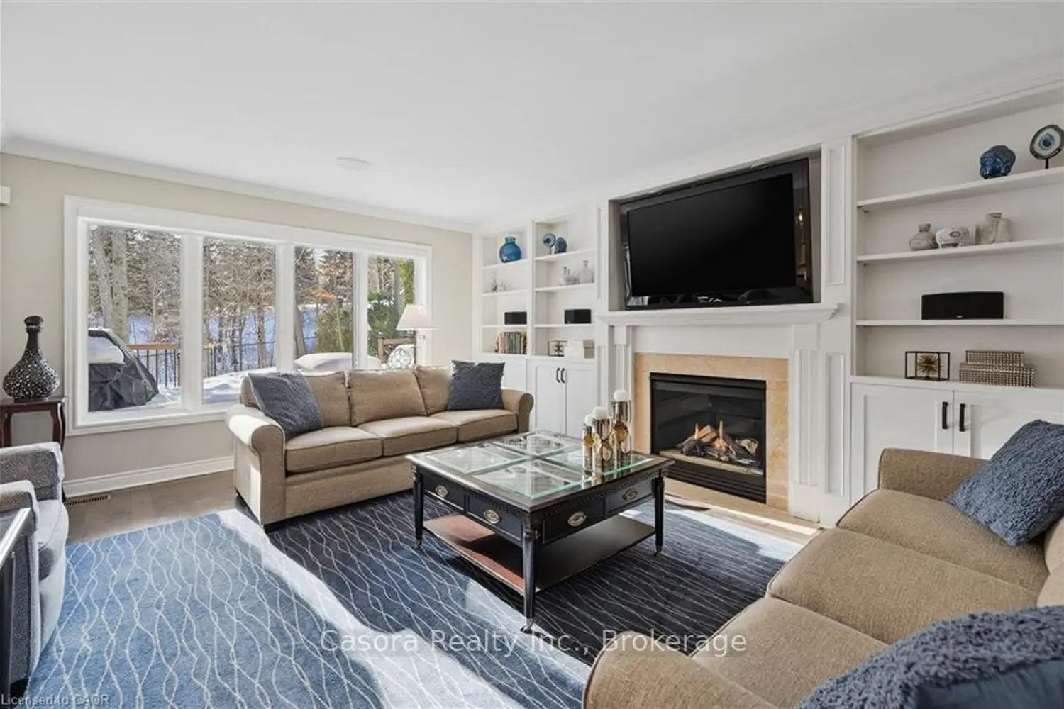
Welcome to 1126 Westhaven Drive, a beautifully updated home on a quiet street backing onto a forested lot, offering exceptional privacy and a truly serene setting. The open concept main floor features hardwood floors, an updated kitchen with quartz countertops, extra large centre island, and modern finishes, along with custom built-ins and a cozy gas fireplace that anchors the living space-perfect for both everyday living and entertaining. The home offers three generously sized bedrooms with walk-in closets and custom built-ins, providing excellent layout and ample storage throughout . The primary suite is a true retreat, featuring a fully updated ensuite with double vanity and a large walk-in shower, finished with contemporary, high-quality details. The additional bathrooms have also been tastefully updated. The fully finished basement adds valuable living space with built-in shelving and a full bathroom with shower. Step outside to a peaceful, private backyard oasis surrounded by mature trees and lush foliage, creating a calm, cottage-like atmosphere right in the city. Whether you're enjoying your morning coffee, entertaining on the composite deck with remote awning, or unwinding at the end of the day, this outdoor space is both beautiful and tranquil. Additional upgrades include agas line for BBQ, new driveway and walkways, sprinkler system, and an upgraded garage with new doors, epoxy flooring, and custom cabinetry. With extensive updates throughout, this home is truly turnkey and move-in ready.**INTERBOARD LISTING: CORNERSTONE ASSOCIATION OF REALTORS**

Location

If the interactive map is unavailable, open the supplied location in maps.

Open location in maps

The pin uses coordinates supplied with this listing. Confirm the exact location with the listing contact.

Listing information

Original source
burlington.listing.ca
Added to Mirror
Record updated

Added and updated dates describe the Mirror record. Source publication and verification dates are shown separately when known; none establishes time on market. Confirm current price and availability with the listing contact.

View original listing

Similar homes nearby

503-1276 Maple Crossing Boulevard, Burlington, ON, L7S 2J9
For Sale
$575,000
503-1276 Maple Crossing Boulevard, Burlington, ON, L7S 2J9
2 bd 2 ba Condo Apartment
Burlington
Listed by RE/MAX ESCARPMENT REALTY INC
497 Townsend Avenue, Burlington, ON, L7T 2B2
For Sale
$1,179,900
497 Townsend Avenue, Burlington, ON, L7T 2B2
2 bd 2 ba Detached
Burlington
Listed by ROYAL LEPAGE BURLOAK REAL ESTATE SERVICES
600 Hager Avenue, Burlington, ON, L7S 1P6
For Sale
$739,900
600 Hager Avenue, Burlington, ON, L7S 1P6
2 bd 1 ba Detached
Burlington
Listed by RE/MAX ESCARPMENT REALTY INC
907-2088 James Street, Burlington, ON, L7R 0H2
For Sale
$571,673
907-2088 James Street, Burlington, ON, L7R 0H2
1 bd 2 ba Condo Apartment
Burlington
Listed by HARLOWE REALTY CORPORATION
3-2215 Cleaver Avenue, Burlington, ON, L7M 4C5
For Sale
$639,999
3-2215 Cleaver Avenue, Burlington, ON, L7M 4C5
3 bd 3 ba Condo Townhouse
Burlington
Listed by RE/MAX REAL ESTATE CENTRE INC
9-5030 Corporate Drive, Burlington, ON, L7L 0H8
For Sale
$649,900
9-5030 Corporate Drive, Burlington, ON, L7L 0H8
2 bd 2 ba Condo Townhouse
Burlington
Listed by RE/MAX TWIN CITY REALTY INC
1810 Ironstone Drive, Burlington, ON, L7L 5V3
For Rent
$17,000/mo
1810 Ironstone Drive, Burlington, ON, L7L 5V3
Land
Burlington
Listed by ROYAL LEPAGE REALTY PLUS
45 Aldershot Place, Burlington, ON, L7T 1C2
For Sale
$2,650,000
45 Aldershot Place, Burlington, ON, L7T 1C2
4 bd 5 ba Detached
Burlington
Listed by RE/MAX ESCARPMENT REALTY INC., BROKERAGE
$1,550,000
3 beds · 4 baths
Log in Sign up