1127 Oshawa Boulevard
Property facts
- Property type
- Owner
- Bedrooms
- 6
- Bathrooms
- 5
- Parking
- private triple
- Taxes (as supplied)
- 2025
Only details supplied with this listing are shown. Ask the listing contact to confirm measurements, taxes and costs.
About this home
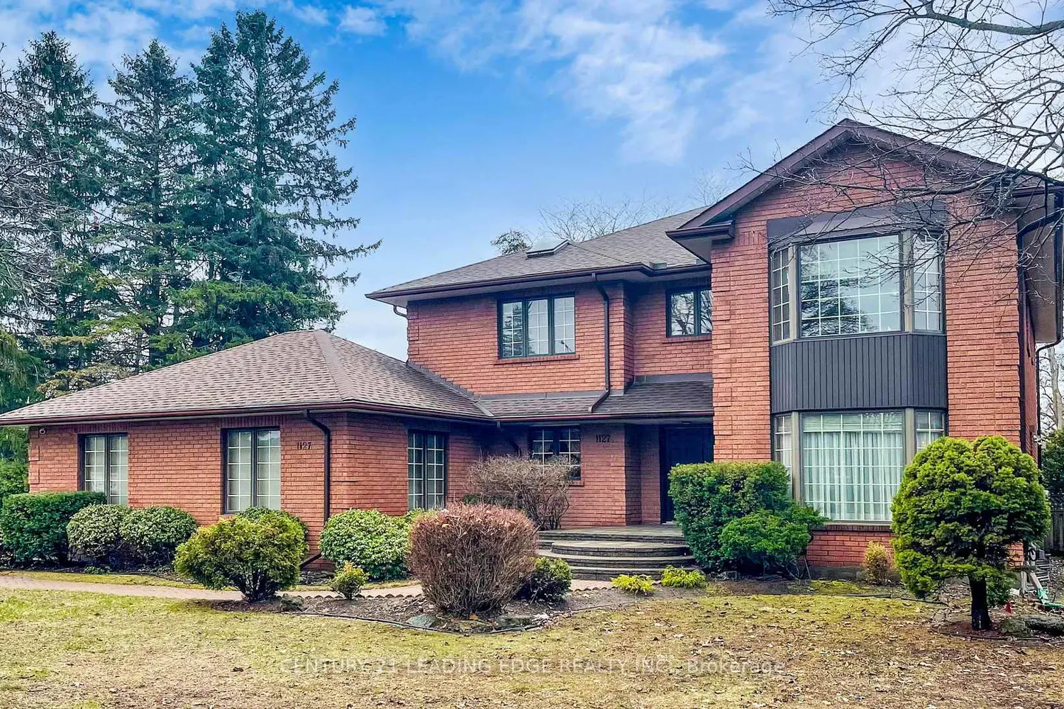
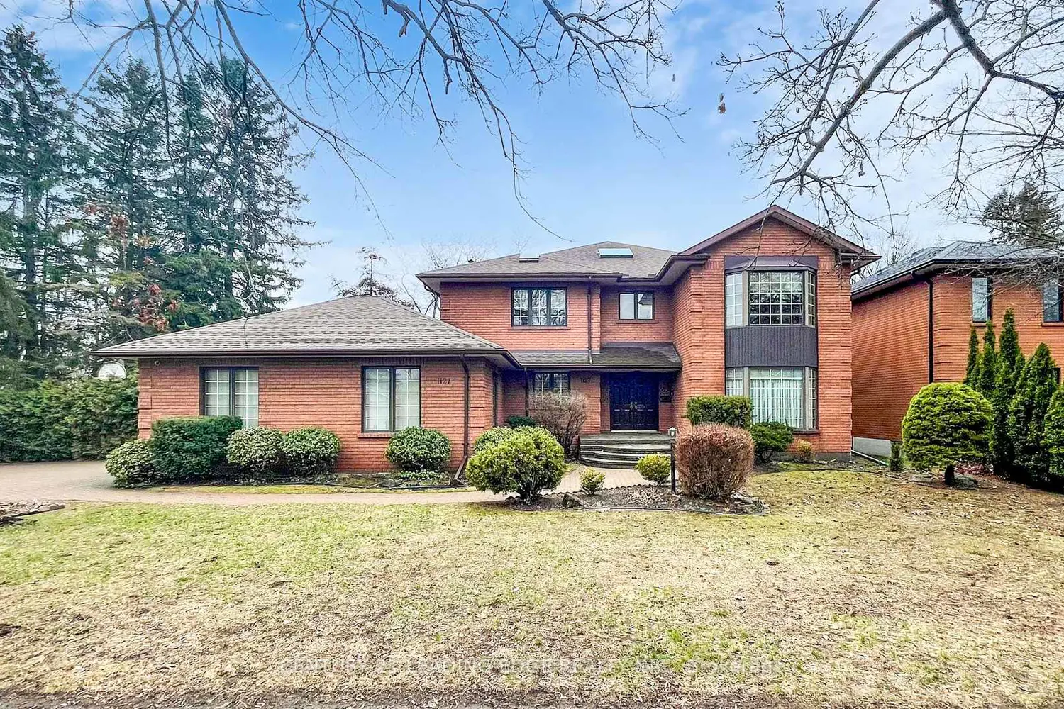
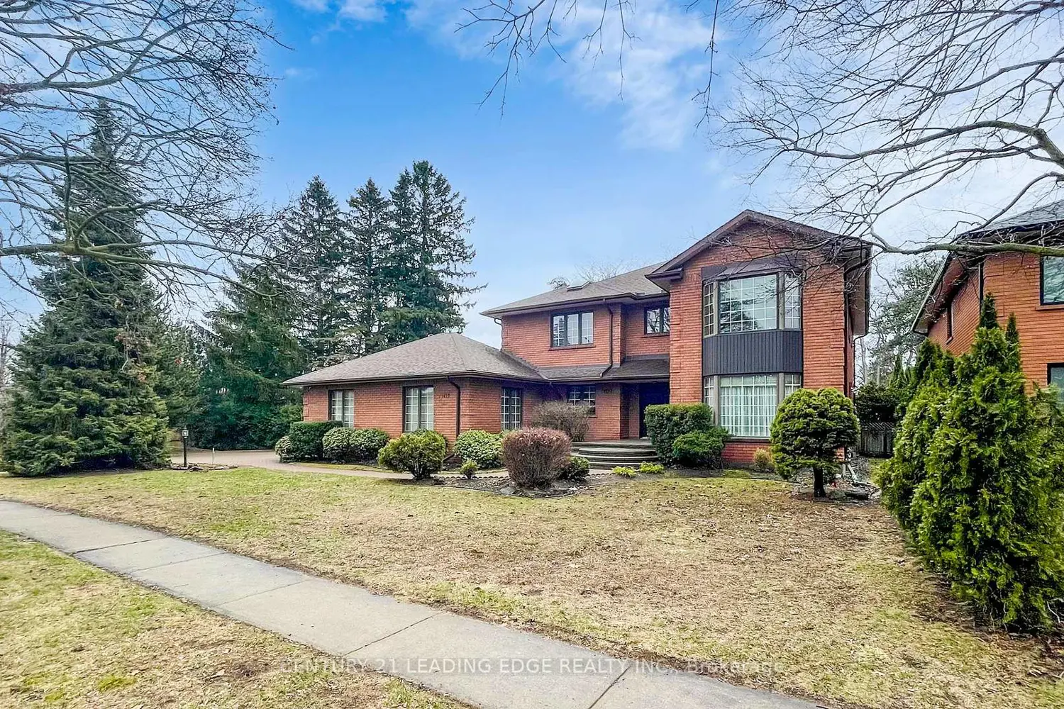
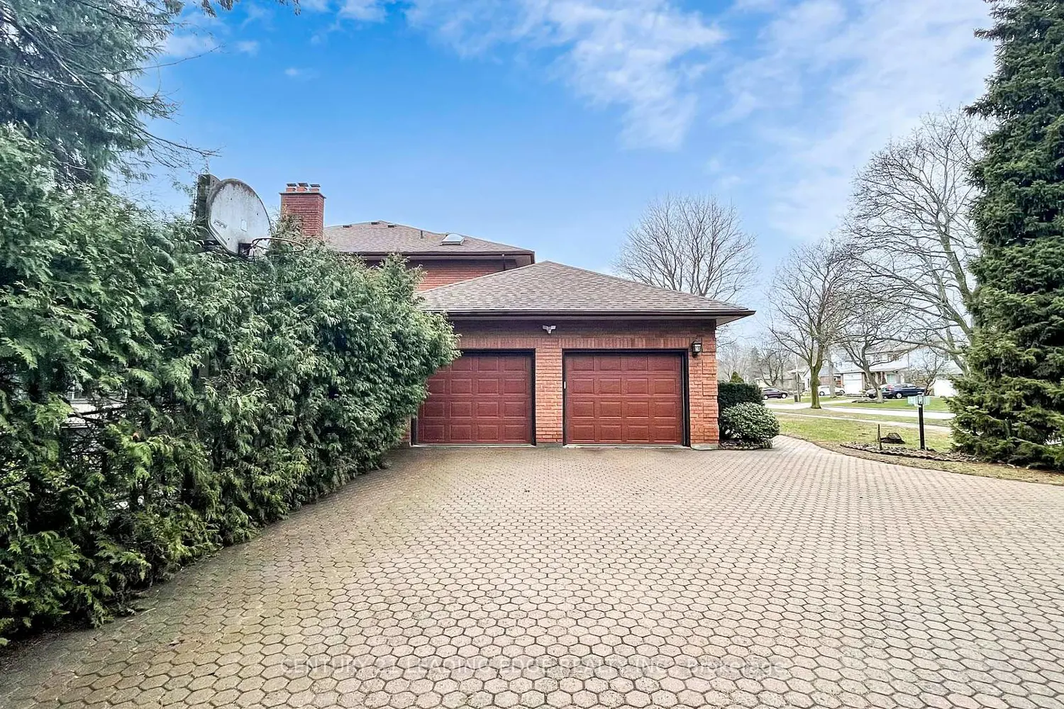
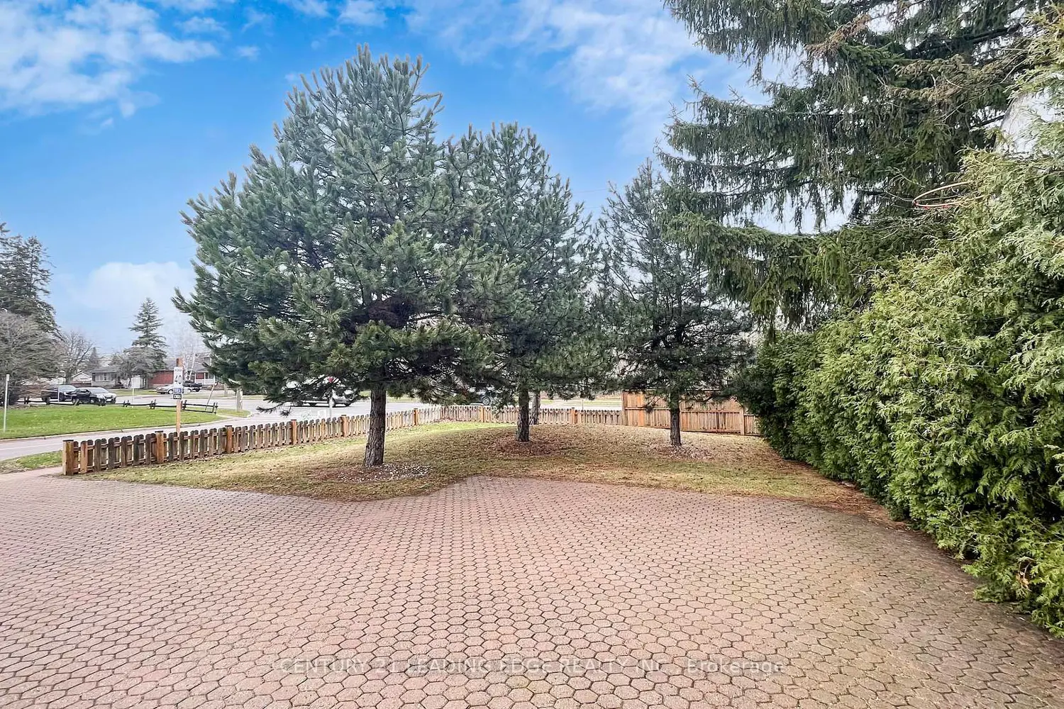
Perfect Sanctuary for those who crave for OPEN SPACE and Accessibility..A MASTERCLASS in architectural design and thoughtful character..This magnificent EXECUTIVE HOME in a PRIME Residential Neighborhood is a Well Maintained and SPOTLESS..PRIDE OF OWNERSHIP..5+1 Bedrooms 5-Bathroom Situated on a rare sprawling Corner DOUBLE LOT (150x150ft)..approx 4000-SF + 2000-sf finished basement..Attached 2-Car Garage parked 5-cars driveway..Two (2)-high efficiency GAS FURNACE..Sunken Open Air spacious Family Room with Walkout to a Heated breathtaking SUNROOM..Separate Entrance to basement..Access to Garage..Access to backyard..CUSTOM Built open IRON STAIRWAY from top floor open all the way ground basement..HUGE Kitchen w/ Breakfast area w/ 2-WALKOUT to Beautiful Landscape Backyard..Landscape front Yard W/ stone walkway..Huge Master Bedroom w/ separate Sitting area, 7pc enste w/ jacuzzi, his/hers closets..Finished Walkout Basement is served as a private retreat for winter or summer entertainment..SPA-inspired Whirlpool & Gym for year round family relaxation..Large PARTY ROOM SIZE installed w/ professional WET BAR & mirror wall & FIREPLACE..Home welcome you 2-door Grand Foyer open to Cathedral ceiling O/L spiral stairway that open to the basement..This home has so much to offer Buyers..MUST SEE to appreciate..Located just a scenic 45-mins drive from the Heart of Toronto via 401..Won't dissappoint Buyers..this home offer endless possibilities!
Location
Map coordinates have not been supplied for this listing.
Search the supplied address in mapsListing information
- Original source
- oshawa.listing.ca
- Added to Mirror
Added and updated dates describe the Mirror record. Source publication and verification dates are shown separately when known; none establishes time on market. Confirm current price and availability with the listing contact.
View original listingSimilar homes nearby