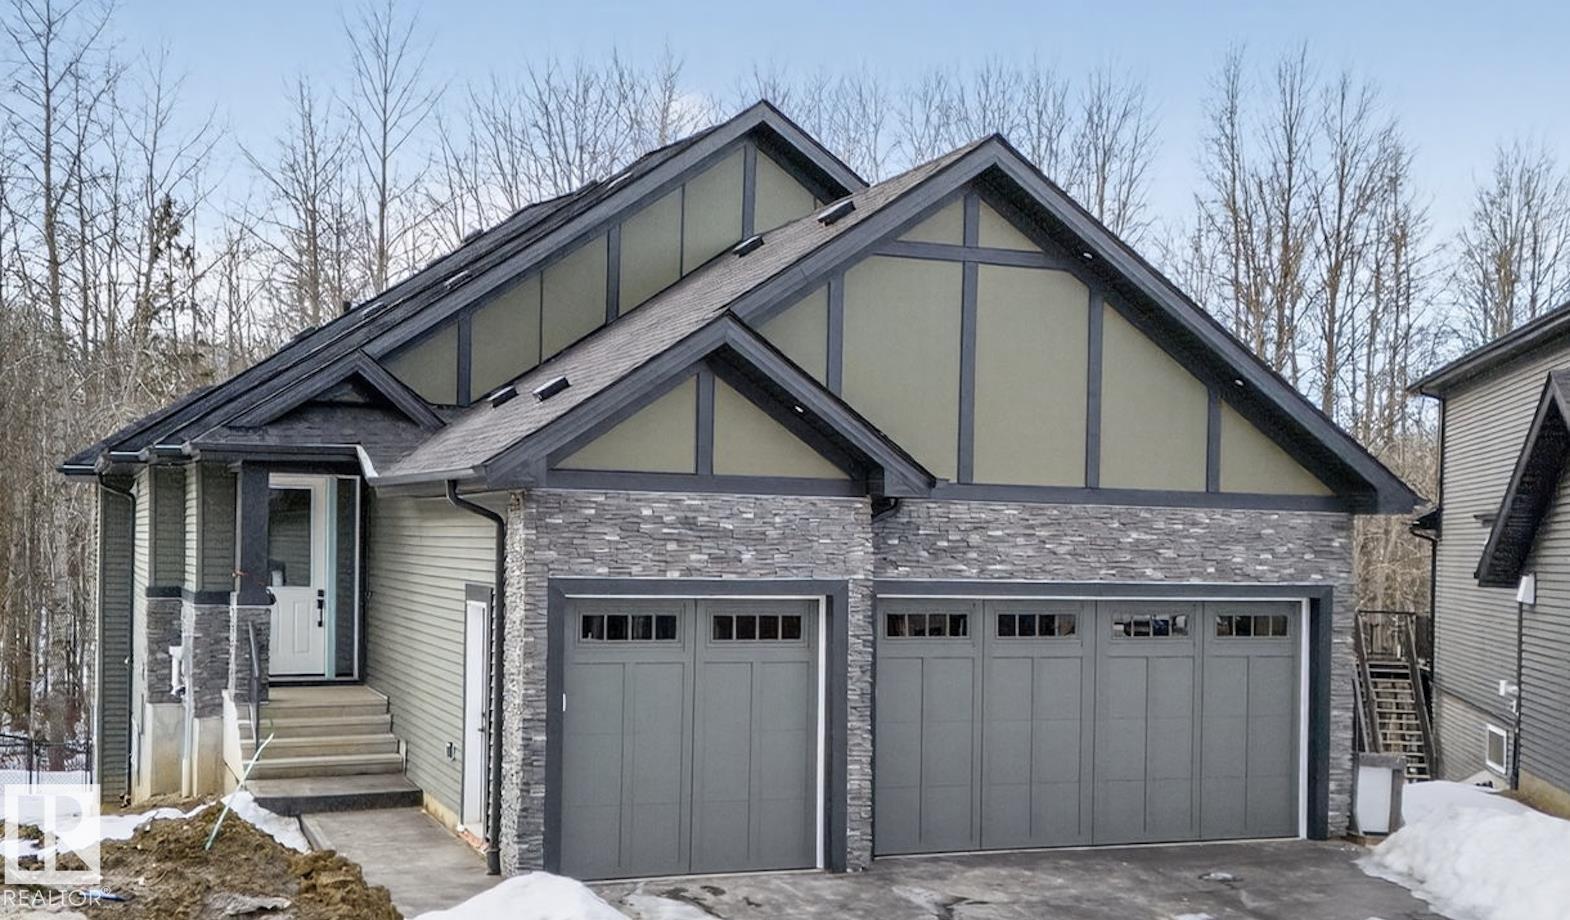
1129 GYRFALCON CR NW
Property facts
- Property type
- House
- Property subtype
- Freehold
- Bedrooms
- 4
- Bathrooms
- 4
- Lot size
- 527.46 m2
- Neighborhood
- T5S0S5
Only details supplied with this listing are shown. Ask the listing contact to confirm measurements, taxes and costs.
About this home
MLS®: E4480131 Type: House Ownership: Freehold Bedrooms: 4 Bathrooms: 4 Stories: 1 Lot Size: 527.46 m2 Postal Code: T5S0S5
Brokerage: MaxWell Devonshire Realty Agent: Gagandeep S. Sahota
Beautiful walkout home with a versatile layout and exceptional space for growing or multi-generational families. This well-designed property with lots of upgrades and details features 2 upstairs bedrooms with private ensuites, along with a total of 3 bathrooms on the upper level, offering comfort and privacy that is hard to find. The main living area is bright and spacious, anchored by a large family room, functional kitchen, and convenient laundry. The fully finished walkout basement is a standout feature, complete with 2 additional bedrooms, a full bathroom, Wet-bar and rec room—perfect for extended family, guests, or added flexibility. An oversized Triple attached garage adds to the practicality of this impressive home. A rare combination of walkout basement, multiple ensuites, and functional living space in a sought-after location. (34026528)
Location
If the interactive map is unavailable, open the supplied location in maps.
Open location in mapsThe pin uses coordinates supplied with this listing. Confirm the exact location with the listing contact.
Listing information
- Original source
- www.realtor.ca
- Listing / MLS reference
- E4480131
- Added to Mirror
- Record updated
Added and updated dates describe the Mirror record. Source publication and verification dates are shown separately when known; none establishes time on market. Confirm current price and availability with the listing contact.
View original listingSimilar homes nearby