For Sale
USD195,000
5223 Running Rabbit Cir, Paso Robles, CA 93446
Studio
1 ba
Paso Robles
Listed by Hunstad Realty
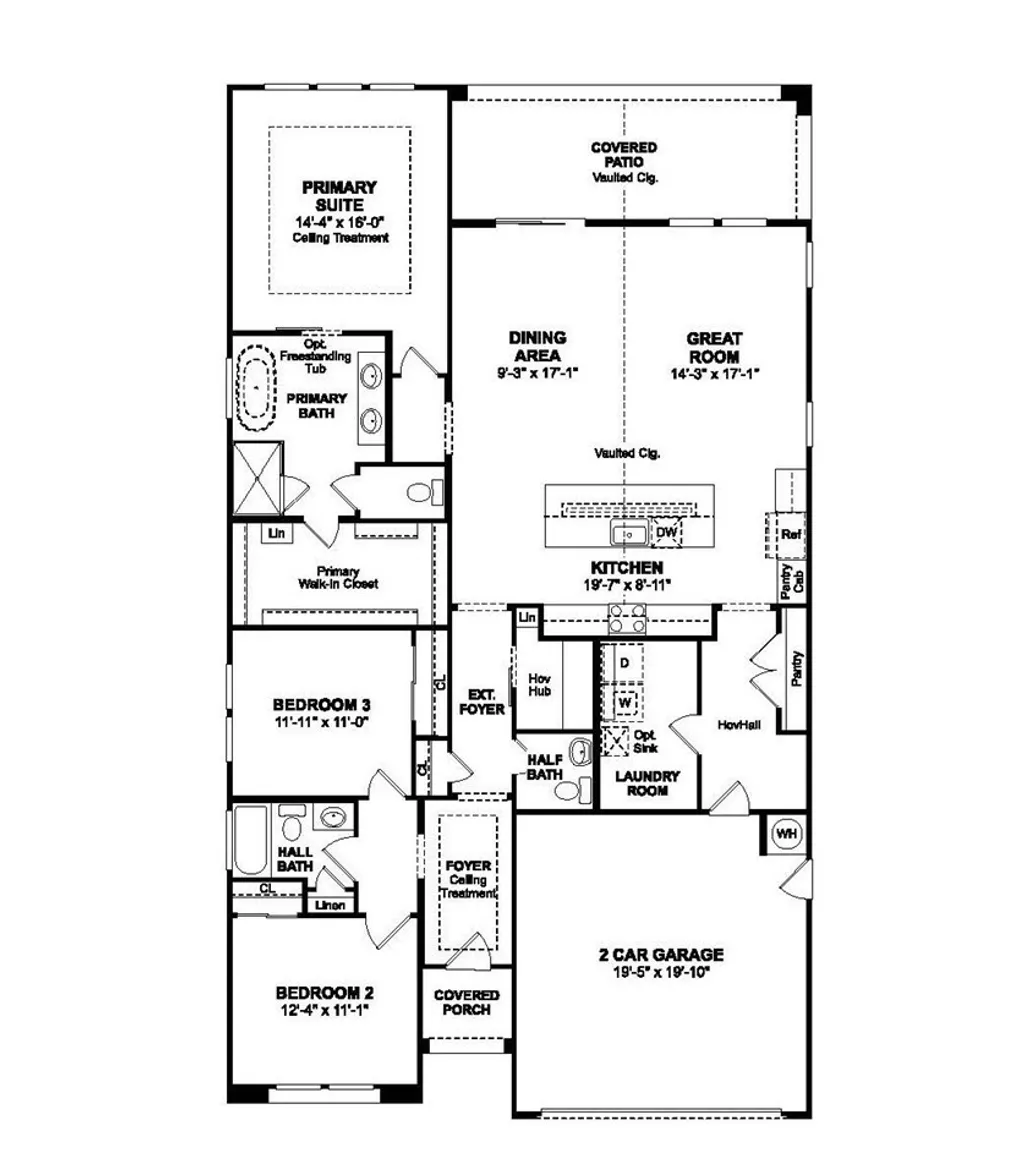

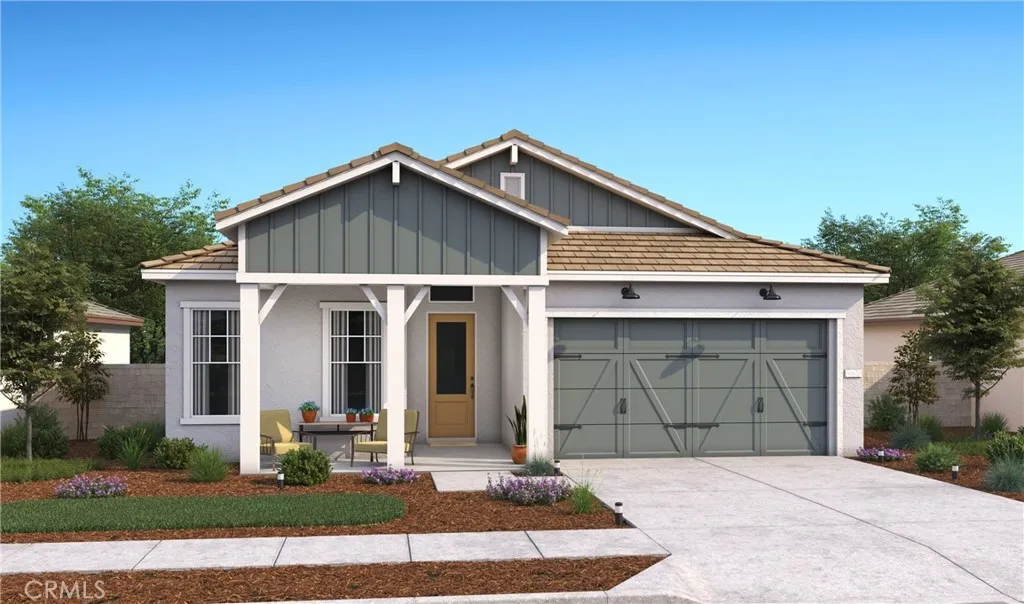
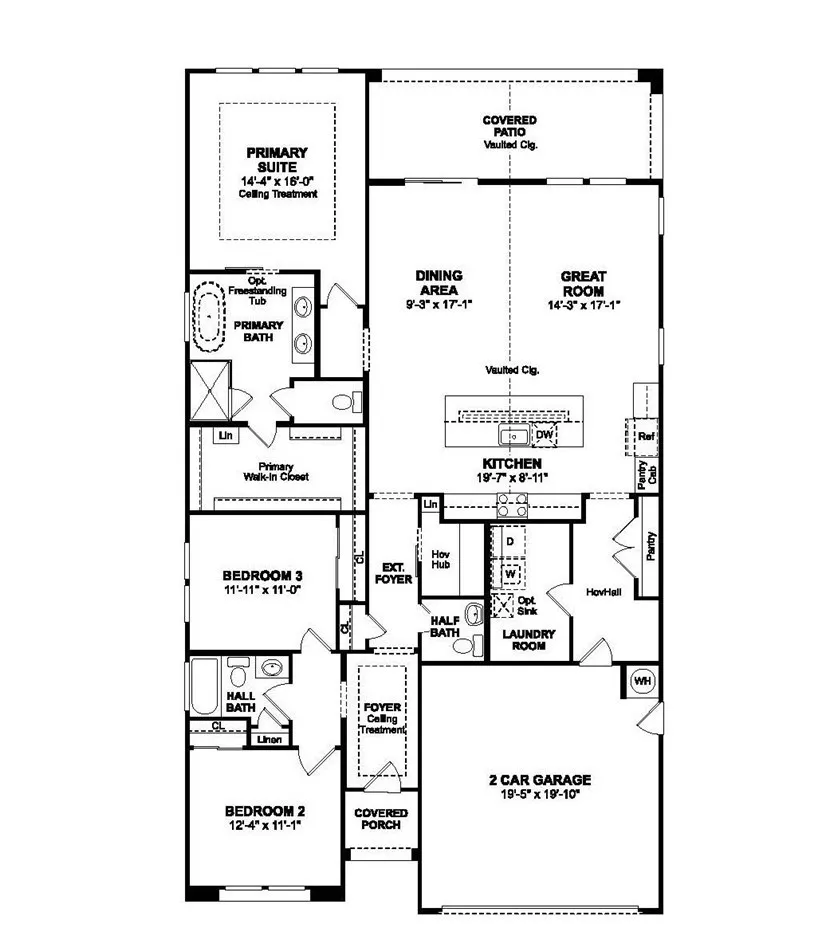

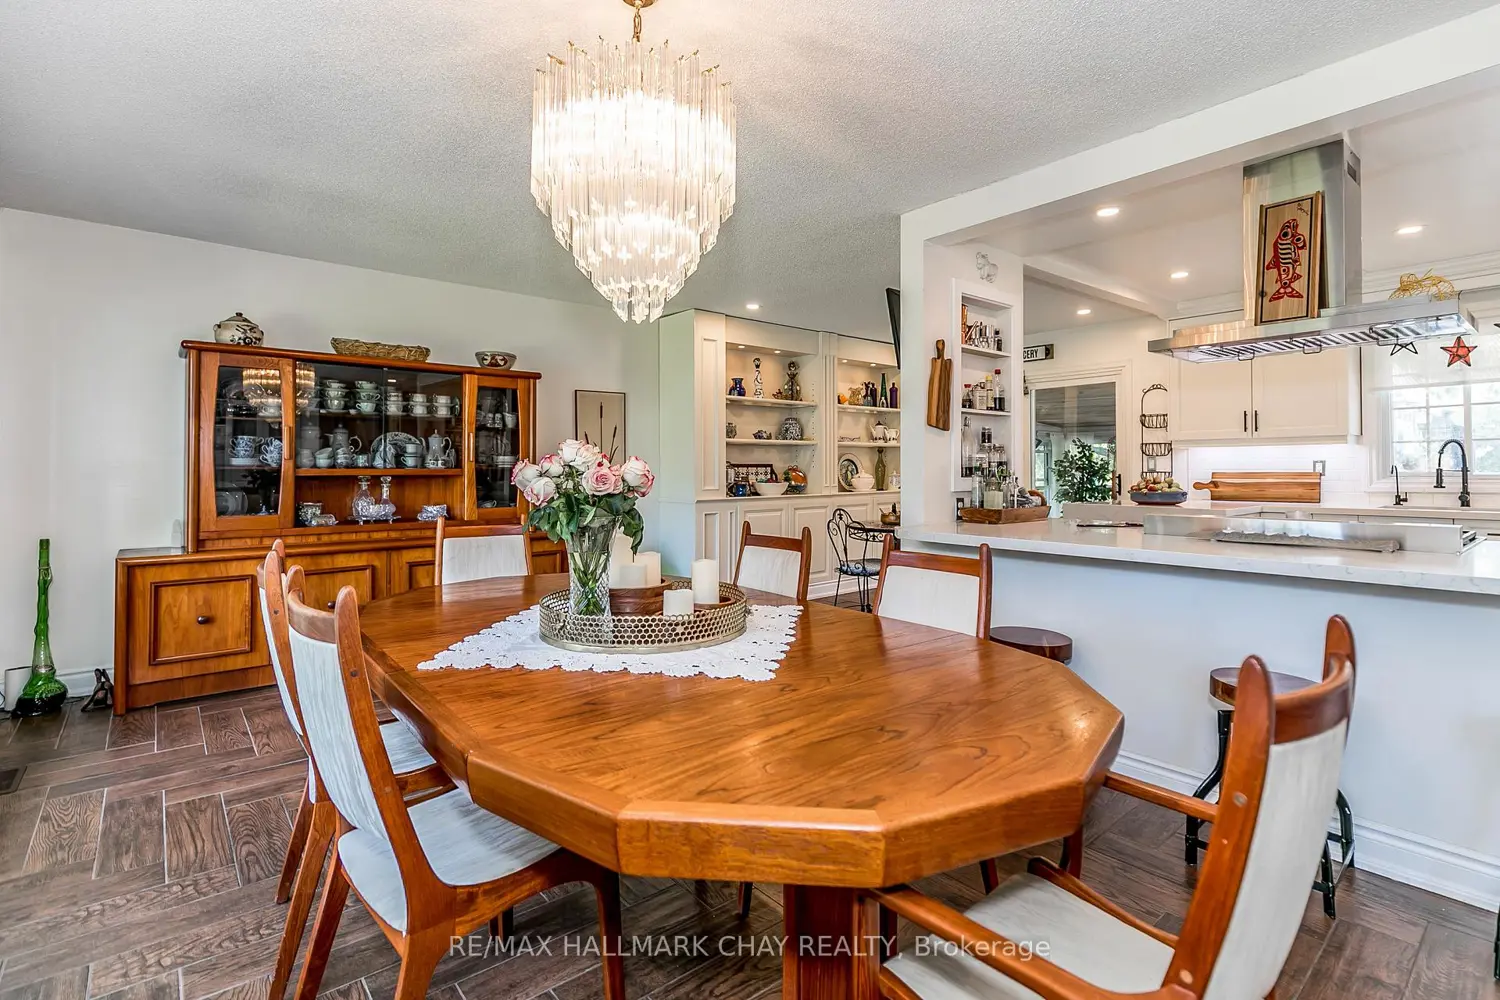
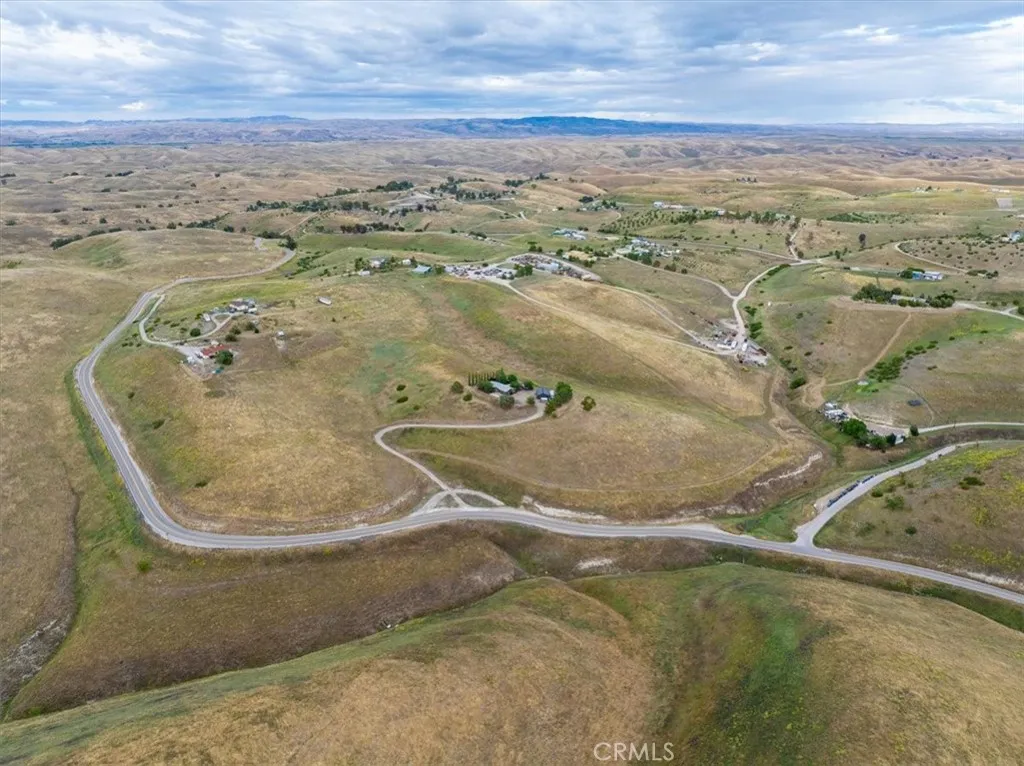
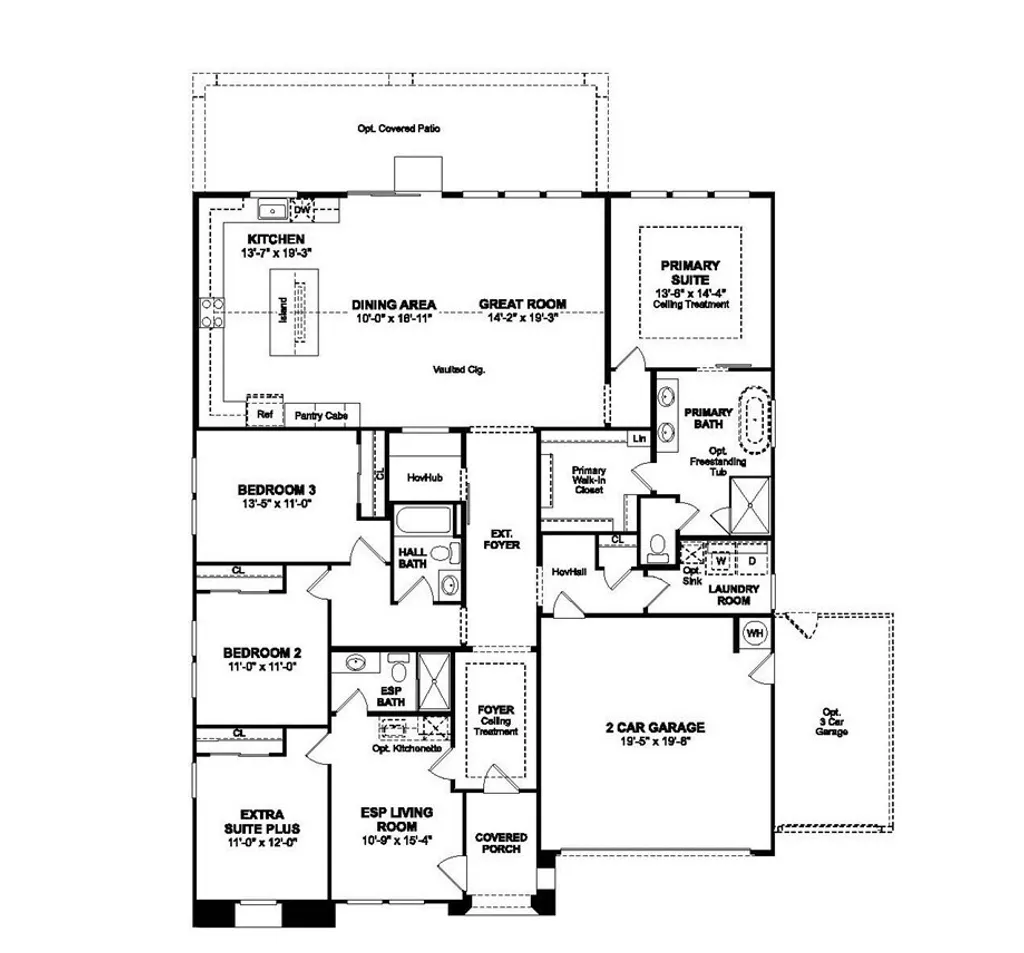
Experience the best of Central Coast living in Mirabella, one of Paso Robles' most sought-after master-planned communities. The thoughtfully designed Santa Rosa plan offers 3 spacious bedrooms, 2.5 baths, and a smart split-bedroom layout that balances privacy with open, connected living. From the moment you enter, you're welcomed by a light-filled great room that seamlessly flows into the dining area and extends to an expansive patio, perfect for outdoor dining, entertaining, or simply enjoying the beautiful Paso Robles evenings. The gourmet kitchen is both stylish and functional, featuring an oversized island with designer pendant lighting, rich Quill-stained cabinetry, elegant Calacatta Abezzo quartz countertops, and premium GE Profile stainless-steel appliances. Whether hosting gatherings or preparing everyday meals, this space is designed to impress. The private primary suite offers a relaxing retreat, complete with a spa-inspired bath showcasing dual vanities, a walk-in shower, a freestanding soaking tub, and a generous walk-in closet. Secondary bedrooms are well-sized and thoughtfully positioned to enhance comfort and flexibility for guests, family, or a home office. Living in Mirabella means enjoying resort-style amenities, including a sparkling pool, pickleball courts, and scenic walking trails, all designed to elevate your lifestyle. Conveniently located near shopping, dining, renowned wineries, and Paso Robles Municipal Airport, this home offers both tranquility and accessibility. Discover a perfect blend of comfort, style, and community, plan your private tour today and make this exceptional home yours. **Prices subject to change.
PROPERTY DETAILS: Square Feet: 1985 | Bathrooms: 3
INTERIOR FEATURES: • Appliances: Oven, Disposal, Microwave, Self Cleaning Oven, Gas Range, Double Oven, Dishwasher • Flooring: Tile, Laminate, Carpet • Cooling: Central Air • Heating: Gas Heat, Central • Common Walls: No Common Walls • Doors/Windows: Double Pane Windows, Screens • Fireplaces: None • Security: Fire Sprinkler System, Carbon Monoxide Detector(s), Smoke Detector(s) • Additional Interior Features: Kitchen Island, Pantry, Walk-In Closet(s), Breakfast Bar, High Ceilings, Open Floorplan
EXTERIOR FEATURES: • Parking: 2 Garage Spaces, 2 Parking Spaces, Garage, Garage Door Opener, Attached Garage. • Exterior: Stucco, Frame • Patio: Patio • Roof: Tile • Pool Description: Community • Structural Condition: Under Construction, New Construction • Additional Exterior/Lot Features: Patio
LISTING AGENT: Agent: Michelle Nguyen | Office: K. Hovnanian Companies of CA | Phone: 000-000-0000 | Email: [email protected]
LISTING INFORMATION: MLS#: SW26073403 | Status: FOR SALE