MLS®: A2301179
Type: House
Ownership: Freehold
Bedrooms: 2
Bathrooms: 3
Stories: 1
Lot Size: 6183.21 sqft|4,051 - 7,250 sqft
Postal Code: T9K1V3
Brokerage: EXP REALTY
Agent: TAM NGUYEN
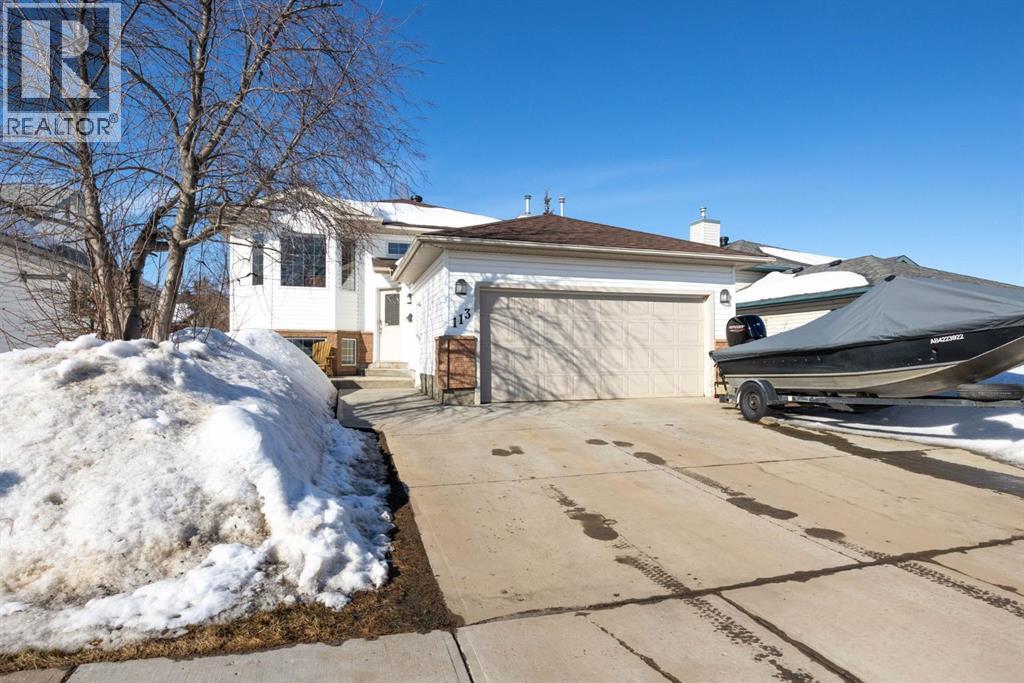
Welcome to 113 Eglert Drive, a meticulously maintained and move-in ready home nestled in the highly sought-after B’s of Timberlea. Offering a seamless blend of thoughtful upgrades, functional design, and pride of ownership throughout, this property is perfectly suited for modern family living. The main level features an inviting open-concept layout, designed to bring people together while still offering defined, comfortable living spaces. The kitchen is both stylish and practical, complete with granite countertops, ample cabinetry and prep space, flowing effortlessly into the dining and living areas. This home offers 5 generously sized bedrooms and 3 full bathrooms, including a beautifully renovated primary ensuite (2023). Thoughtfully redesigned, this space showcases a standalone soaker tub, tiled tub surround, and granite countertops, creating a spa-inspired retreat. The fully developed basement extends your living space with versatility of a rec room and 3 bedrooms, complemented by a renovated basement bathroom (2021). Additionally, there is laundry room with a sink and added cabinetry, providing both convenience and extra storage to meet the needs of a busy household. Step outside to enjoy a covered deck (2016) designed for added privacy, overlooking a spacious yard with plenty of room for entertaining. The attached heated garage and wide driveway further enhance the home’s everyday functionality and curb appeal, while providing enough parking on the driveway for 3 vehicles. Significant updates include shingles (2019), central A/C (2021), and fresh paint throughout. Well situated and within walking distance from schools, parks, grocery stores and walking/bike trails, this home is truly turnkey. Call to book your viewing today! (31894614)