113 Whitefish Crescent, Hamilton, ON, L8E 0A6
Property facts
- Property type
- Detached
- Bedrooms
- 4
- Bathrooms
- 5
- Lot size
- 40.03 x 100 Feet
Only details supplied with this listing are shown. Ask the listing contact to confirm measurements, taxes and costs.
About this home
Property Details: - Type: Detached - Bedrooms: 4 - Bathrooms: 5 - MLS#: X12901782 Listed By: INTERNATIONAL REALTY FIRM, INC.
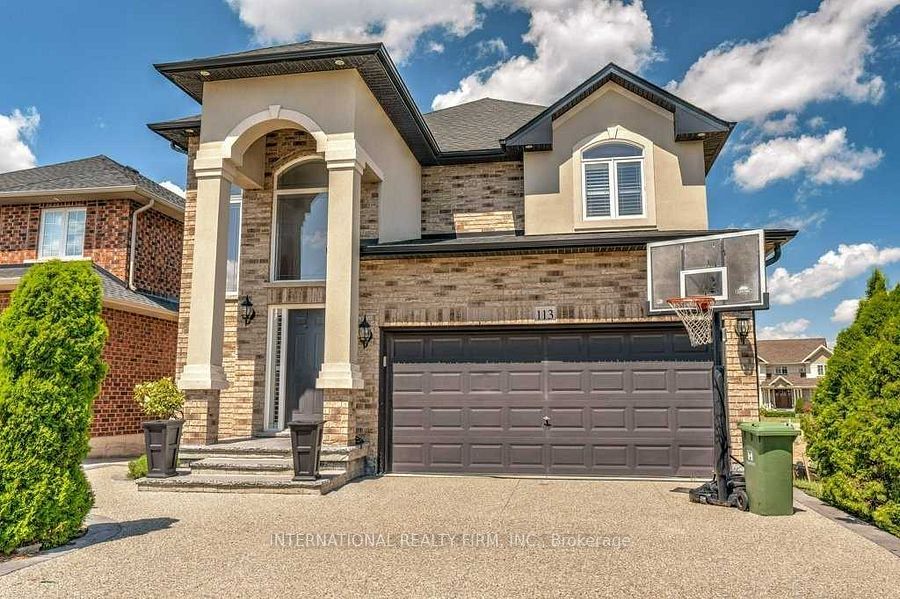
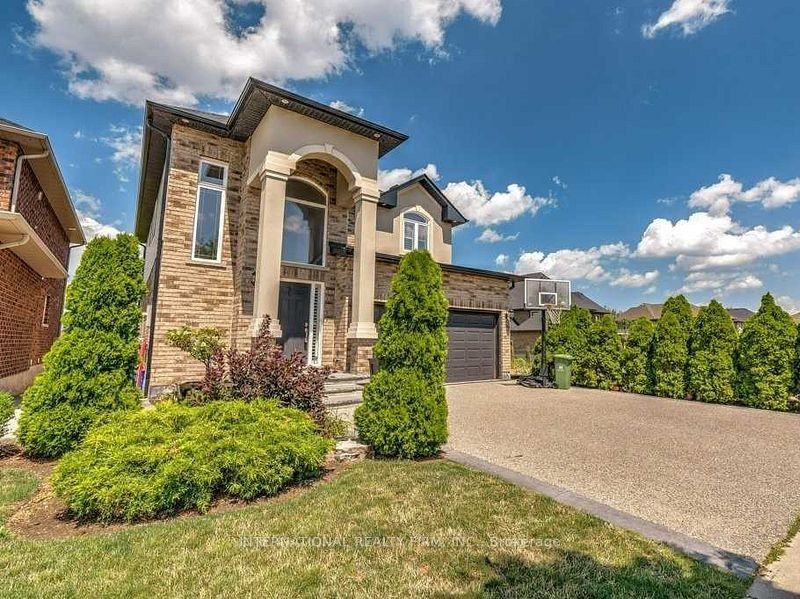
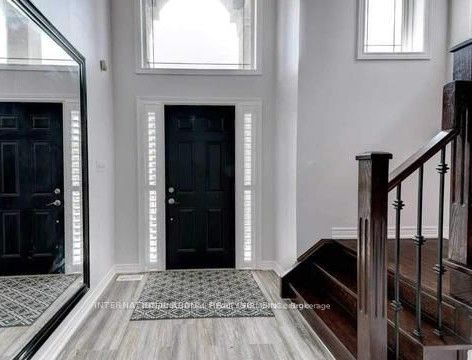
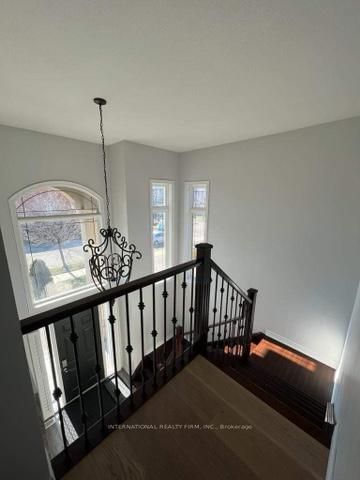
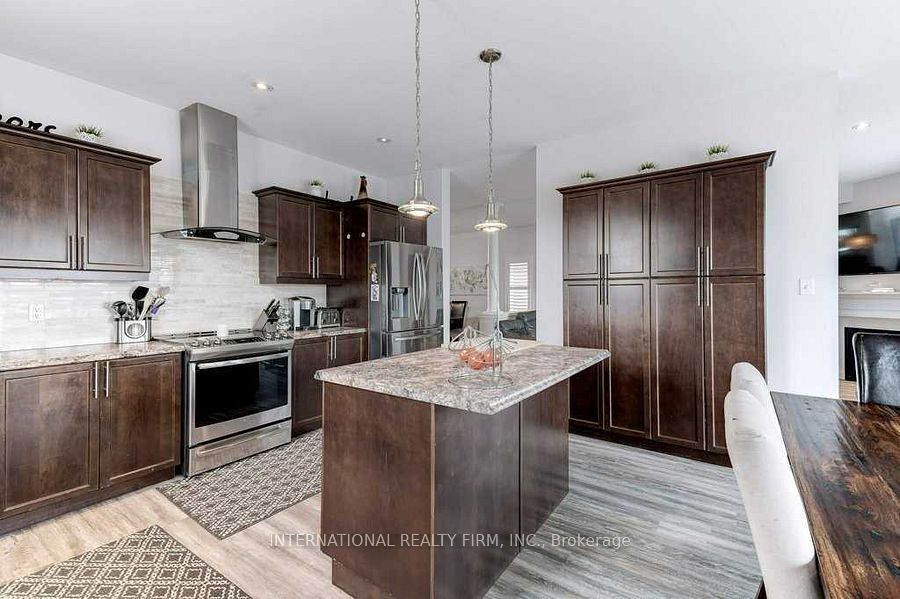
Just one block from Lake Ontario, in the desirable Fifty Point area of Stoney Creek, this lovely 4-bedroom home offers excellent curb appeal and a fully finished basement with a separate entrance-ideal for extended family or as an income-generating suite. The two-story foyer fills the open-concept main level with natural light. A separate dining room is perfect for entertaining, while the spacious family room with a gas fireplace opens into the eat-in kitchen. The large kitchen features abundant cabinetry, a generous island with a breakfast bar, a floor-to-ceiling pantry, and plenty of space for a table-perfect for family gatherings. Sliding doors lead to a balcony with access to the expansive backyard. California shutters enhance the many windows throughout the home.The second floor includes four well-sized bedrooms; the primary bedroom offers an ensuite bathroom and a walk-in closet. The basement features a fully equipped in-law suite complete with a kitchen, family room, bedroom, and bathroom. Conveniently located close to all amenities, the QEW, and the GO Train station. This detached home located at 113 Whitefish Crescent, Hamilton is currently for sale and has been available on Zolo.ca for 1 day. This property is listed at $1,219,900 with an estimated mortgage of $4,490* per month. It has 4 beds, 5 bathrooms, and is 2000-2500 square feet. The property was built in 6-15. 113 Whitefish Crescent, Hamilton is in the Stoney Creek neighborhood Hamilton. OT Other, Winona Park and Lakeshore are nearby neighborhoods.
Location
If the interactive map is unavailable, open the supplied location in maps.
Open location in mapsThe pin uses coordinates supplied with this listing. Confirm the exact location with the listing contact.
Listing information
- Original source
- www.zolo.ca
- Listing / MLS reference
- X12901782
- Added to Mirror
- Record updated
Added and updated dates describe the Mirror record. Source publication and verification dates are shown separately when known; none establishes time on market. Confirm current price and availability with the listing contact.
View original listingSimilar homes nearby