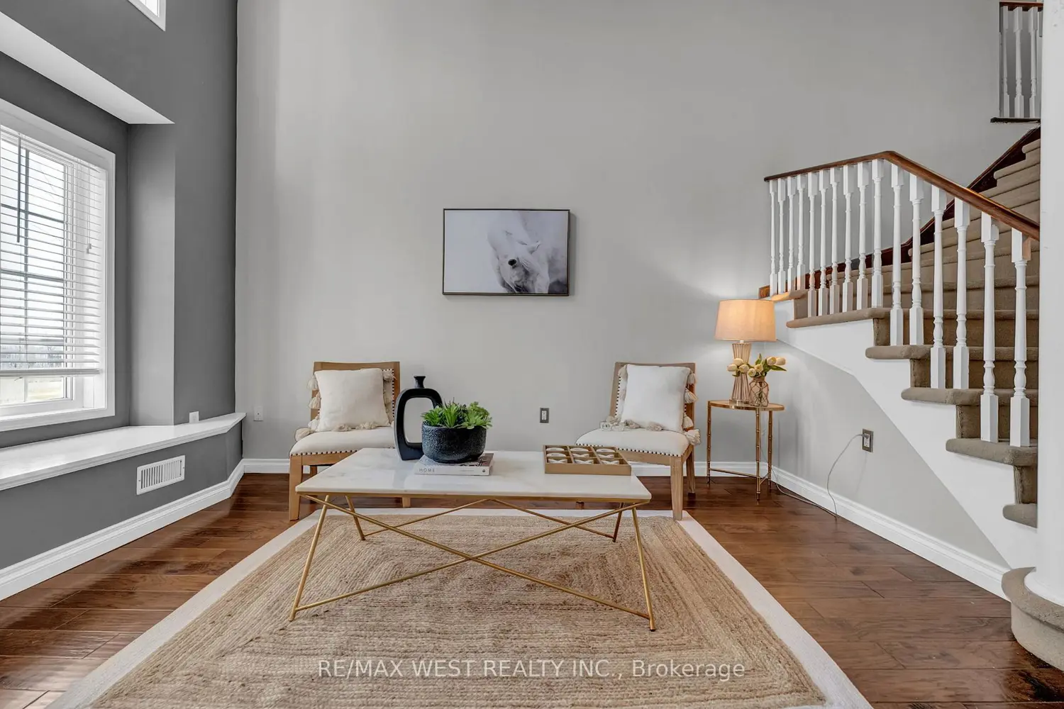
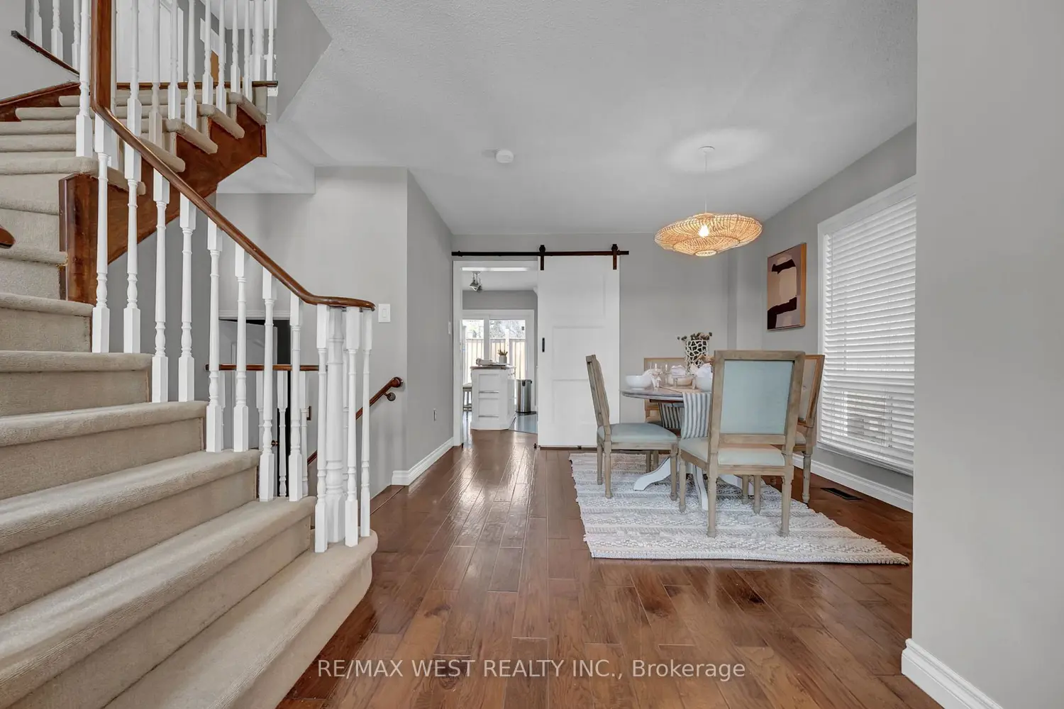
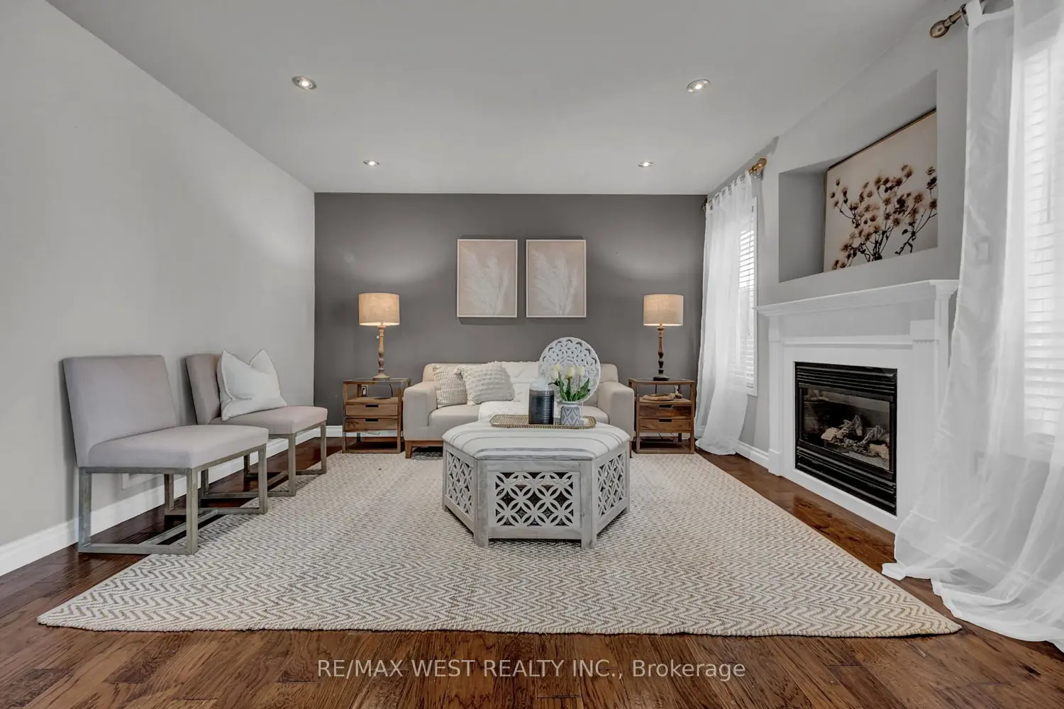
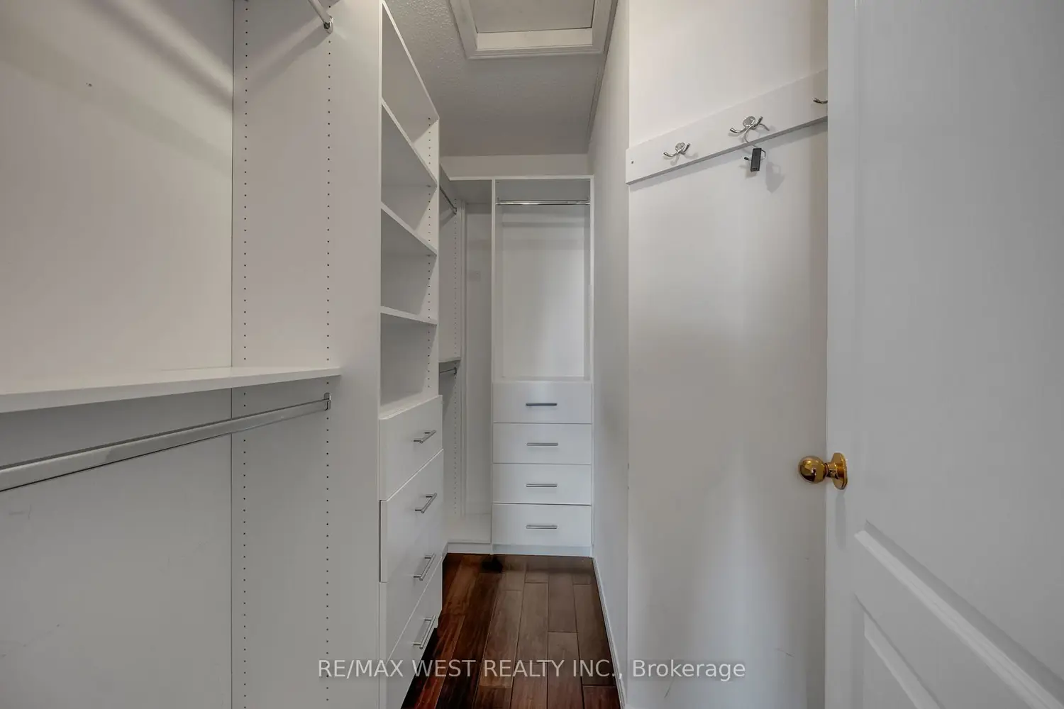
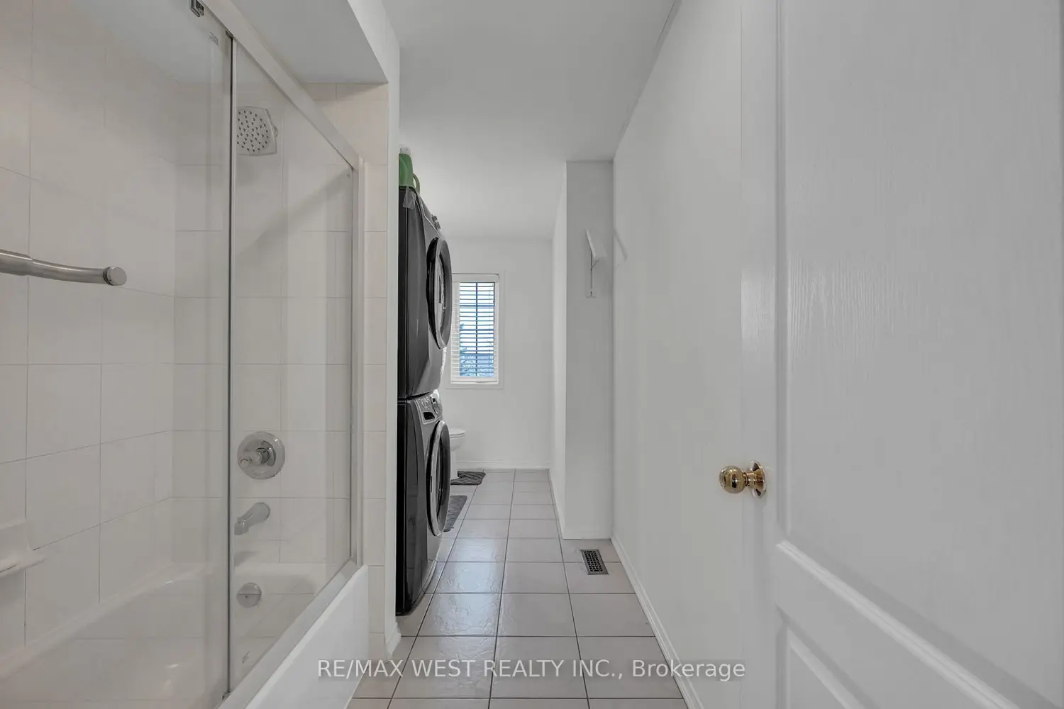
Welcome to a home that truly checks every box. Offering nearly 2,000 sq ft of well-designed living space, this 3+2 bedroom, 4 bathroom property delivers the perfect balance of functionality, comfort, and style for today's modern family.From the moment you walk in, you're greeted by soaring cathedral ceilings and oversized windows that flood the home with natural light, creating a bright and inviting atmosphere throughout. The open-concept layout seamlessly connects the living, dining, and kitchen areas-ideal for both everyday living and entertaining.The kitchen has been thoughtfully updated with granite countertops, custom cabinetry, porcelain flooring, and a stylish backsplash, all centered around a functional island-perfect for hosting or casual family meals. Hardwood flooring runs throughout the main living areas, adding warmth and elegance.Upstairs features a spacious primary retreat complete with a walk-in closet and a private 4-piece ensuite, along with generously sized additional bedrooms and fresh updates throughout.The fully finished basement offers incredible versatility with a separate in-law style setup, including its own kitchen, living space, two bedrooms, and a 3-piece bathroom-perfect for extended family or potential income.Step outside to a private backyard with a covered deck, creating the perfect setting for summer gatherings, BBQs, or simply relaxing at the end of the day.Located in a highly convenient area close to top-rated schools, parks, shopping, restaurants, and entertainment. Quick access to Highways 401, 407, and 418 makes commuting a breeze.This is the type of home that offers real value, flexibility, and lifestyle-all in one.