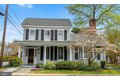
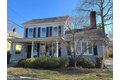
114 E Chew Ave, Saint Michaels, MD, 21663
About this home
Single Family in Saint Michaels, MD - Bedrooms: 3 - Bathrooms: 2.5 - Area: 2336 sqft - Year Built: 1890 - Lot: 5880 sqft
Listing Agent: Wink Cowee Brokerage: Benson & Mangold Real Estate
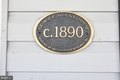
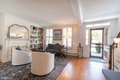
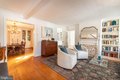
The George E. Shockley House (c. 1890) is a rare historic gem in the heart of St. Michaels, just moments from the harbor, fine dining, unique shops, walking trails, and the renowned Chesapeake Bay Maritime Museum. Beautifully preserved and enhanced with significant structural improvements by Victor MacSorley, this distinguished residence blends period charm with modern comfort and is notably not subject to St. Michaels Historic District regulations. The home features an exceptional main-level primary suite with vaulted ceiling, three walk-in closets, en suite bath, and serene views of the private yard; an updated kitchen with large center island, granite countertops, stainless steel appliances, abundant storage, and casual dining overlooking the gardens; three main-level living spaces including a bright sunroom/library, spacious family room with brick fireplace, and the original welcoming living room; along with a formal dining room and powder room. Upstairs are two additional bedrooms and a full bath. The fenced backyard offers a patio beneath a magnificent magnolia, and a detached structure with a half bath provides the perfect space for a private office, studio, or creative retreat, complemented by a potting shed and additional storage. Off-street parking from both New Lane and E. Chew completes this exceptional in-town offering.