114 Rochman Boulevard
Property facts
- Property type
- Owner
- Bedrooms
- 3
- Bathrooms
- 2
- Parking
- private
- Taxes (as supplied)
- 2025
Only details supplied with this listing are shown. Ask the listing contact to confirm measurements, taxes and costs.
About this home
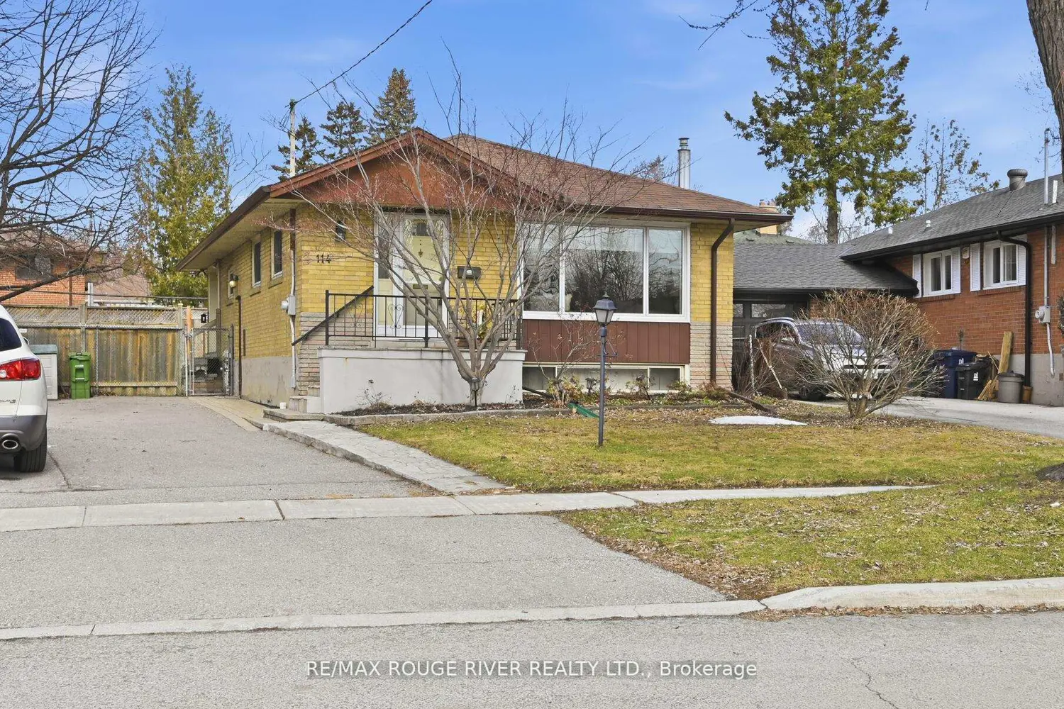
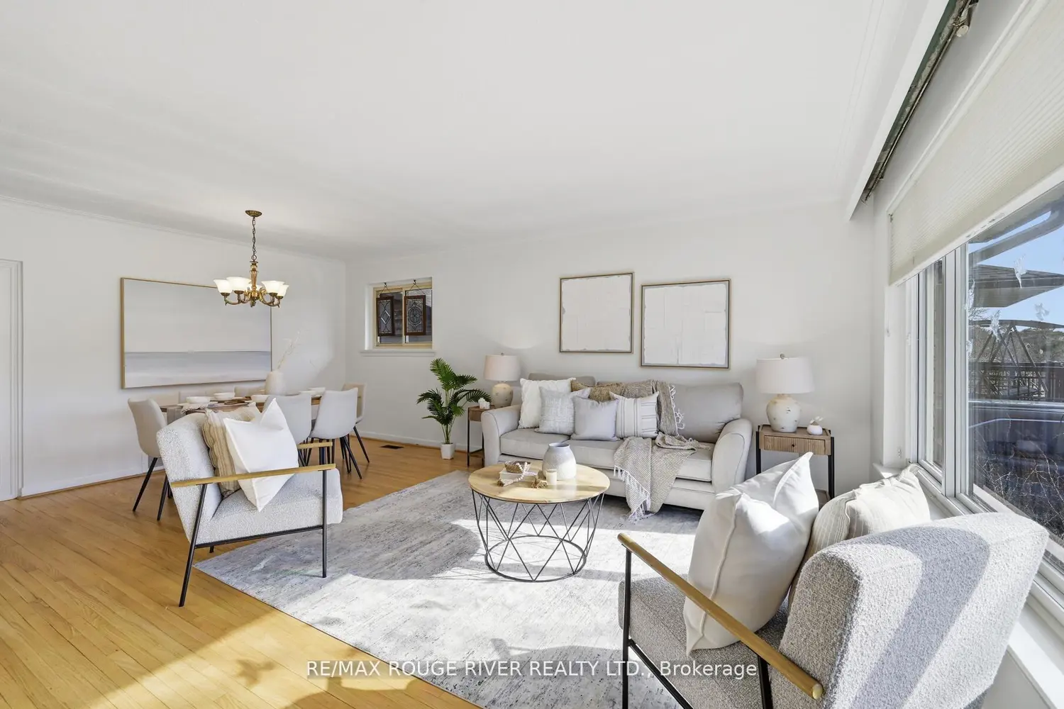
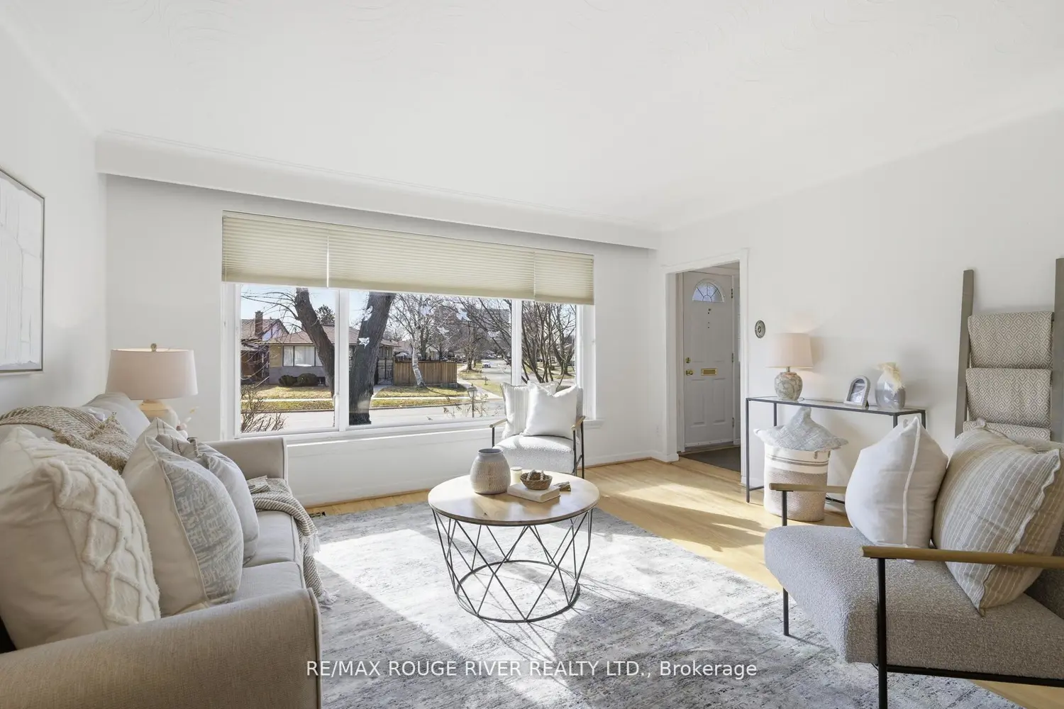
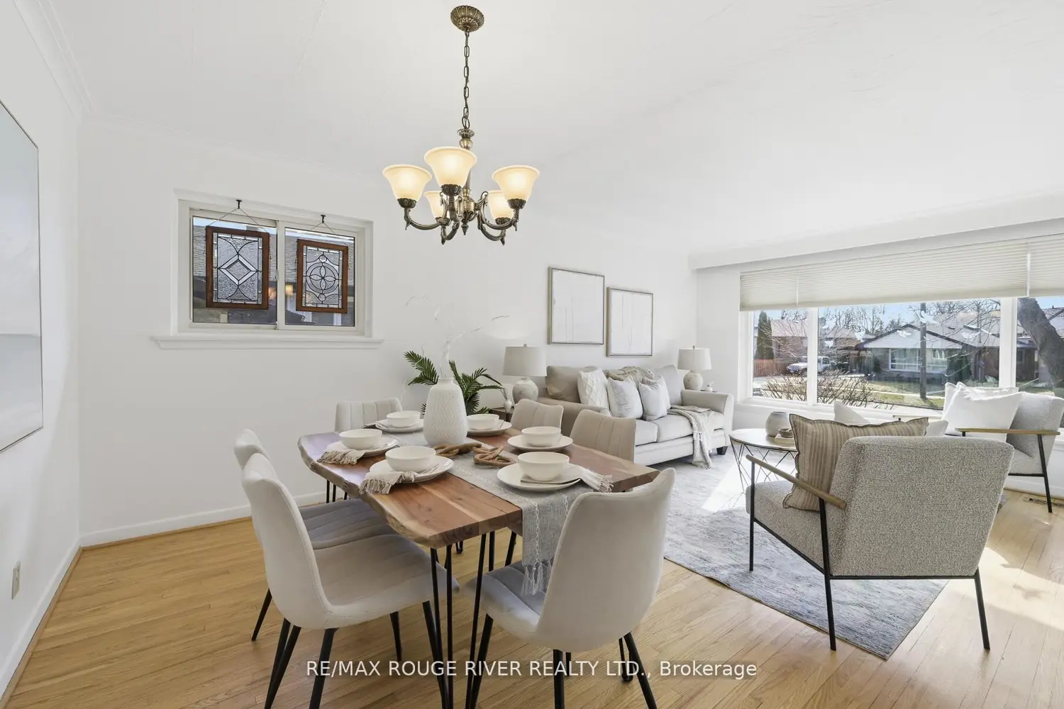
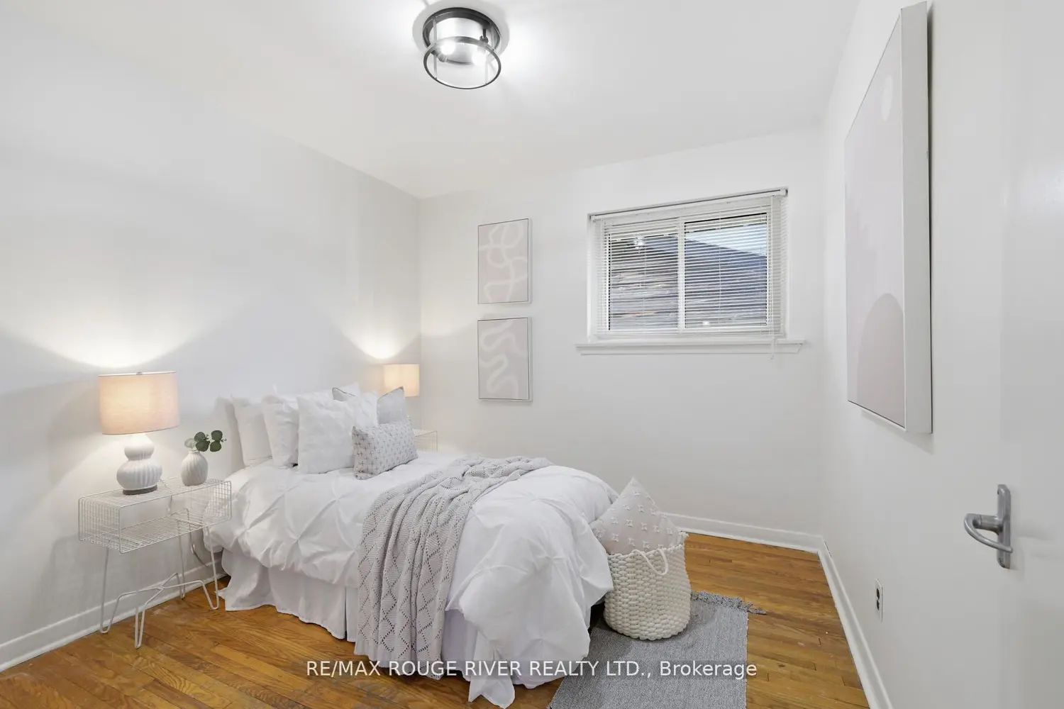
Welcome to 114 Rochman Blvd, Toronto, A beautifully maintained and thoughtfully updated 3 bedroom bungalow offering over 1,700 sq ft (1100 on main flr) of finished living space on a mature 40 x 100 ft lot. The bright open concept living and dining area features hardwood flooring and a large updated picture window that fills the space with natural light. The renovated kitchen is designed for both everyday living and entertaining, complete with full-length stone countertops, a gas stove, two pantry spaces, and abundant storage. All three bedrooms feature hardwood flooring, with one offering a walkout to the private, fully fenced and landscaped backyard, perfect for enjoying you morning coffee! The finished basement with separate side entrance provides exceptional additional living space, including a spacious rec room with gas fireplace and custom built-ins, a 3-piece bathroom, and generous storage throughout. Major updates include a new furnace (2026), A/C (2025), 200 AMP electrical service, sump pump, and more. An excellent opportunity to own a move-in ready home in a desirable family-friendly neighbourhood close to parks, schools, transit, and everyday amenities.
Location
Map coordinates have not been supplied for this listing.
Search the supplied address in mapsListing information
- Original source
- toronto.listing.ca
- Added to Mirror
Added and updated dates describe the Mirror record. Source publication and verification dates are shown separately when known; none establishes time on market. Confirm current price and availability with the listing contact.
View original listingSimilar homes nearby