1147 Dufferin Street
Property facts
- Property type
- Owner
- Bedrooms
- 6
- Bathrooms
- 2
- Parking
- available
- Taxes (as supplied)
- 2025
Only details supplied with this listing are shown. Ask the listing contact to confirm measurements, taxes and costs.
About this home
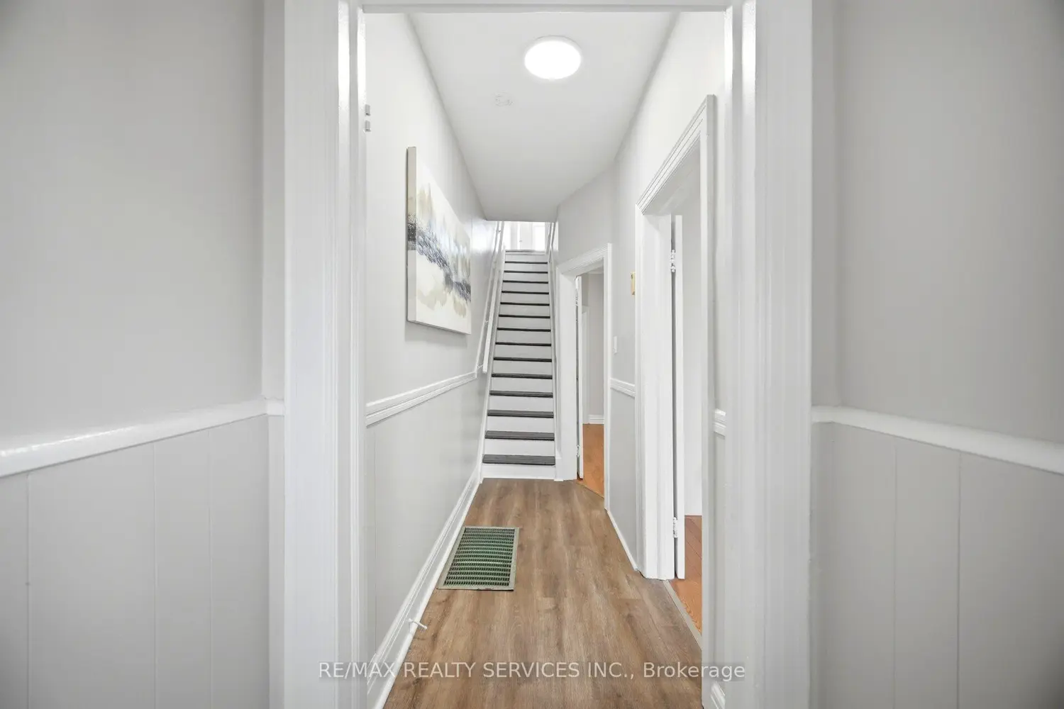
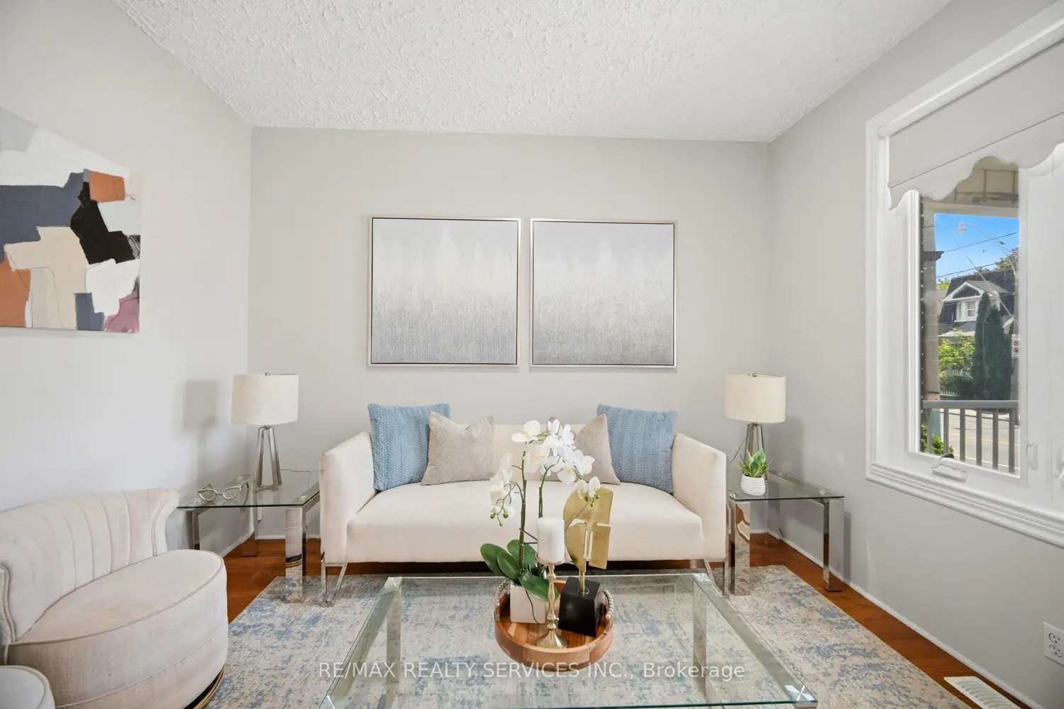
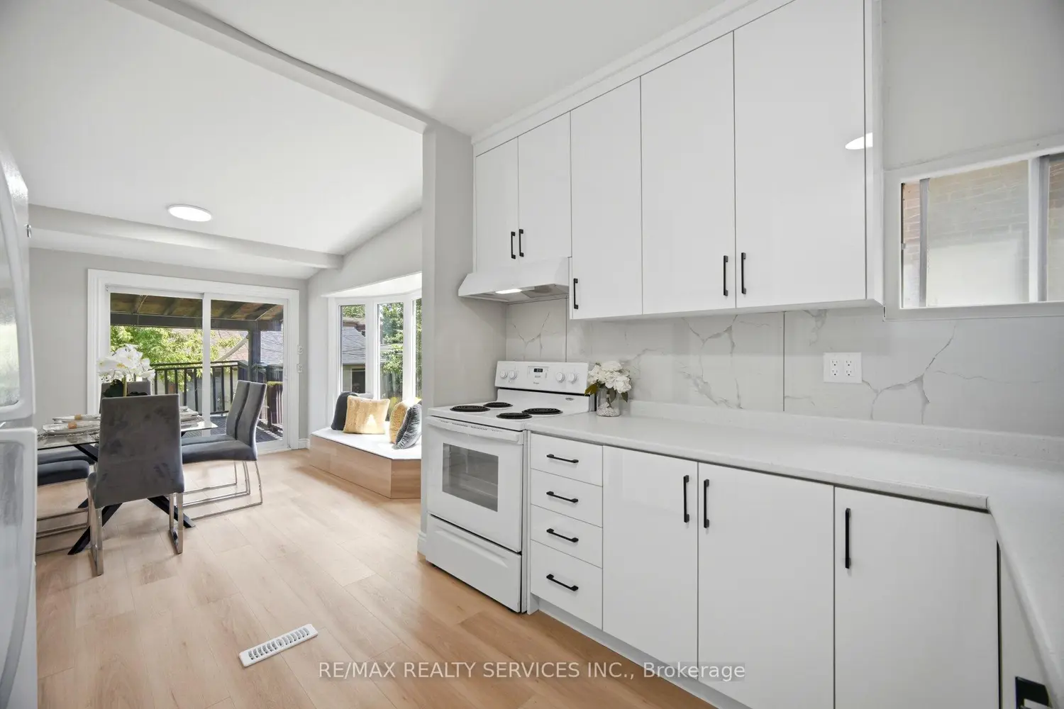
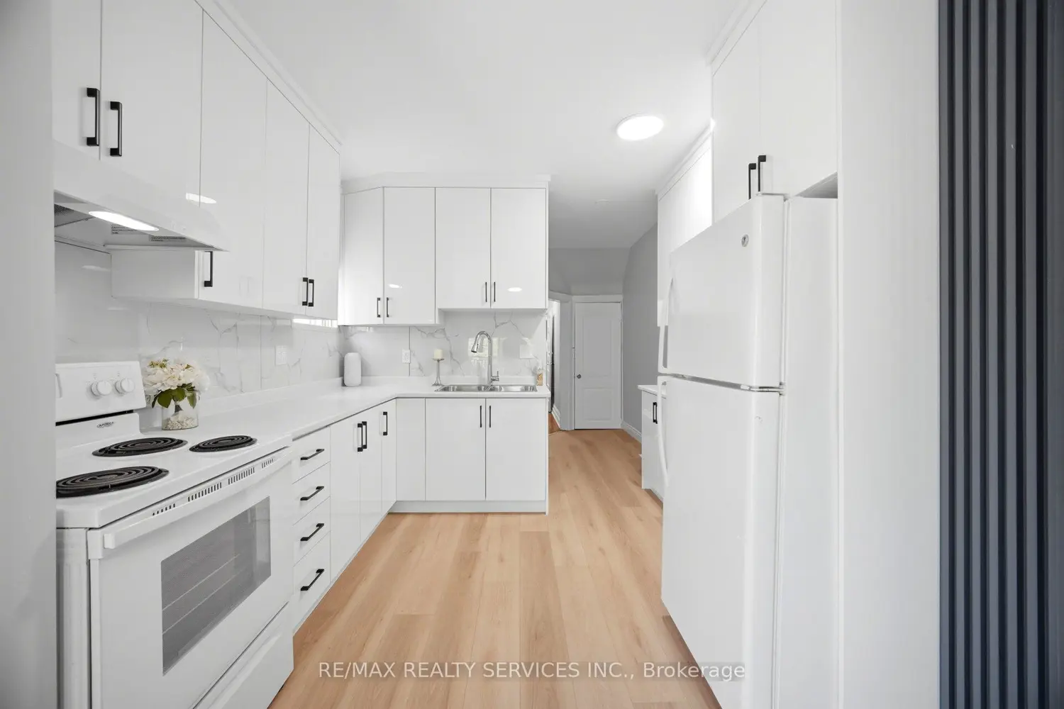
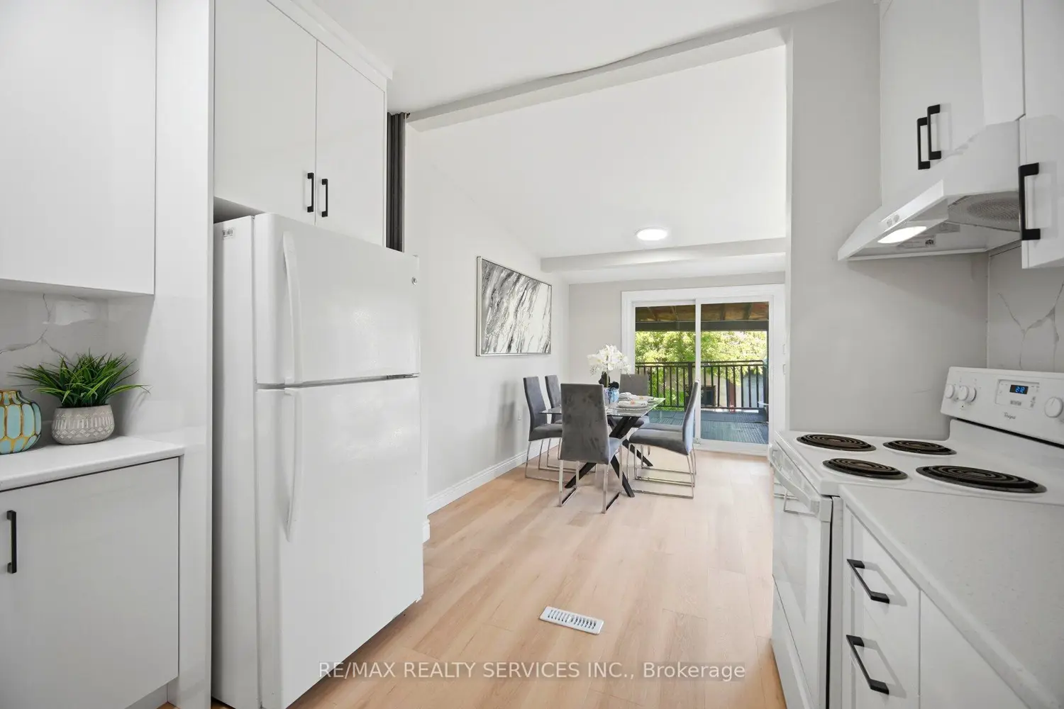
Absolutely Stunning !! Fully updated semi-detached home in a prime , Vibrant & Transit Friendly Toronto Hub ! Features a rare layout with 2 main-floor bedrooms ( one Bedroom staged as living room), 3 bedrooms on 2nd Floor , & a finished basement with Separate Entrance has Rec. Room and Bedroom . Enjoy premium recent upgrades: a brand-new high-end kitchen with a stylish backsplash, a gorgeous new bay window in the family room, modern laminate flooring, & a refreshed main-floor bath with a new tub. Family/Dining Area has walkout to Wooden Deck .Complete with a rare rear garage featuring a new garage door (2024). A/C Jun 2026 .Unbeatable versatility and space! Whole House is freshly painted & Ready to Move in .
Location
Map coordinates have not been supplied for this listing.
Search the supplied address in mapsListing information
- Original source
- toronto.listing.ca
- Added to Mirror
Added and updated dates describe the Mirror record. Source publication and verification dates are shown separately when known; none establishes time on market. Confirm current price and availability with the listing contact.
View original listingSimilar homes nearby