Log in Sign up
Back to search Home Countries Unknown 11505 S Progress Rd, Mica, WA, 99023
CAD915,000
11505 S Progress Rd, Mica, WA, 99023
4 beds 3 baths single family

About this home

Single Family in Mica, WA - Bedrooms: 4 - Bathrooms: 3.5 - Area: 6080 sqft - Year Built: 2001 - Lot: 237838 sqft

Listing Agent: Kristi Kerkuta Brokerage: REAL Broker LLC

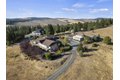
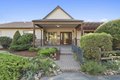
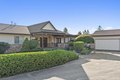
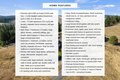
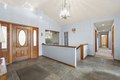
Spacious rancher on 5.46 acres with 6,080 sq ft in the main home plus a 512 sq ft 1 bed/.75 bath apartment with its own laundry. Main floor offers 3 beds, 2.5 baths, office, and laundry; daylight walkout basement includes 1 bed, 1.5 baths, bonus room, kitchenette, and separate laundry. Large kitchen with island, pantry, and all appliances. Primary suite features walk-in closet, garden tub, and double sinks. 4-car extra deep attached garage plus RV parking with dump/connection. Heated/insulated 64x40 shop with 20x40 workshop, 16x40 lean-to, 12' door, and air compressor. Grounds include fenced 40x20 garden with drip system, 8x16 shed with sink, fruit trees, koi pond, pergola, and water feature. Covered front porch and back deck capture stunning southwest views. Zonal heating, central A/C, 2 hot water tanks, sprinkler system, central vac, and 400 amp service. Well, septic, Avista gas, and garbage service. Freeman School District. Built in 2001.

Property facts

Property type
single family
Bedrooms
4
Bathrooms
3
Year built
2001
Days on market
112 days

Features & amenities

Features & finishes
Bedrooms: 4
Primary Bedroom Description: Wlkin Clst
Full Bath
Dbl Sinks
1st Flr
Garden Tub
Total Bathrooms: 6
Full Bathrooms: 3
1/2 Bathrooms: 2
Hot Water
High Speed Internet
Smart Thermostat
Pantry
Kitchen Island
Cathedral Ceiling(s)
Windows Vinyl
Multi Pn Wn
Central Vacuum
In-Law Floorplan
Window Features: Skylight(s)
Free-Standing Range
Dishwasher
Refrigerator
Disposal
Trash Compactor
Utility Room
Basement Features: Full
Finished
Daylight
Rec/Family Area
Laundry
Walk-Out Access
Family Room Description: Bsmt
Wet Bar
Cooling Features: Central Air
Fireplace Features: Gas
Heating Features: Natural Gas
Forced Air
Zoned
Heating: Yes
Number of Fireplaces: 1
Dining Room Description: Formal
Informal
Additional Parcels: No
Lot Description: Views
Sprinkler - Partial
Open Lot
Rolling Slope
Cul-De-Sac
Oversized Lot
Surveyed
Horses Allowed
Garden
Lot Size Acres: 5.46
Lot Size Square Feet: 237838
Other Structures: Workshop
Stge Shd
Guest House
Pa

Location

Approximate location · exact address shared on inquiry
CAD915,000
4 bd · 3 ba
Contact agent
RB
Real Broker LLC
REAL Broker LLC
Contact this agent
Log in Sign up