Single Family in Moorpark, CA
- Bedrooms: 5
- Bathrooms: 3.5
- Area: 3145 sqft
- Year Built: 1994
- Lot: 18208 sqft
Listing Agent: Fili Rosalez, Jr.
Brokerage: RE MAX One
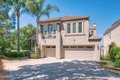
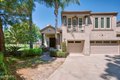
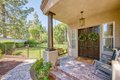
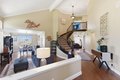
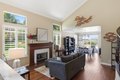
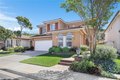
Welcome to your private paradise at 11530 Northdale Dr, Tucked at the end of a quiet Moorpark cul-de-sac with a grand oversized driveway, this stunning 3,145 sq. ft. estate offers the ultimate Southern California lifestyle. Boasting 5 bedrooms and 4 bathrooms, the home sits on a massive 18,000+ sq. ft. lot with unobstructed, panoramic views of rolling hills and picturesque farmland. Step inside to dramatic vaulted ceilings and rich wood-like floors. The formal living room features a classic mantle fireplace and plantation shutters that invite in natural light. The heart of the home is the upgraded kitchen, showcasing white cabinetry, granite counters, double wall ovens, and a contrasting center island. This space flows seamlessly into a bright dining nook and a cozy family room centered around a modern fireplace with a shiplap accent wall. Upstairs, the primary suite serves as a private retreat, complete with a cozy fireplace and breathtaking valley views. The backyard will be your private, resort-style paradise, featuring a massive covered patio, Built-in BBQ with Built-in draft system/tower, extensive paver decking, and a sparkling pool and spa. Beyond the pool, a vast, lush lawn offers endless space for recreation. With a dedicated fire pit area and no rear neighbors, this outdoor oasis perfectly frames the sweeping farmland vistas, offering a rare blend of luxury, privacy, and natural beauty!