27546 Juniper Lane, Valencia, CA 91381
Property Details
5
None
None
None
Description
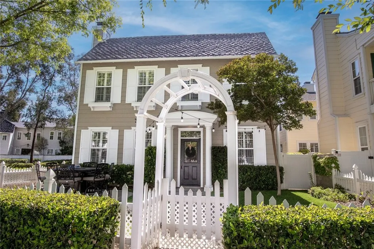
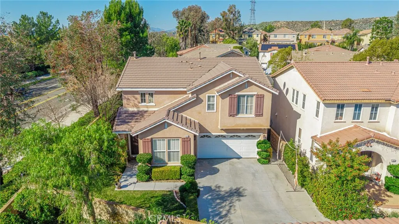
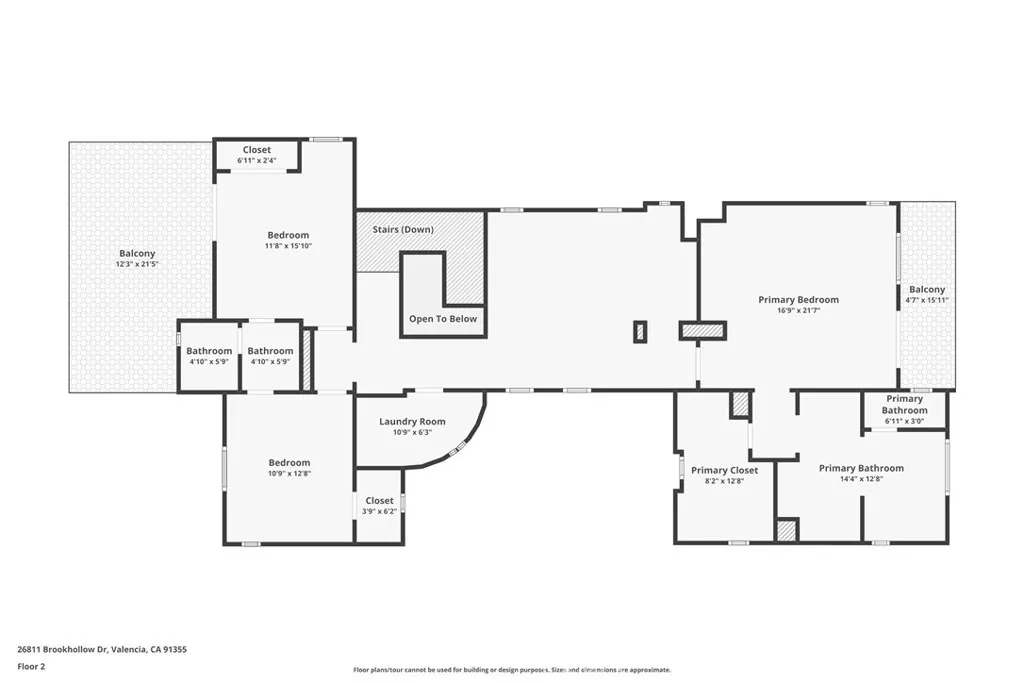
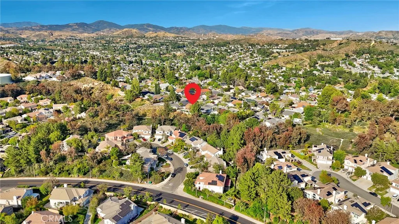
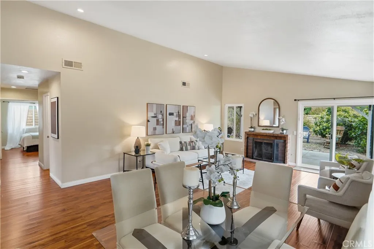
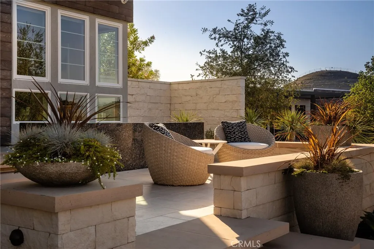
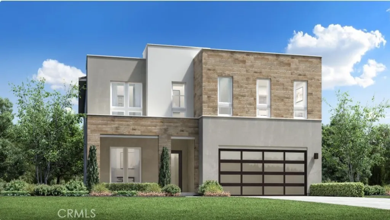
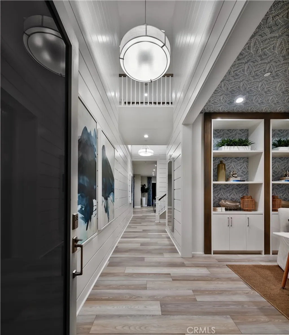
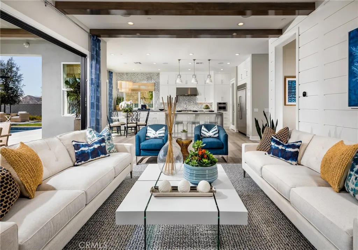
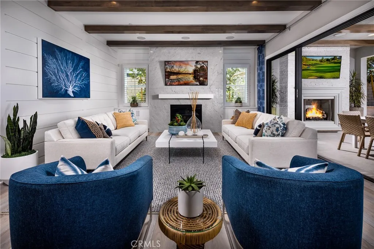
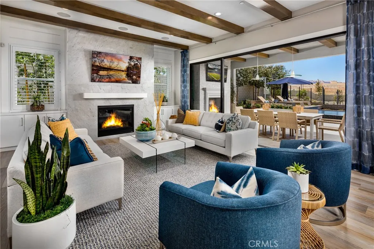
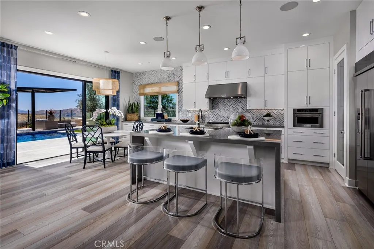
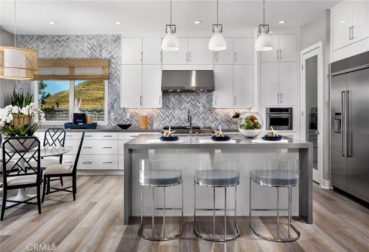
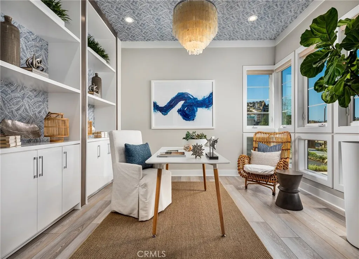
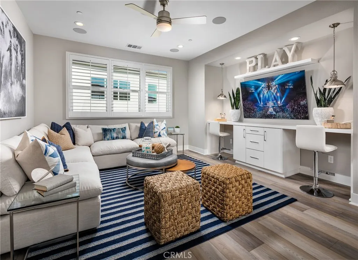
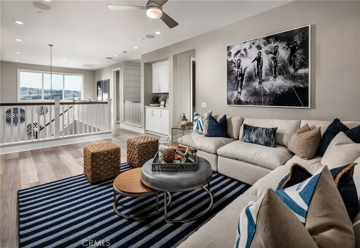
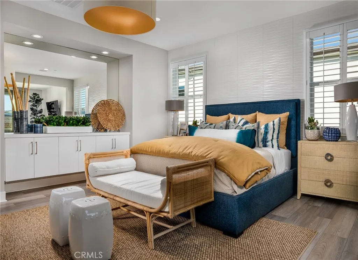
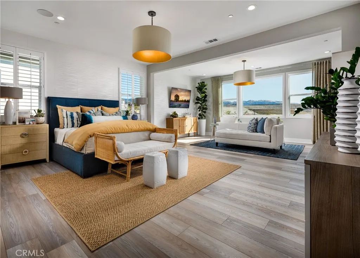
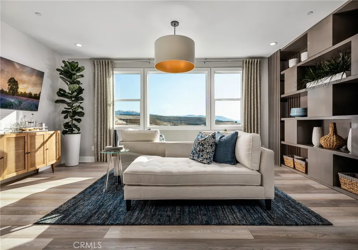
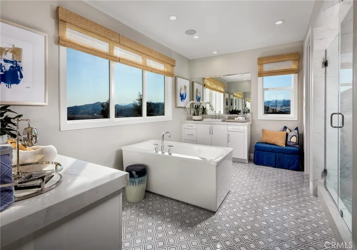
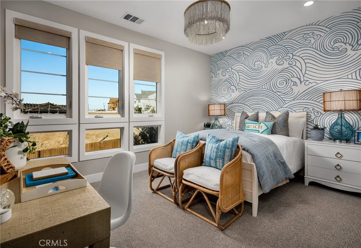
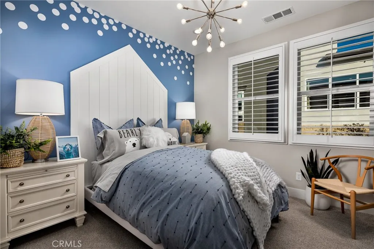
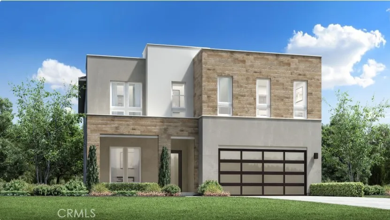
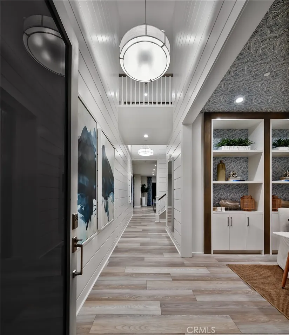
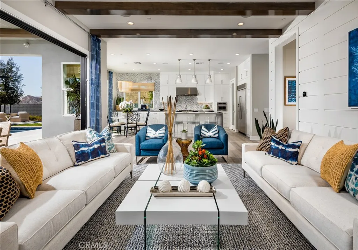
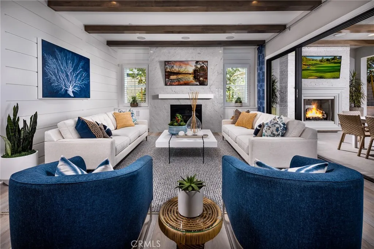
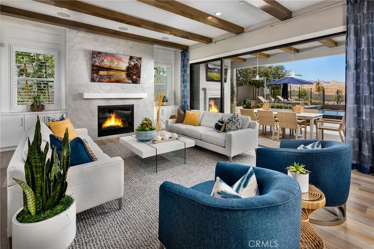
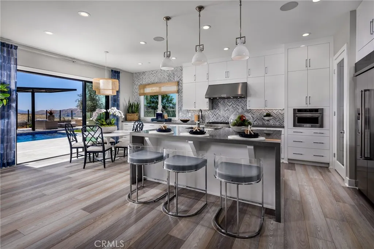
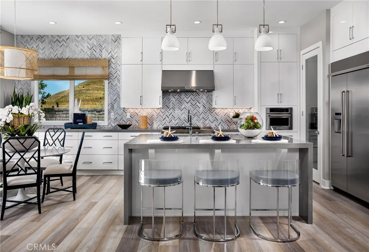
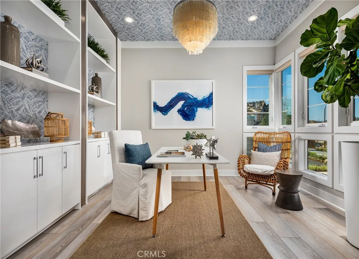
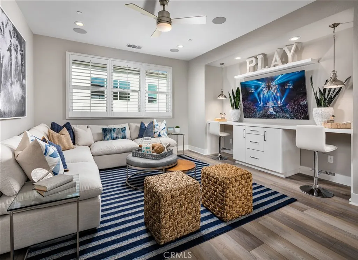
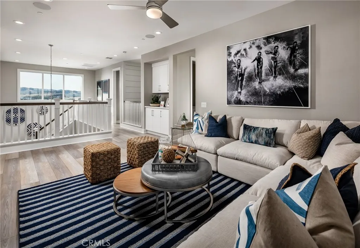
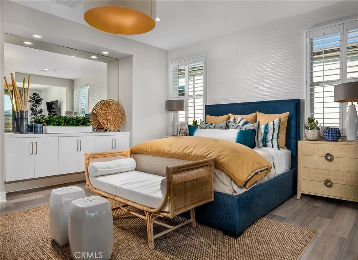
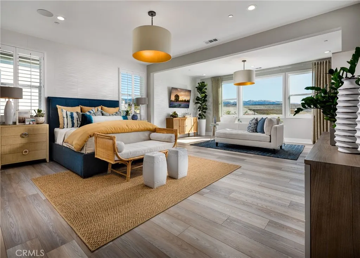
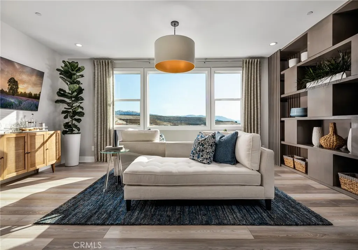
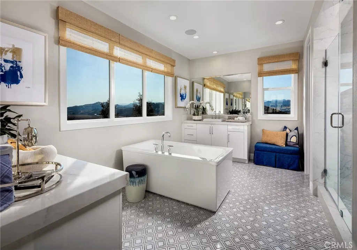
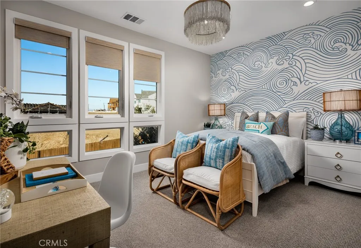
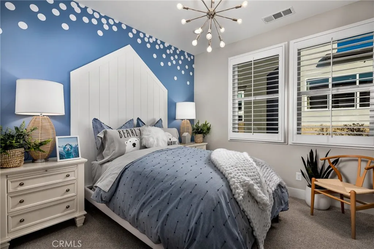
***PHOTOS ARE OF MODEL HOME. NOT ACTUAL HOME FOR SALE. THIS LISTING IS FOR HOMESITE 30***Amazing home overlooking city lights! Enjoy a panoramic view of city and mountains on your primary bedroom deck. A grand 20-foot entry leading to a cozy great room with a fireplace. Accommodating for Guests, a downstairs bedroom with a private bath and an additional powder room for visitors. This home comes with many upgrades from electrical, exotic white oak cabinets, countertops, shower tiles and flooring. Wolf and Sub-Zero appliances add to the luxury of this beautiful new home. You have to come see this location!
PROPERTY DETAILS: Square Feet: 3622 | Bathrooms: 5
INTERIOR FEATURES: • Appliances: Range, Gas Cooktop, Microwave, Refrigerator, Tankless Water Heater, Free-Standing Range, Range Hood, Gas Oven • Flooring: Tile, Vinyl, Carpet • Cooling: Central Air, Heat Pump, Zoned • Heating: Gas Heat, Solar, Heat Pump • Common Walls: 2+ Common Walls • Doors/Windows: Double Pane Windows, Screens • Fireplaces: Great Room • Energy: Insulation, Solar • Security: Carbon Monoxide Detector(s), Smoke Detector(s) • Additional Interior Features: Kitchen Island, Walk-In Closet(s), Breakfast Bar, High Ceilings, Pantry, Recessed Lighting, Open Floorplan, Storage
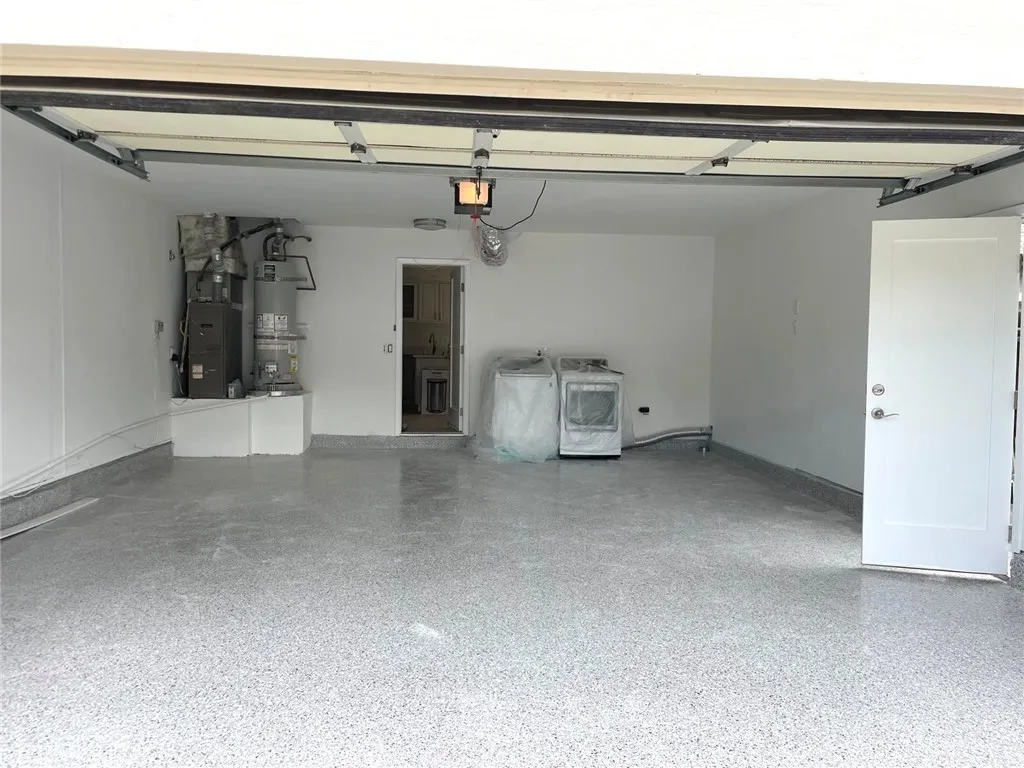
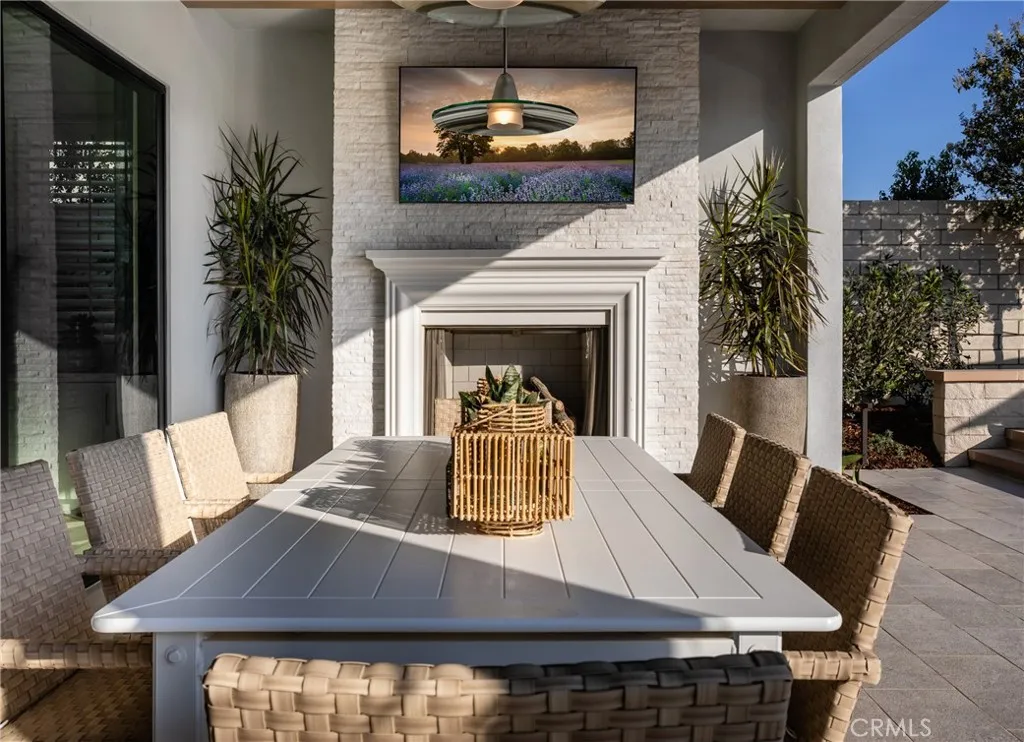
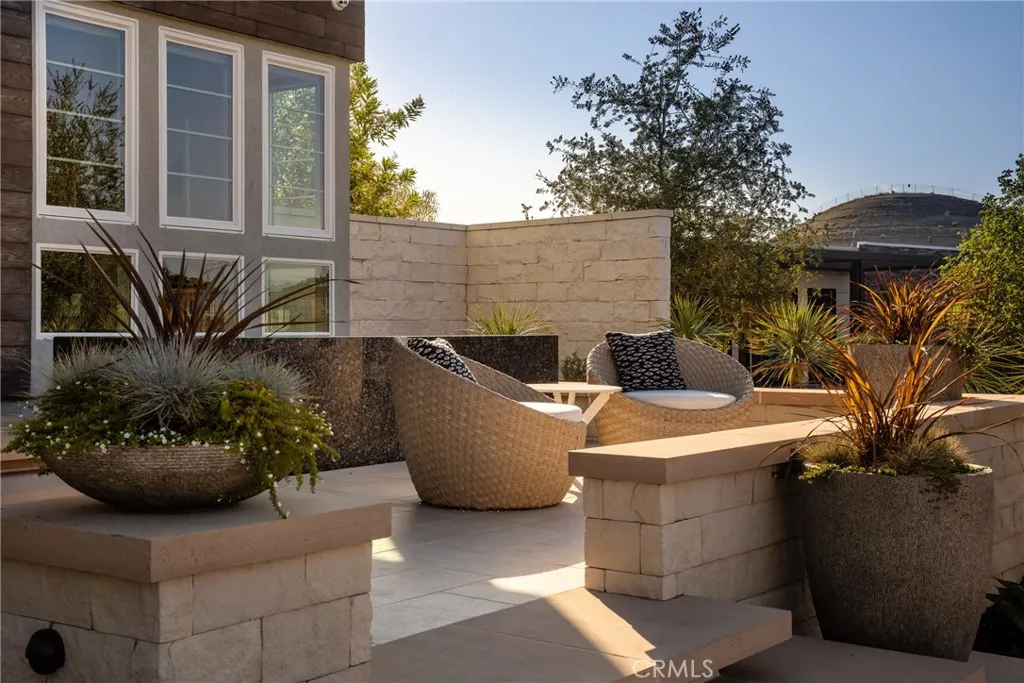
EXTERIOR FEATURES: • Parking: 2 Garage Spaces, 2 Parking Spaces, Driveway, Attached Garage. • Exterior: Stucco, Frame • Patio: Patio, Covered • Roof: Concrete • Pool Description: Community • Spa: Community • Fence: Block • Structural Condition: Under Construction, New Construction • Additional Exterior/Lot Features: Patio Rectangular Lot
LISTING AGENT: Agent: Joyce Lee | Office: Toll Brothers, Inc. | Phone: 000-000-0000 | Email: [email protected]
LISTING INFORMATION: MLS#: SR26062478 | Status: FOR SALE
Location
Address
27546 Juniper Lane
City
Valencia
Features and Finishes
Interior Features:
• Appliances: Range, Gas Cooktop, Microwave, Refrigerator, Tankless Water Heater, Free-Standing Range, Range Hood, Gas Oven
• Flooring: Tile, Vinyl, Carpet
• Cooling: Central Air, Heat Pump, Zoned
• Heating: Gas Heat, Solar, Heat Pump
• Common Walls: 2+ Common Walls
• Doors/Windows: Double Pane Windows, Screens
• Fireplaces: Great Room
• Energy: Insulation, Solar
• Security: Carbon Monoxide Detector(s), Smoke Detector(s)
• Additional Interior Features: Kitchen Island, Walk-In Closet(s), Breakfast Bar, High Ceilings, Pantry, Recessed Lighting, Open Floorplan, Storage
Exterior Features:
• Parking: 2 Garage Spaces, 2 Parking Spaces, Driveway, Attached Garage.
• Exterior: Stucco, Frame
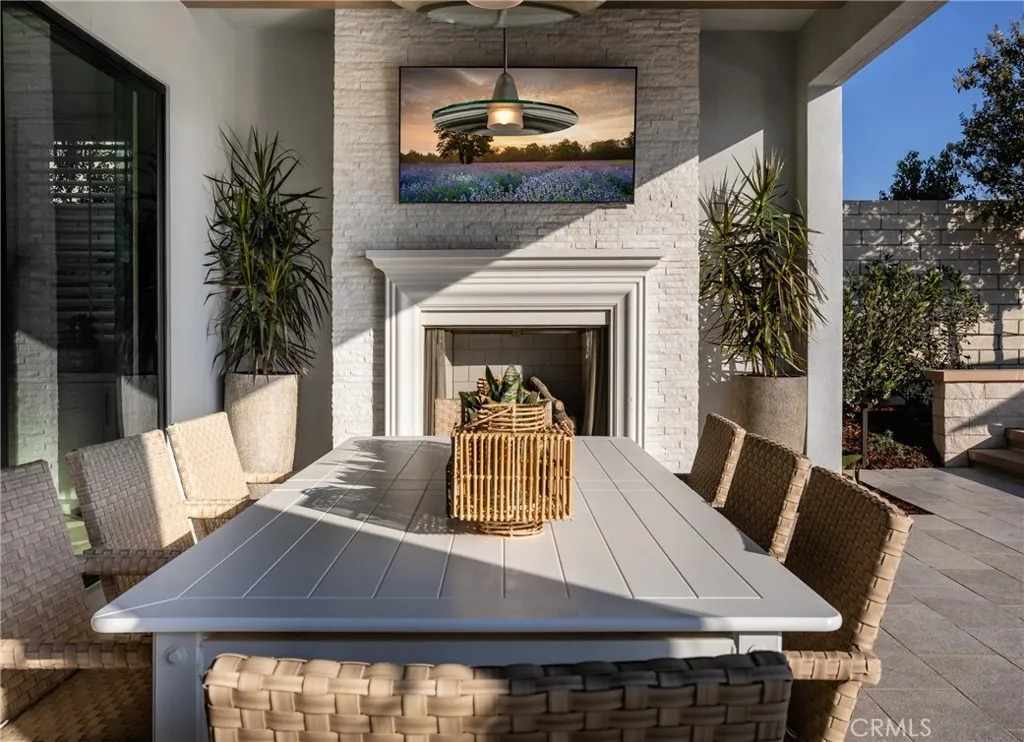
• Patio: Patio, Covered
• Roof: Concrete
• Pool Description: Community
• Spa: Community
• Fence: Block
• Structural Condition: Under Construction, New Construction
• Additional Exterior/Lot Features: Patio Rectangular Lot
Legal Notice
Our comprehensive database is populated by our meticulous research and analysis of public data. MirrorRealEstate strives for accuracy and we make every effort to verify the information. However, MirrorRealEstate is not liable for the use or misuse of the site's information. The information displayed on MirrorRealEstate.com is for reference only.