For Sale
£139,950
Nab Lane, Nab Wood, Shipley, BD18
2 bd
2 ba
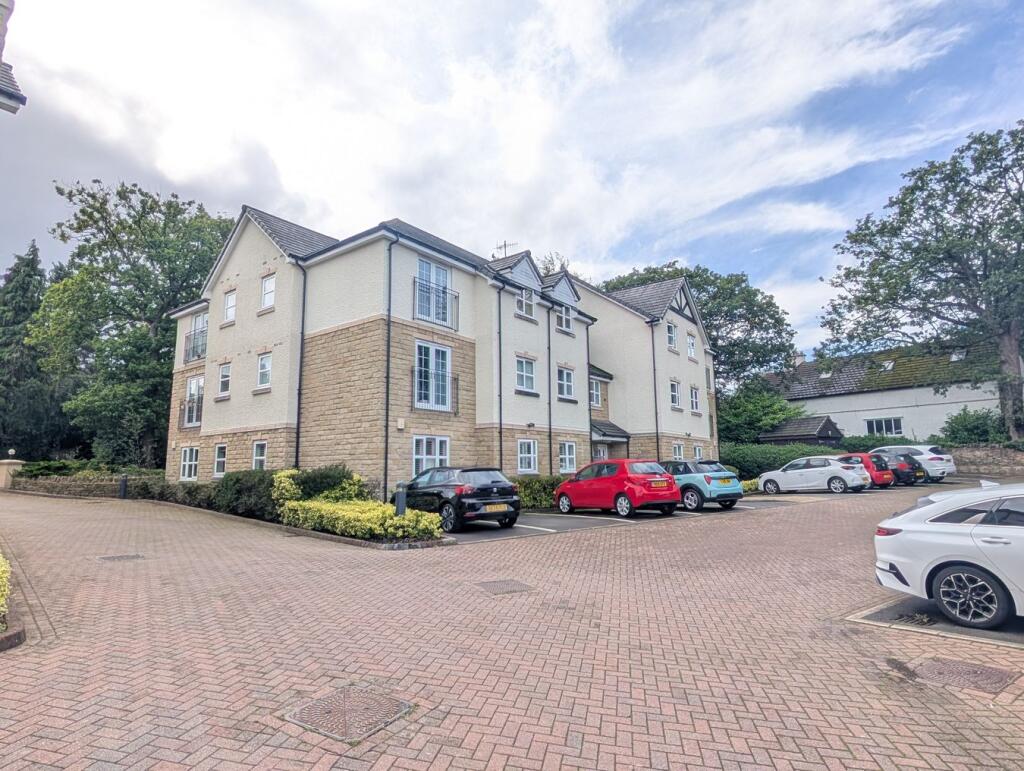
Apartment
Shipley
Listed by JI, Saltaire
Property Details: • Type: Terraced • Tenure: N/A • Floor Area: N/A
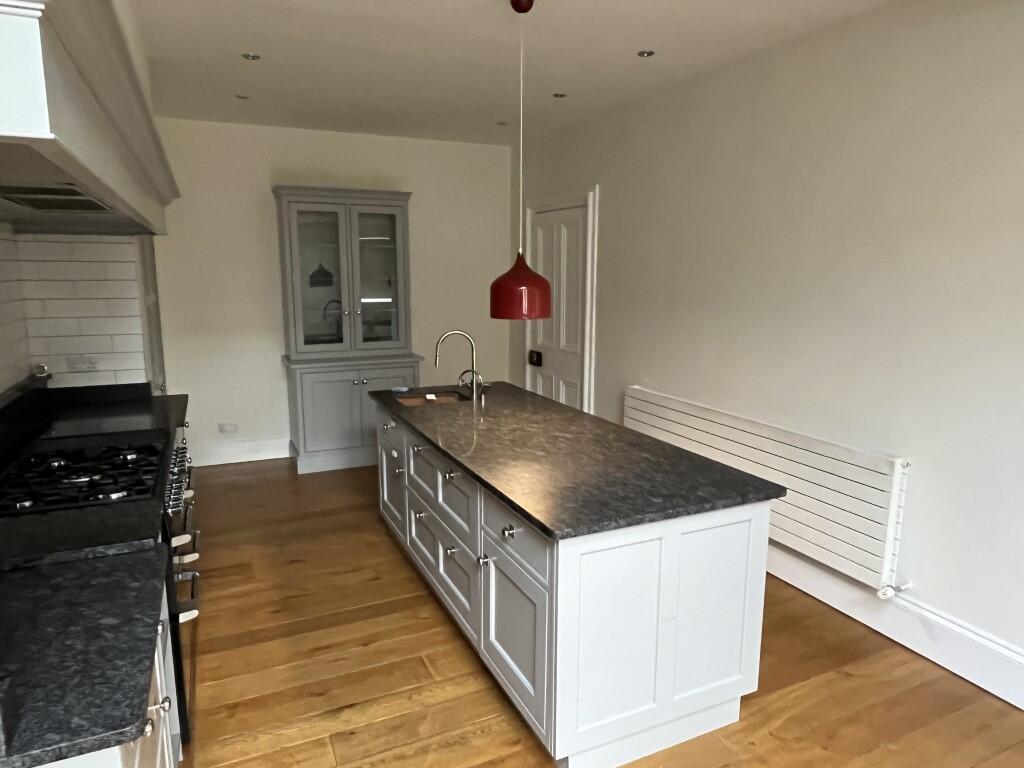
Key Features: • Period Executive Residence • High standard of Fittings and Fixtures • Large kitchen/Diner • 2 x Multifuel Stoves • 5 Bedrooms • Gardens
Location: • Nearest Station: Shipley Station • Distance to Station: 0.4239743951009018 miles
Agent Information: • Address: Woodhead Sharpes Limited 20 Westgate Baildon Shipley West Yorkshire BD17 5EJ
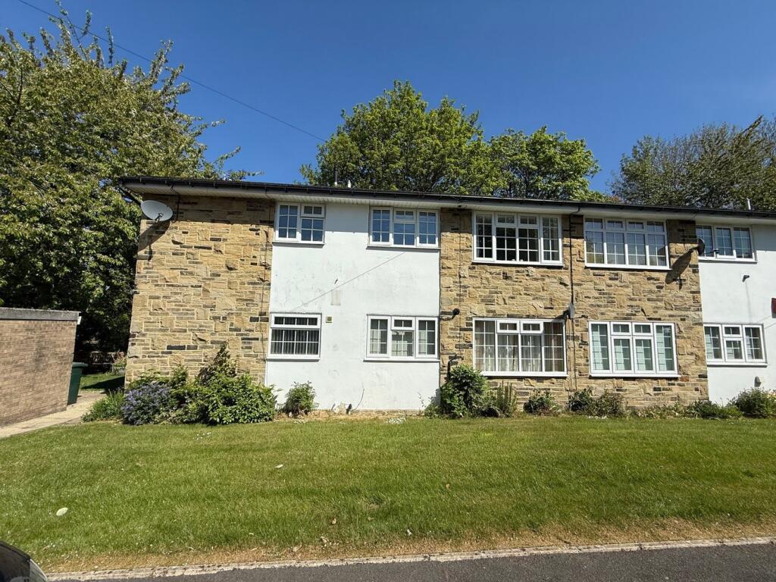
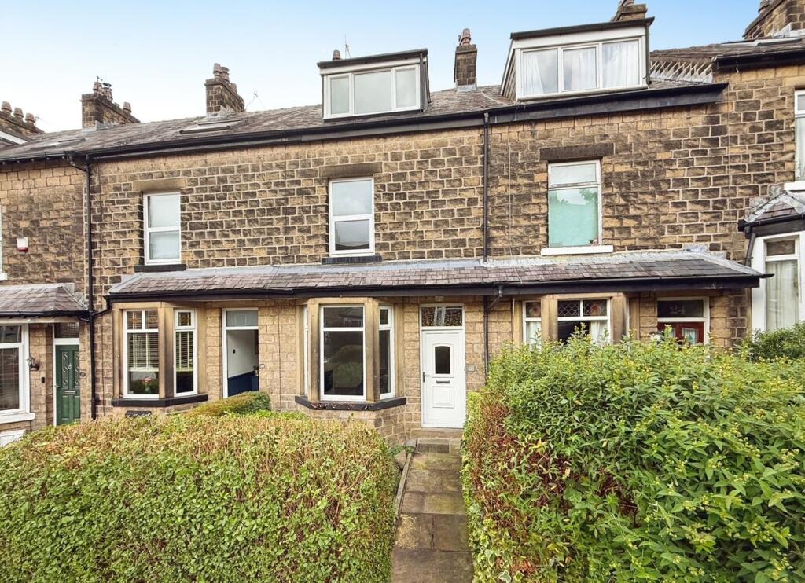
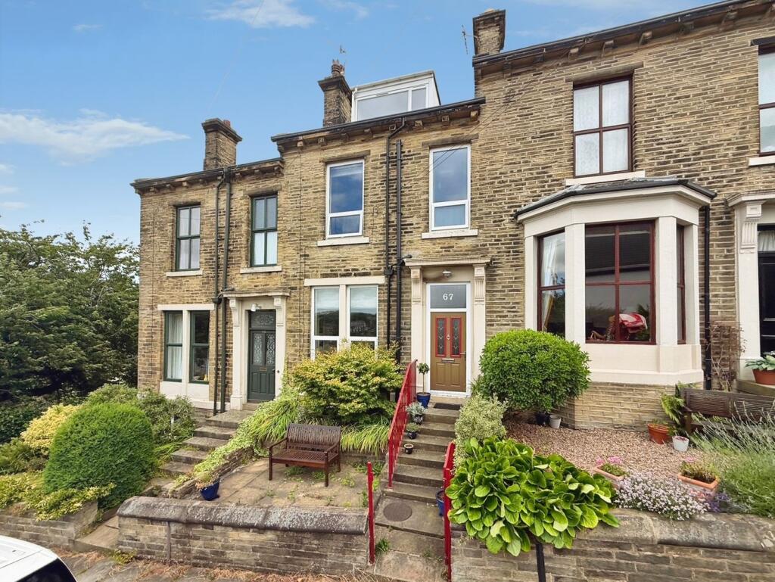
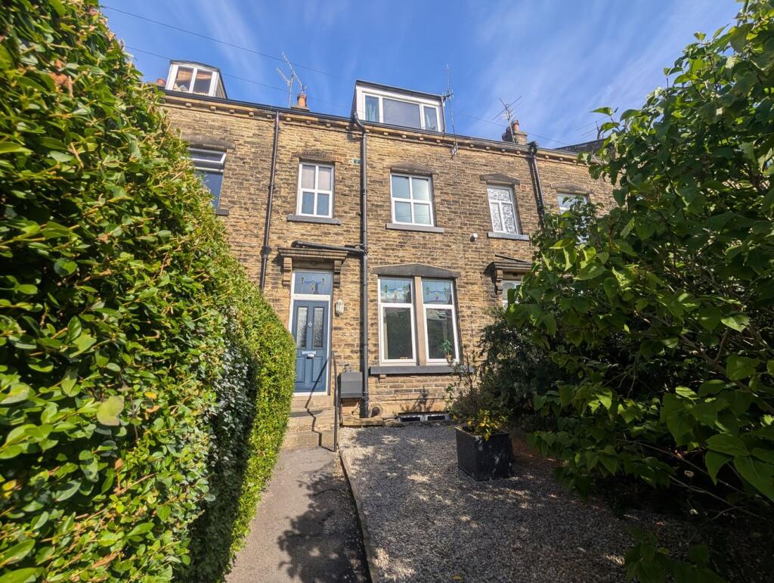
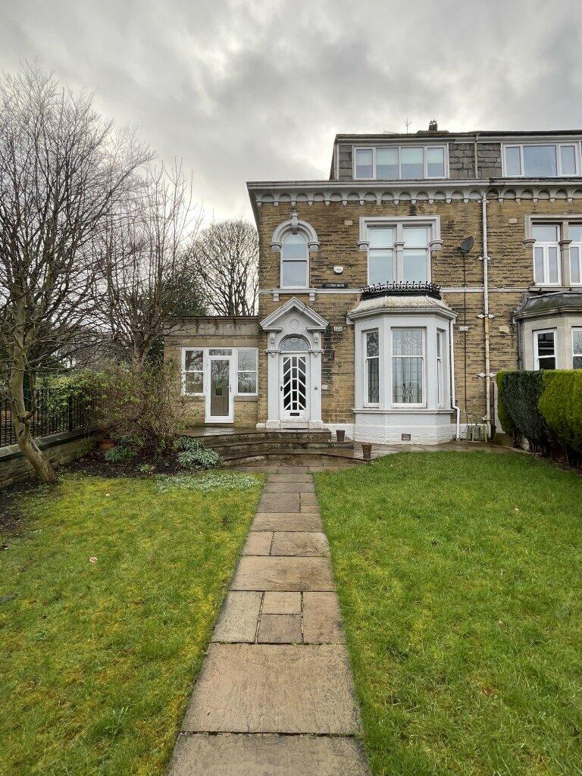
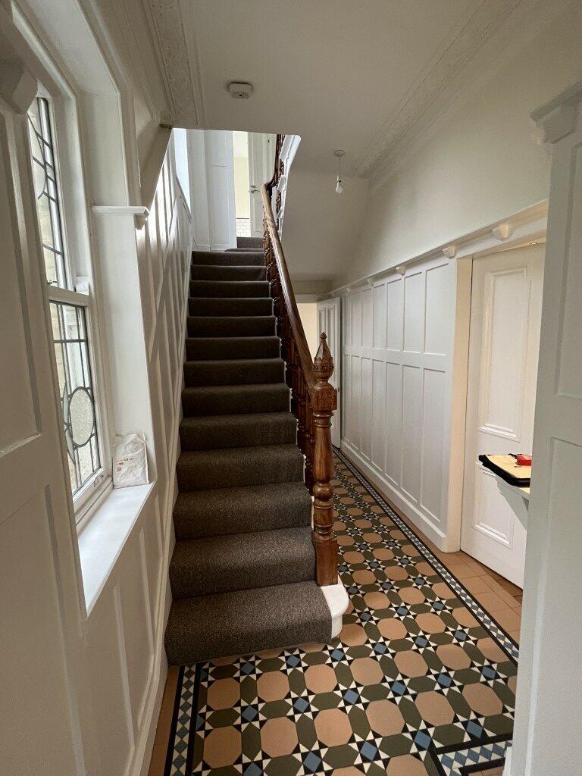
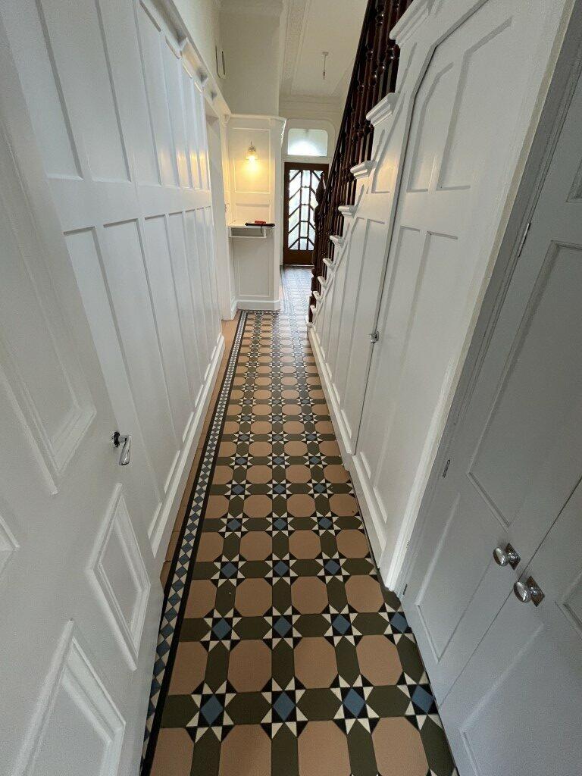
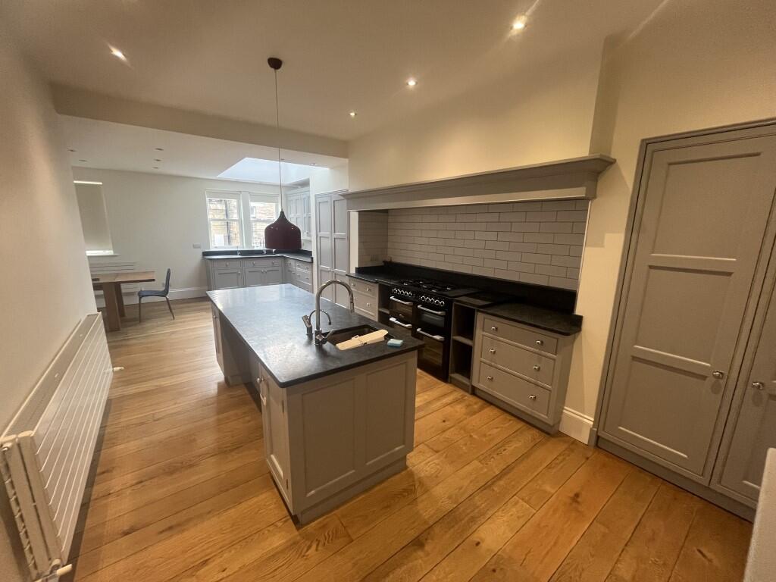
Full Description: A stunning five-bedroom period residence, beautifully renovated to a high standard while retaining a wealth of original character and period features. The property offers spacious and versatile accommodation arranged over three floors, complemented by attractive gardens, a private courtyard and rear parking. <br /> <br /> <br /> <br />Ground Floor <br />The property is approached via a grand entrance hall featuring a tiled floor and impressive staircase. To the front is a large living room with a feature multi-fuel stove, bay window, and beautiful decorative leaded-glass windows, creating a bright and characterful reception space. <br />A second sitting room benefits from a lantern roof light, providing an abundance of natural light. There is also a door leading directly to the front garden and private courtyard patio. <br />To the rear is an impressive open-plan kitchen/diner, featuring a bespoke hand-built kitchen with pantry and central island, providing excellent storage. The kitchen is equipped with integrated appliances, a range cooker and one dishwasher. <br />The dining area provides an excellent entertaining space and features a further multi-fuel stove, lantern roof light and doors opening directly onto the private courtyard. <br />A rear entrance hall, also benefiting from a lantern roof light, leads to a convenient cloakroom with WC and wash hand basin. <br /> <br />Lower Ground Floor <br />Stairs lead down to the converted cellar, previously used as a cinema room, providing a versatile additional living or entertainment space. <br />There is also a separate utility room with sink and plumbing for an automatic washing machine. <br /> <br />First Floor <br />The first floor provides two spacious double bedrooms, both benefiting from fitted wardrobes, together with a further single bedroom/dressing room. <br />A luxurious house bathroom comprises a walk-in double shower, bath, WC and wash hand basin. <br />There is also an additional separate WC with wash hand basin. <br /> <br />Second Floor <br />The second floor offers a further double bedroom with fitted wardrobes, together with a stylish en-suite shower room incorporating a WC and wash hand basin. <br />A further double bedroom, again with fitted wardrobes, provides excellent additional accommodation. <br />There is also a useful storage room. <br />The property benefits from gas central heating throughout. <br /> <br />Outside <br />To the front of the property is an attractive patio and lawn area, surrounded by mature planting, creating a pleasant and private outdoor space. <br />There are also two useful storage sheds, ideal for bicycles and garden equipment. <br />A central garden pathway provides access to steps leading down to the main road. <br />To the rear, the property benefits from off-road parking for one to two vehicles.