116 Park Home Avenue


Property Details
6
6
Owner
Description
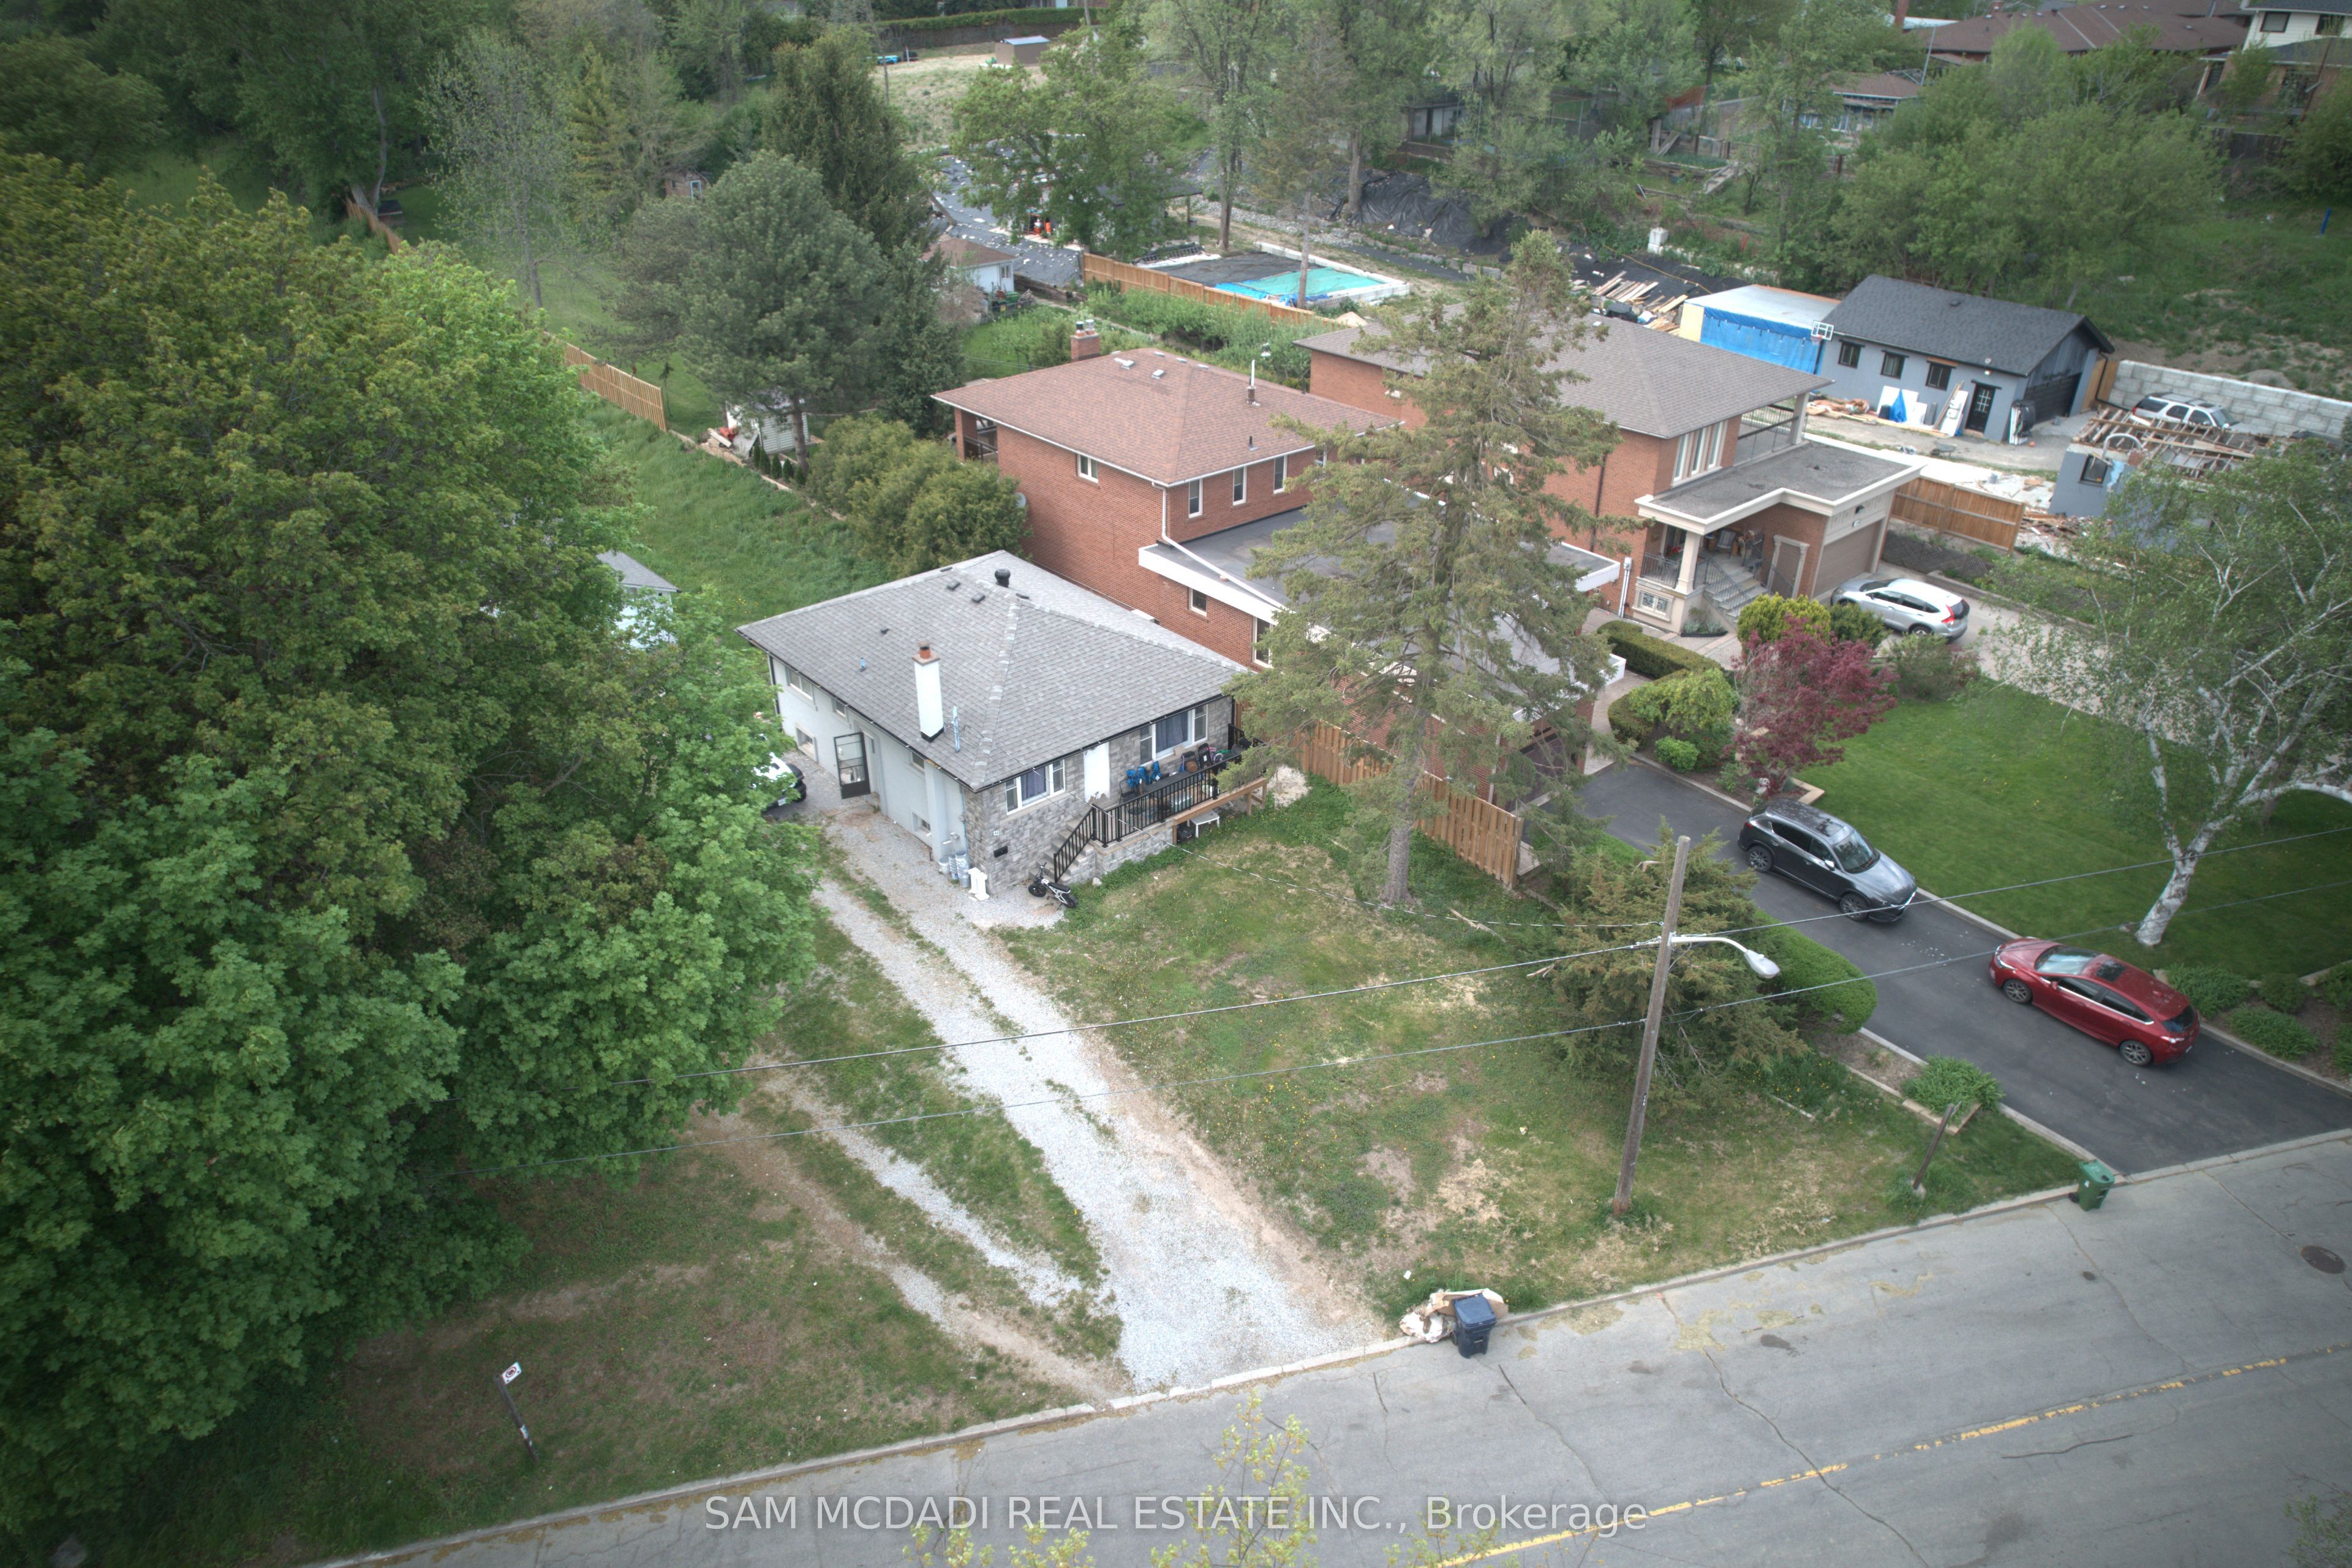
A remarkable custom home offering approximately 5,000 sq. ft. of refined living space, set on a beautifully landscaped property surrounded by mature trees. This elegant residence welcomes you with soaring 14-foot ceilings in the foyer and office, complemented by 10-foot ceilings throughout the main level. Designed with an open-concept layout, the home features a chef-inspired kitchen overlooking the private, tree-lined yard, spacious principal rooms ideal for entertaining, and an abundance of natural light throughout. The luxurious primary suite offers a lavish ensuite with a massive shower and heated floors, while each bedroom enjoys its own designated ensuite. The heated lower level adds exceptional comfort and functionality, complete with a walk-up to the yard. Located in an excellent, highly convenient area surrounded by amenities, this home delivers space, elegance, privacy, and lifestyle in one impressive package.
Location
Address
116 Park Home Avenue
City
Toronto
Legal Notice
Our comprehensive database is populated by our meticulous research and analysis of public data. MirrorRealEstate strives for accuracy and we make every effort to verify the information. However, MirrorRealEstate is not liable for the use or misuse of the site's information. The information displayed on MirrorRealEstate.com is for reference only.