11621 Verbena Way, Beaumont, CA, 92223













Property Details
4
2.5
single family
Description
Single Family in Beaumont, CA - Bedrooms: 4 - Bathrooms: 2.5 - Area: 1957 sqft - Year Built: 2023 - Lot: 6970 sqft
Listing Agent: Benjamin Escalera Brokerage: Bhhs Perrie Mundy Realty Group
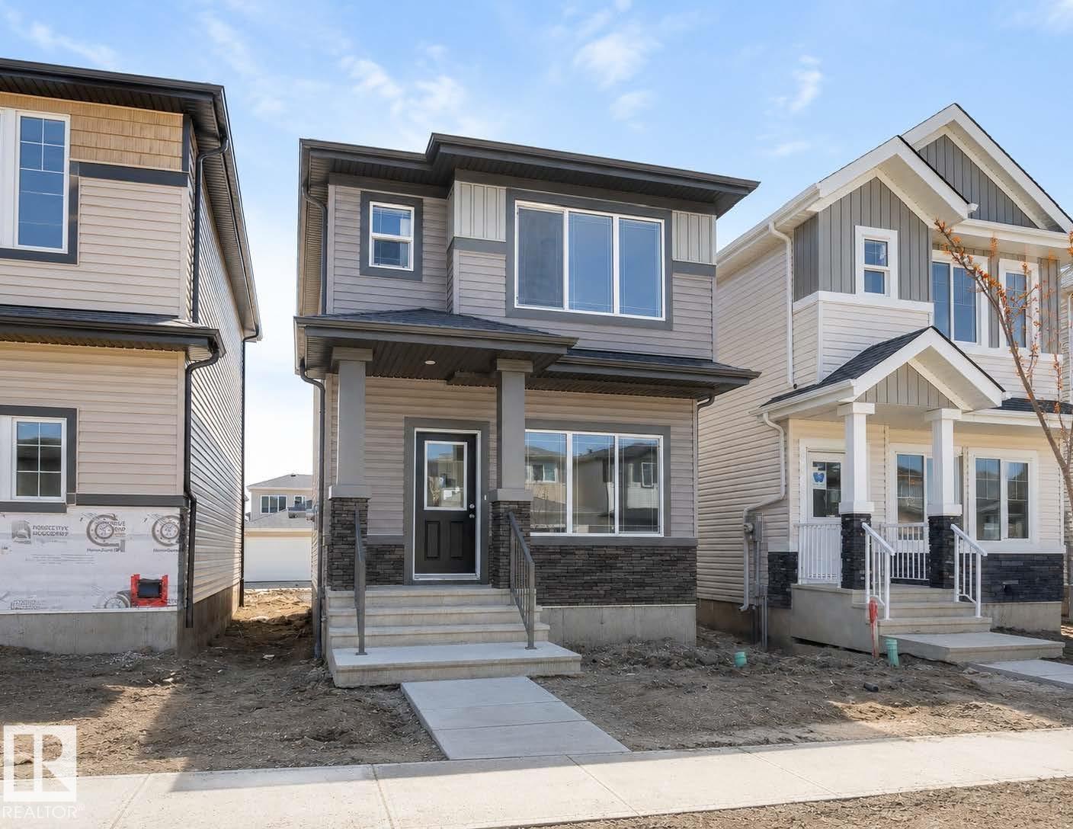
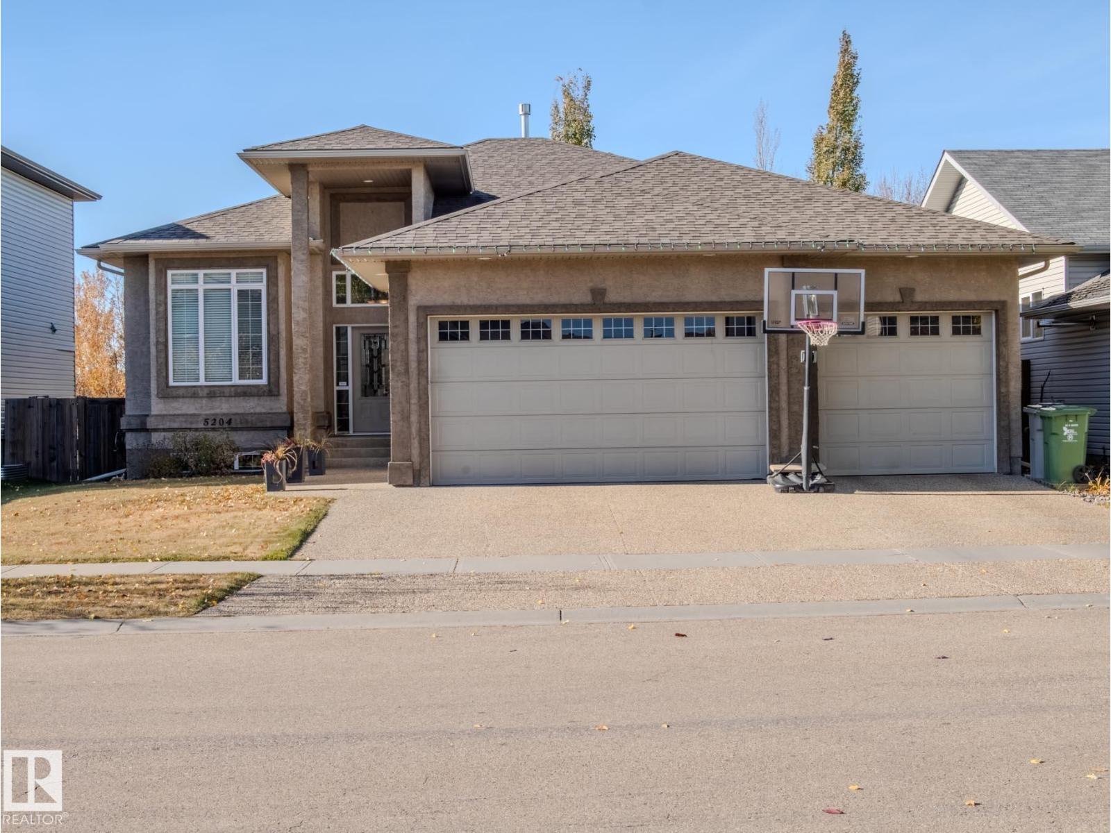
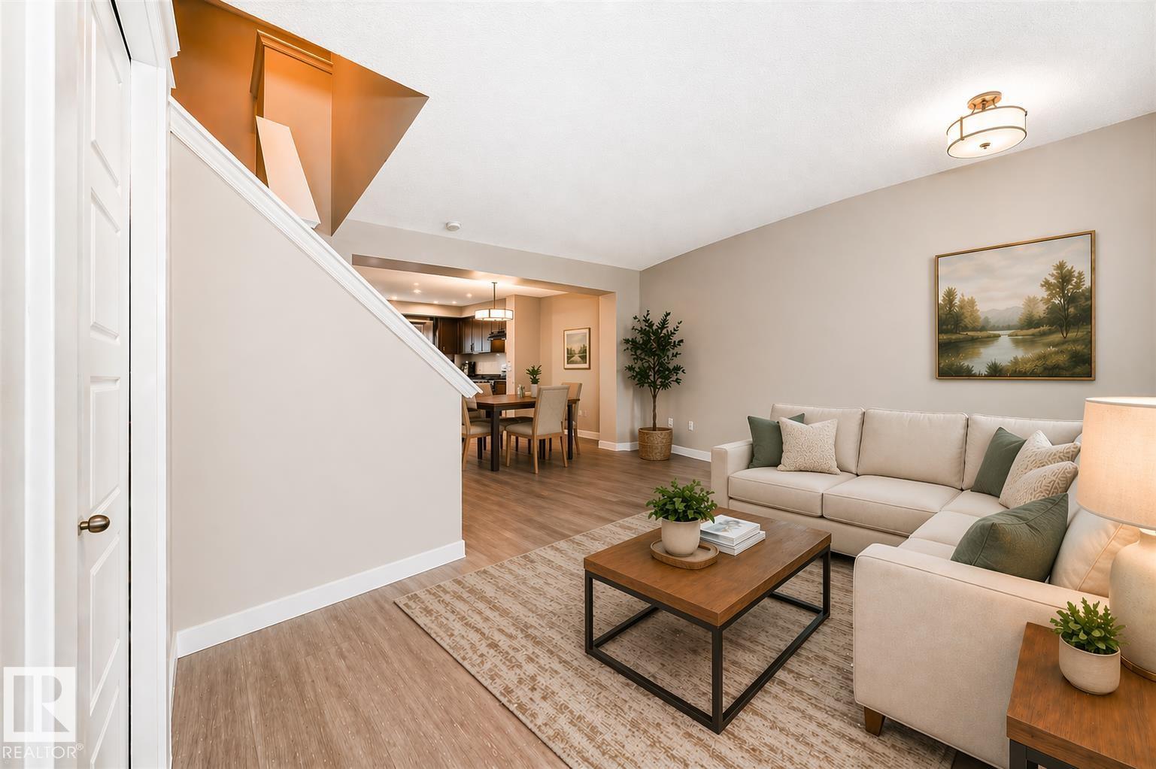
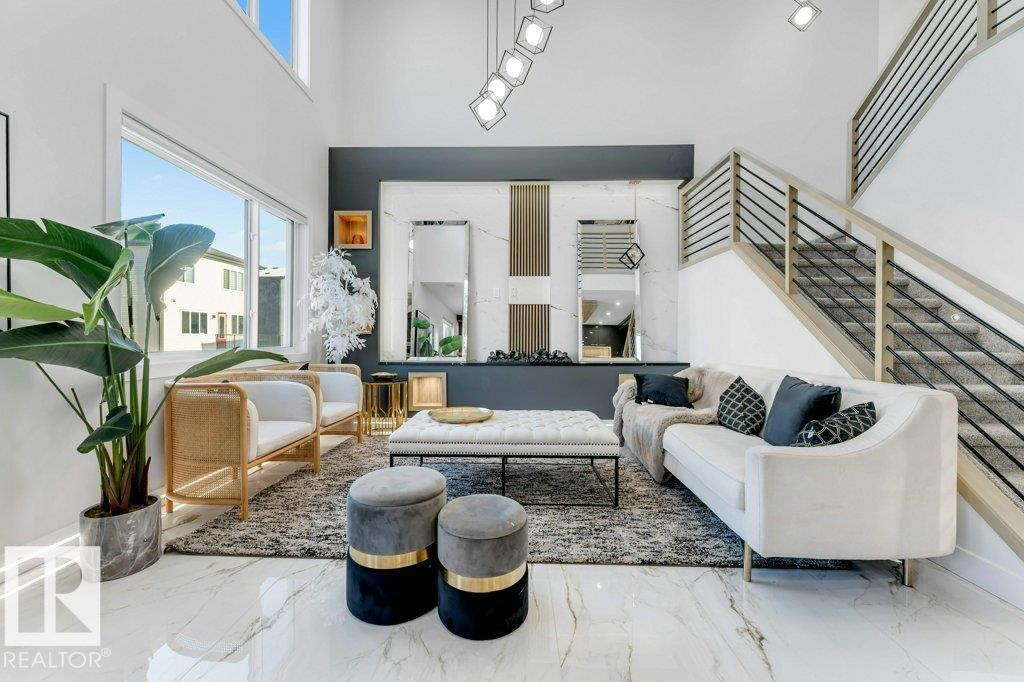
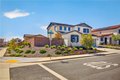
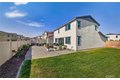
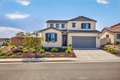
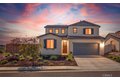
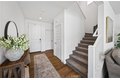
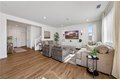
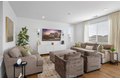
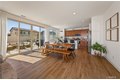
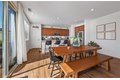
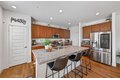
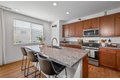
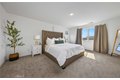
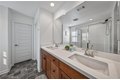
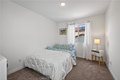
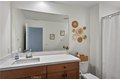
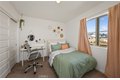
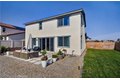
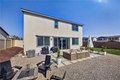
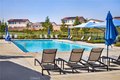
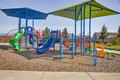
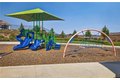
BETTER THAN NEW CONSTRUCTION in the desirable gated community of Crown and virtue! This beautifully upgraded 4-bedroom, 2.5-bath home sits on a spacious corner lot with higher elevation. Featuring PAID SOLAR PANELS for energy efficiency, this home is move-in ready with upgraded flooring and elegant granite countertops throughout. The thoughtfully designed floor plan includes a bedroom and bathroom on the main level-ideal for guests, multi-generational living, or a home office. The kitchen is equipped with a GAS STOVE, custom cabinets and opens seamlessly to the living and dining areas, perfect for entertaining. Enjoy enhanced indoor-outdoor living with upgraded double sliding glass doors that flood the home with natural light and provide easy access to the backyard. As you step outside notice the expansive room to add your dream pool while still enjoying outdoor living space. Take in the beautiful views and enjoy all the amenities this gated community has to offer, including a private pool, playground, and park. This home truly checks all the boxes-modern upgrades, prime lot, and resort-style community living. Don't miss this incredible opportunity!
Location
Address
11621 Verbena Way, Beaumont, CA, 92223
City
Beaumont
Features and Finishes
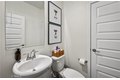
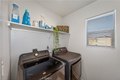
Bedrooms: 4, Bedrooms On Main Level: 1, Total Bathrooms: 3, Full Bathrooms: 2, 1/2 Bathrooms: 1, Bathrooms On Main Level: 1, Bathroom 1 Features: Shower, Granite Counters, Flooring: Vinyl, Carpet, Window Features: Double Pane Windows, Blinds, Microwave, Gas Range, Dishwasher, Laundry Features: Individual Room, Main Floor Bedroom, Cooling Features: Central Air, Heating Features: Central, Heating: Yes, Breakfast Room Description: Area, Kitchen Features: Granite Counters, Additional Parcels: No, Land Lease: No, Lot Description: Corner Lot, Landscaped, Sprinklers Drip System, Sprinkler System, Lot Size Acres: 0.16, Lot Size Source: Assessor, Lot Size Square Feet: 6970, Pool Features: Association, Community, Spa Features: Association, Community, Spa: Yes, Fencing: Block, Vinyl, Garage Spaces: 2, Garage Description: 1, Parking Features: Garage, Driveway, Street, Parking Total: 2, View: Mountain(s), Neighborhood, Association: Yes, Association Amenities: Playground, Pool, Spa/Hot Tub, Picnic A
Legal Notice
Our comprehensive database is populated by our meticulous research and analysis of public data. MirrorRealEstate strives for accuracy and we make every effort to verify the information. However, MirrorRealEstate is not liable for the use or misuse of the site's information. The information displayed on MirrorRealEstate.com is for reference only.