11625 Allen, Tustin, CA, 92782
About this home
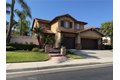
Single Family in Tustin, CA - Bedrooms: 4 - Bathrooms: 3 - Area: 2900 sqft - Year Built: 1998 - Lot: 5911 sqft
Listing Agent: Kraig Enyeart Brokerage: eXp Realty of California Inc.
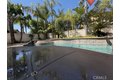
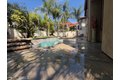
Welcome to 11625 Allen Avenue - a beautifully appointed home in the prestigious gated community of Columbia Westmont in Tustin Ranch, offering nearly 2,900 square feet of thoughtfully designed living space, including a permitted loft conversion that gives this home rare versatility you simply won't find elsewhere. Tax records reflect 5 bedrooms. The current owner converted two adjoining rooms into one generous oversized suite - creating an exceptional primary retreat or multi-generational space. The wall can easily be restored, returning the home to its original 5-bedroom configuration. Buyers get the best of both worlds. The main level impresses with large-format white porcelain tile in a stunning Calacatta marble look, plantation shutters, and a granite kitchen designed for both everyday living and effortless entertaining. Upstairs, the stairway and bedrooms are finished with warm, durable vinyl flooring throughout. The permitted loft - nearly 260 square feet - is a true bonus space, ideal as a media room, game room, home office, or second living area. A 3-car garage and low HOA complete the practical highlights. But the backyard is where this home truly shines. A pebble-tech pool with waterfall features invites you to swim up to a built-in bar with submerged stools - all beneath a gorgeous palapa-covered outdoor kitchen with built-in barbecue and spa. This is not just a backyard. It is a private resort. Only two owners since new. Zoned for award-winning Tustin Unified - walking distance to Peters Canyon Elementary and Pioneer Middle, feeding into the highly desirable Beckman High School. Minutes to the 241/261 toll roads, 5/55 interchange, Citrus Ranch Park, Peter's Canyon Regional Park, and Tustin Ranch's best dining and shopping. This is the one you have been waiting for.