1165 Blencowe Crescent
Property facts
- Property type
- Owner
- Bedrooms
- 5
- Bathrooms
- 4
- Parking
- other
- Taxes (as supplied)
- 2025
Only details supplied with this listing are shown. Ask the listing contact to confirm measurements, taxes and costs.
About this home
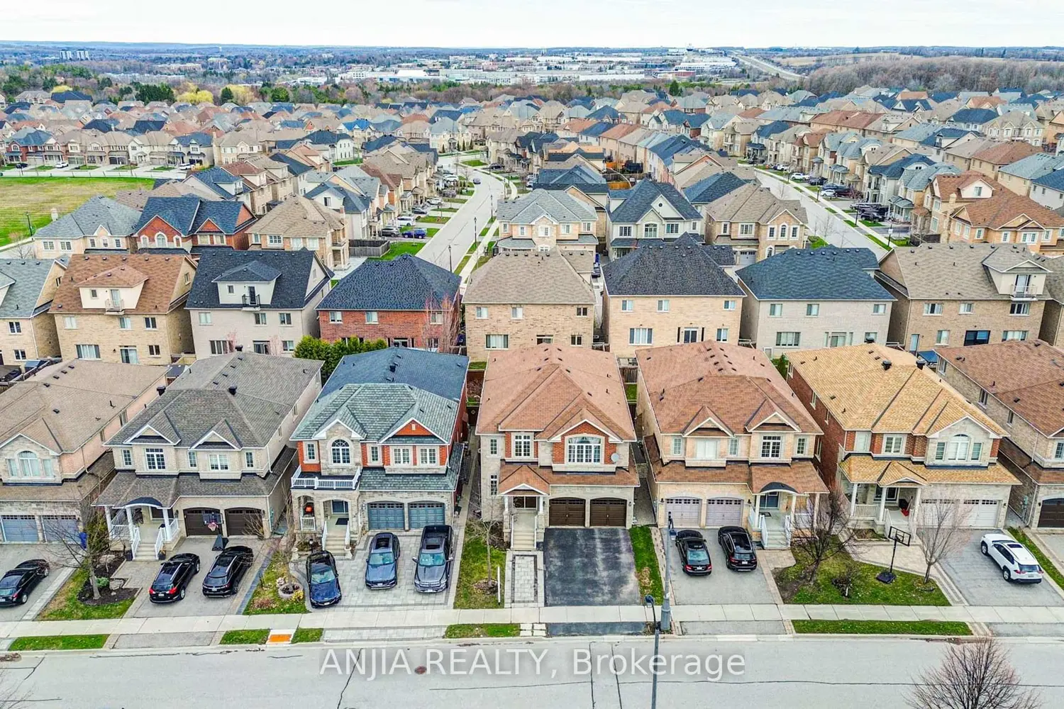
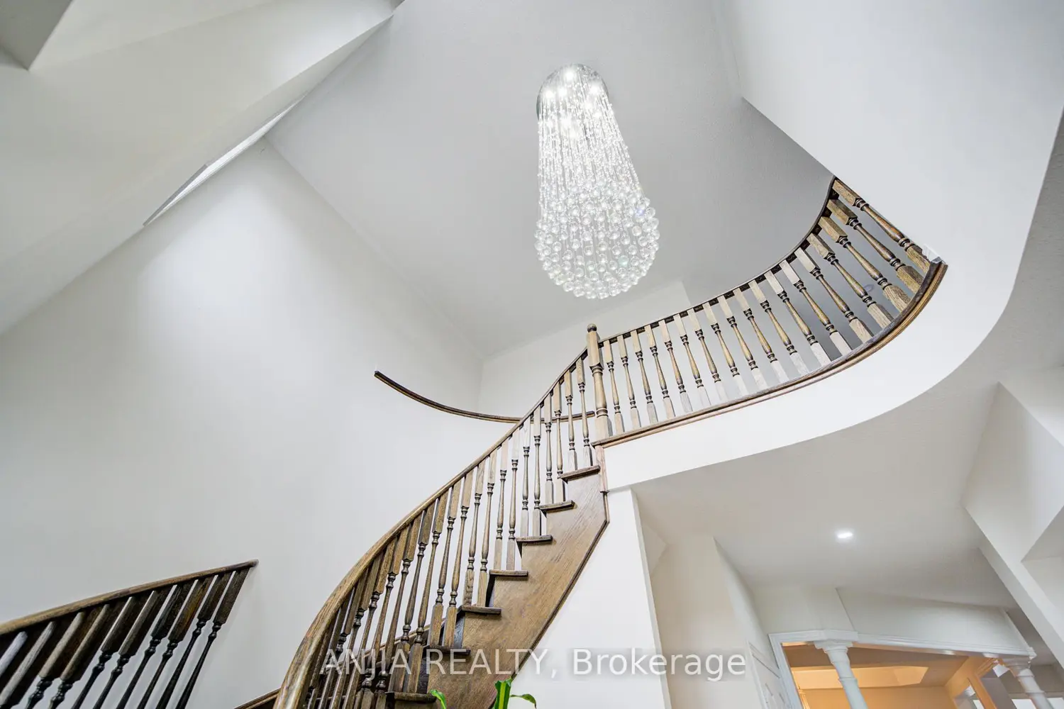
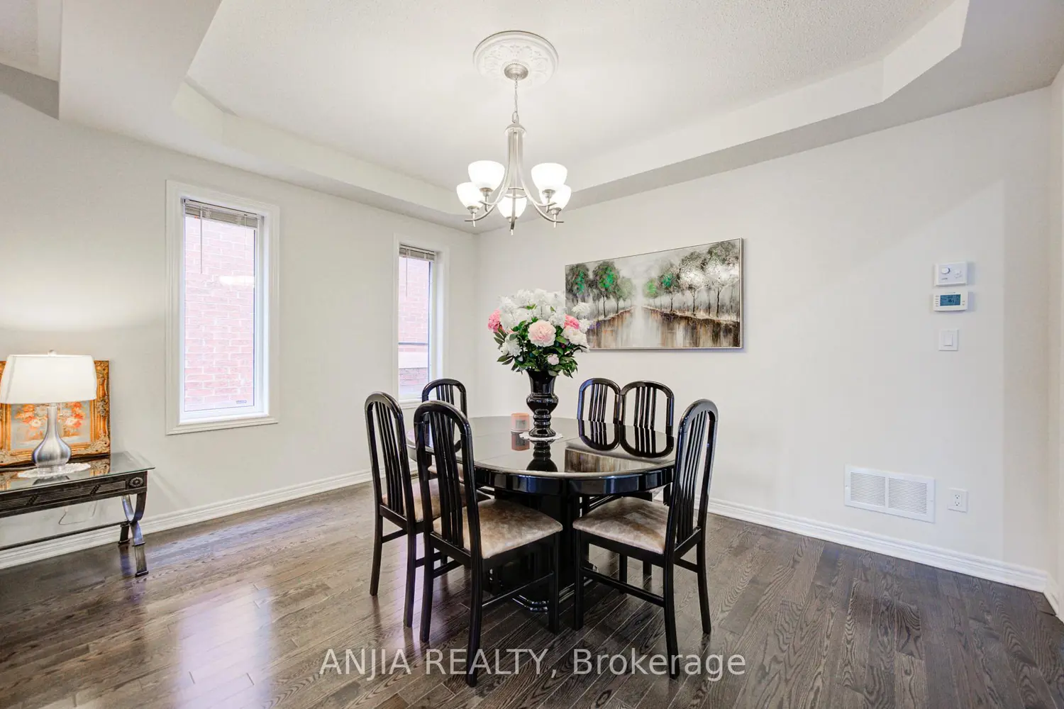
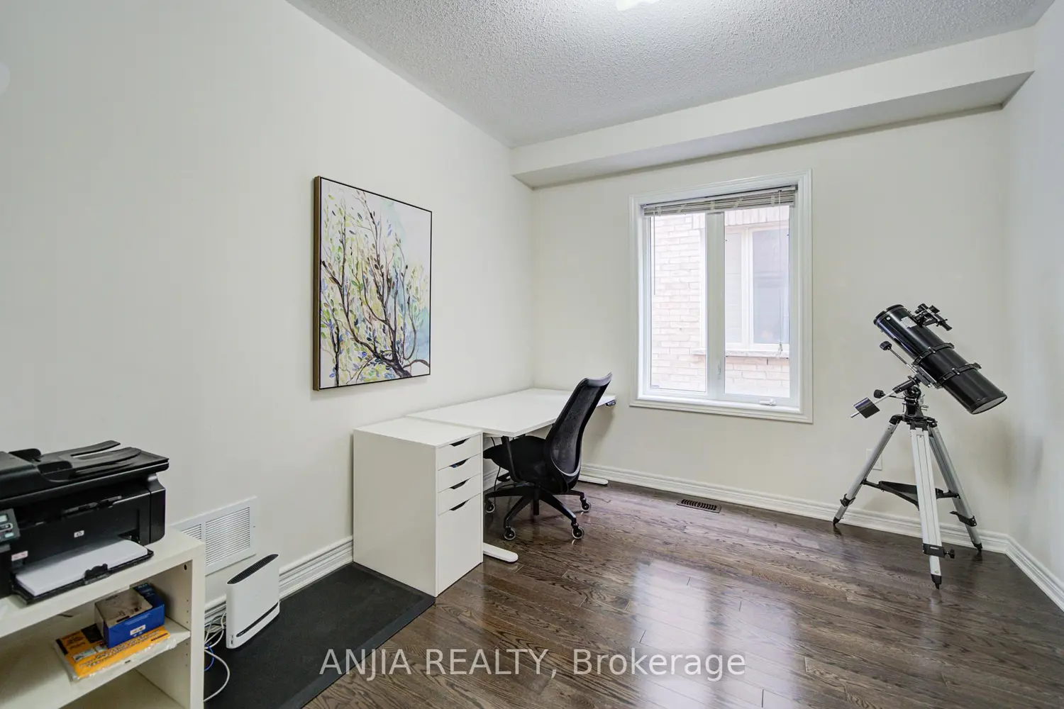
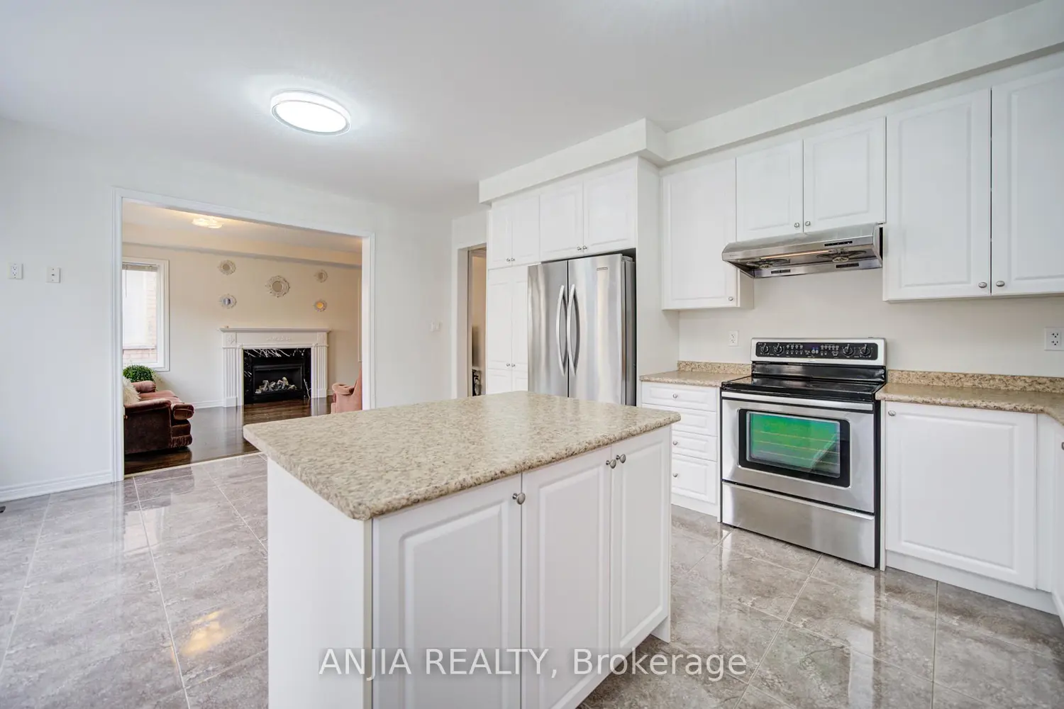
A beautifully maintained original-owner double garage detached home offering approximately 3,333 sq ft as per MPAC.Well-designed living space in a sought-after Newmarket neighbourhood. This impressive family home features 5 bedrooms, 4 bathrooms,1 primary bedroom +2 semi-ensuite bedrooms on the second floor, hardwood flooring throughout the main floor, fresh paint, a bright family room with gas fireplace, and a well-designed layout ideal for growing families. The upgraded eat-in kitchen includes a centre island, extended cabinetry, stainless steel appliances, while the second floor is finished with carpet for added comfort. Enjoy excellent curb appeal with elegant stone exterior detailing, front yard interlocking, a backyard deck completed in 2023, and parking for 5 vehicles including a double garage with garage door opener. Complete with all existing window coverings and conveniently located close to parks, shopping, transit, GO Station, and Hwy 404, this is a fantastic opportunity to own a move-in ready family home in a prime location.
Location
Map coordinates have not been supplied for this listing.
Search the supplied address in mapsListing information
- Original source
- newmarket.listing.ca
- Added to Mirror
Added and updated dates describe the Mirror record. Source publication and verification dates are shown separately when known; none establishes time on market. Confirm current price and availability with the listing contact.
View original listingSimilar homes nearby