


11786 Glenridge Rd, Corona, CA, 92883
About this home
Single Family in Corona, CA - Bedrooms: 4 - Bathrooms: 2.5 - Area: 2014 sqft - Year Built: 2022 - Lot: 2975 sqft
Listing Agent: First Team Brokerage: First Team Real Estate
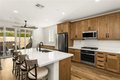
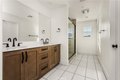
Significantly Reduced. Welcome to Skyview at Terramor, where newer construction, energy efficiency, and everyday livability come together in one of the community's best values. Built in 2022, this home stands out with fully paid, owned solar - a rare and meaningful advantage that helps reduce monthly costs from day one. The layout is both functional and flexible, featuring an open-concept great room with fireplace, upgraded flooring, built-in speakers, and wired Ethernet for modern living. The kitchen is thoughtfully upgraded with quartz countertops, GE Profile stainless steel appliances, soft-close cabinetry, and a spacious pantry, all opening seamlessly to the living and dining areas. A first-floor flex room with a closet offers an easy option for a fourth bedroom, office, or guest space. Upstairs, the primary suite includes a walk-in closet and a large walk-in shower, along with two additional bedrooms, including one with its own walk-in closet. A full laundry room with sink and storage adds everyday convenience. The backyard is designed for low maintenance and easy enjoyment, with pavers, artificial turf, and a covered patio with gas hookup - ideal for relaxing or entertaining without the upkeep of a larger yard. Additional features include epoxy garage floors, EV charging capability, water softener, drinking water filtration, tankless water heater, and energy-efficient systems throughout. More upgrades than any other home on the market. Located within the guard-gated Terramor community, residents enjoy access to resort-style amenities, parks, trails, dog parks, and regular community events. If you've been waiting for a newer, move-in ready home with real monthly cost advantages and flexible living space, this is one to see.