#118 10309 107 ST NW|Edmonton, Alberta T5J1K3
Property Details
2
2
Single Family
Description
MLS Number: E4467304
Property Details: • Type: Single Family • Ownership Type: Condominium/Strata • Bedrooms: 2 • Bathrooms: 2 • Building Type: Apartment • Building Size: N/A sqft • Building Storeys: N/A • Building Amenities: N/A • Floor Area: N/A • Land Size: N/A • Land Frontage: N/A • Parking Type: Heated Garage, Parkade, Indoor, Underground • Parking Spaces: N/A
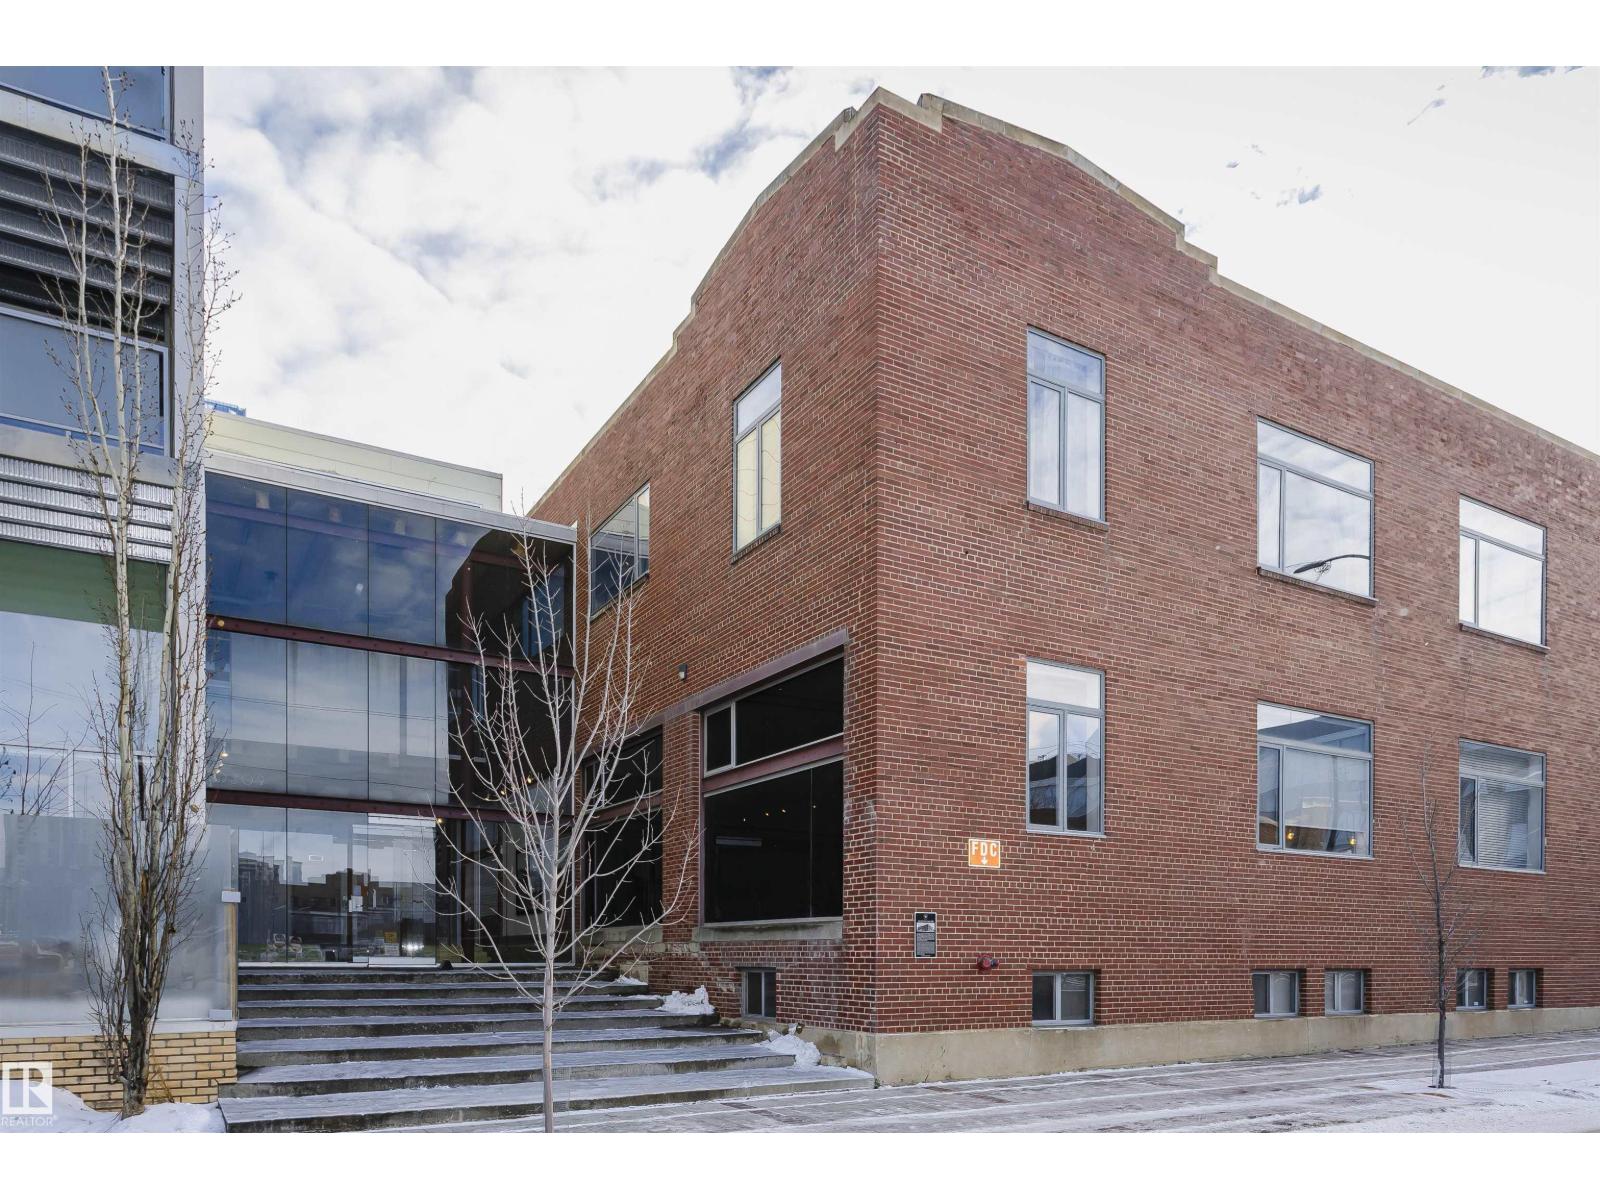
Description: HERITAGE MEETS MODERN IN THE ICONIC JOHN DEERE SEVENTH STREET LOFTS! Discover a rare blend of Edmonton history and contemporary design in this stunning loft, set within the heritage side of the historic John Deere Building—one of Downtown’s most recognizable architectural conversions. If you’re craving something truly unique, this urban sanctuary delivers. Spanning 1,776 sq. ft. over two dramatically designed levels, this loft embraces its industrial roots with exposed brick, original concrete elements, 13-foot ceilings, and beautiful hardwood floors. The spacious open layout features 2 bedrooms, 2 full bathrooms, and in-suite laundry, all wrapped in authentic character you won’t find in newer builds. The kitchen blends style with function, showcasing concrete countertops, modern cabinetry, and a layout perfect for entertaining. Enjoy the convenience and comfort of heated, secure underground parking—a must in downtown living. Located steps from Rogers Place, Ice District, and Farmers Market. WELCOME HOME. (33626034)
Agent Information: • Agents: Bruno F. Schiavon • Contact: 780-964-2342; 587-523-8578 • Brokerage: The Foundry Real Estate Company Ltd
Time on Realtor: 6 days ago
Location
Address
#118 10309 107 ST NW|Edmonton, Alberta T5J1K3
City
Edmonton
Features and Finishes
None
Legal Notice
Our comprehensive database is populated by our meticulous research and analysis of public data. MirrorRealEstate strives for accuracy and we make every effort to verify the information. However, MirrorRealEstate is not liable for the use or misuse of the site's information. The information displayed on MirrorRealEstate.com is for reference only.