118 Parkview Drive
Property Details
3
2
Owner
Description
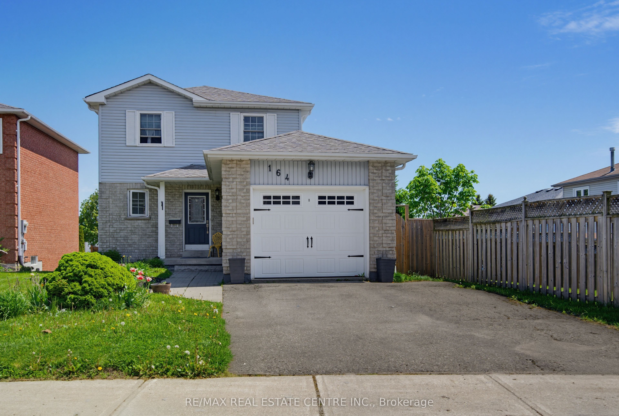
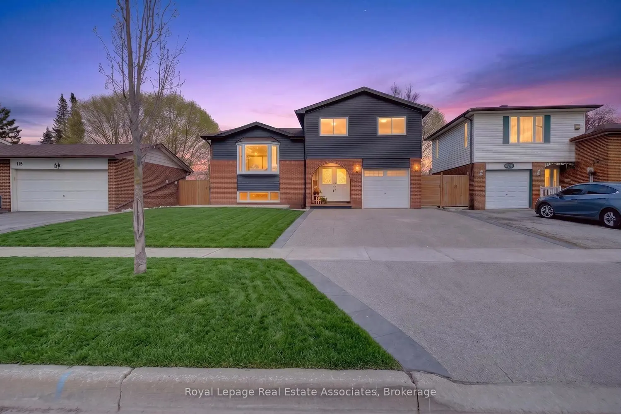
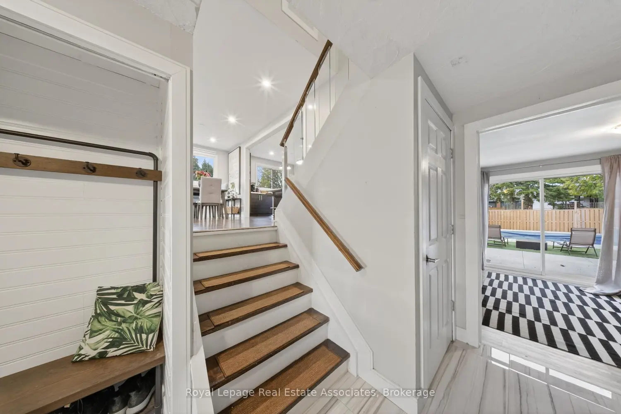
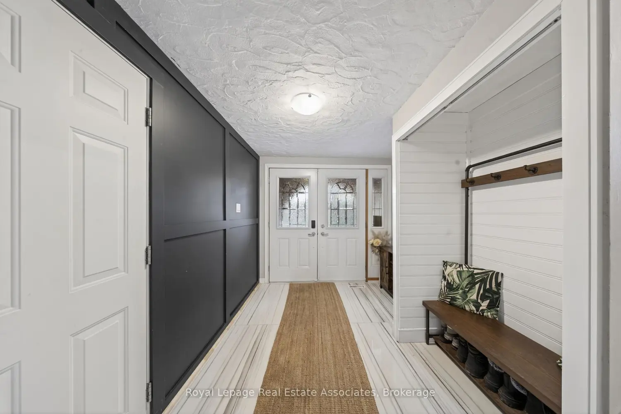
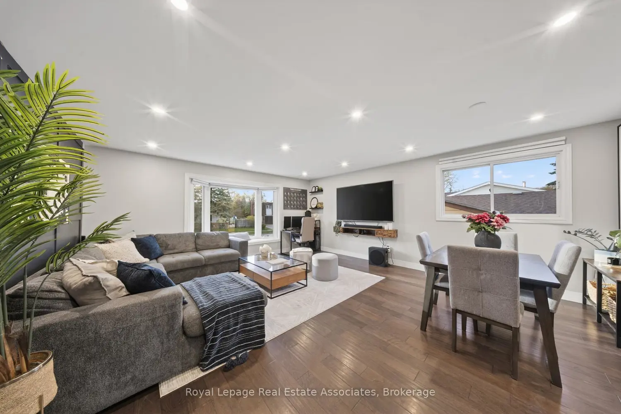
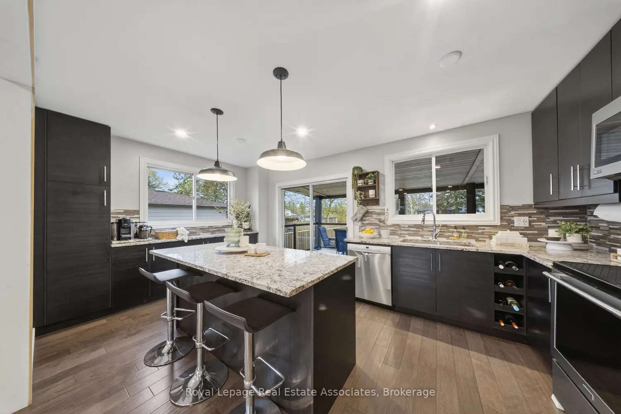
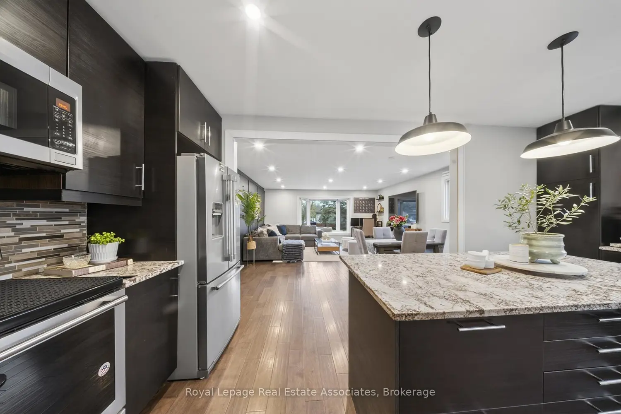
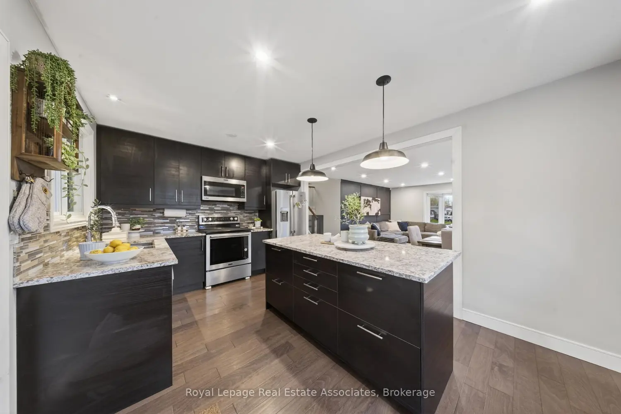
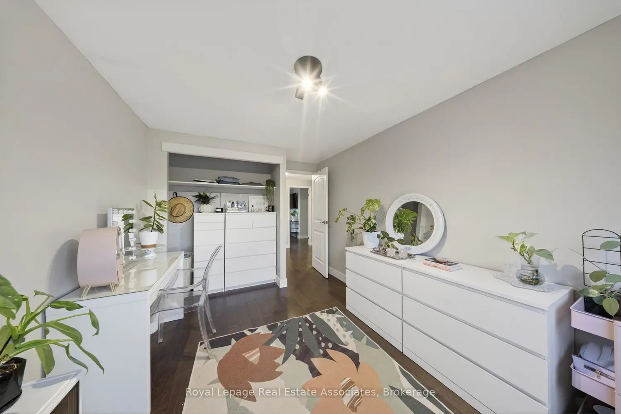
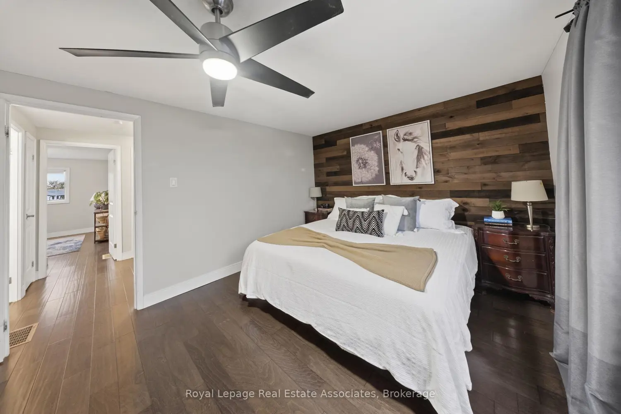
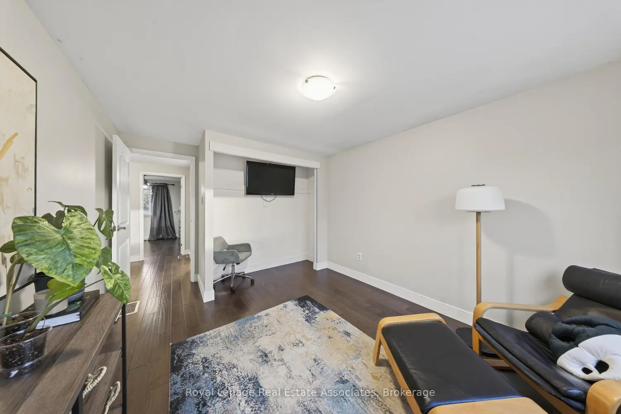
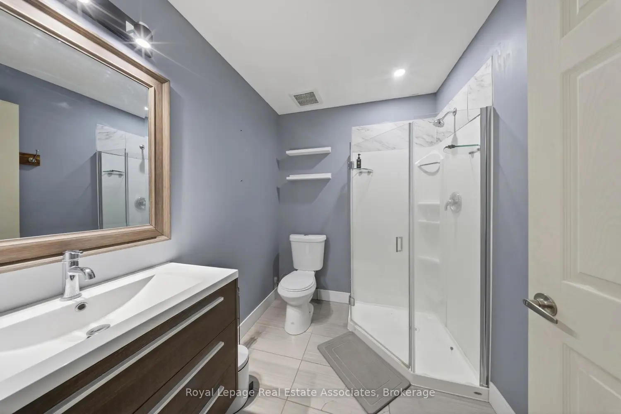
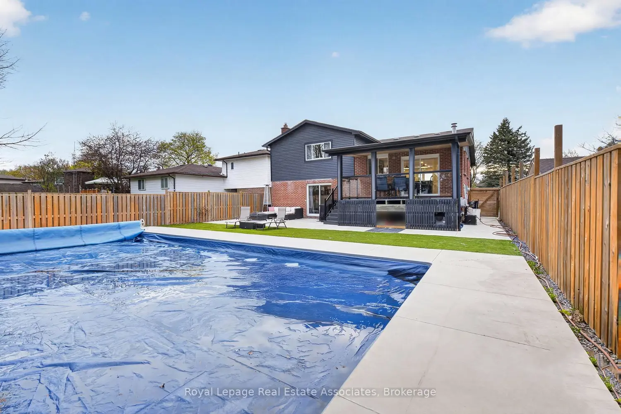
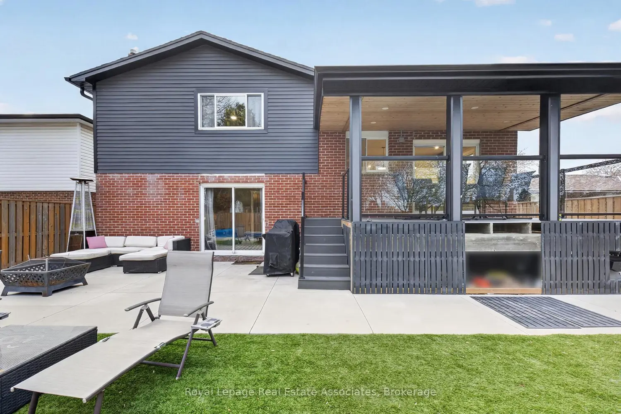
Beautifully maintained carpet-free 4-level sidesplit nestled in a mature Orangeville neighbourhood, close to parks, schools, shopping, restaurants, and all in-town amenities. Thoughtfully updated throughout, this inviting detached home features engineered hardwood flooring (2017), pot lights throughout, and a bright, functional layout designed for everyday living and entertaining. The updated kitchen (2017) is complete with granite countertops, stainless steel appliances, a large centre island, coffee bar, and convenient walkout access to the backyard. The cozy family room with gas fireplace offers the perfect space to relax and unwind. Upstairs, the home offers 3 spacious bedrooms, including a primary bedroom with an updated walk-in closet (2017), while the additional bedrooms feature generous closet space. Updated bathrooms throughout the home provide a stylish and modern feel.The finished lower level adds even more versatile living space with laminate flooring and pot lights, making it ideal for a rec room, home office, gym, or kids' play area.Step outside to your private fully fenced backyard oasis, beautifully updated in 2021 with stamped concrete, low-maintenance artificial grass, a composite deck, and pool - creating the ultimate outdoor entertaining space. Exterior updates also include the driveway and siding (2021). Complete with a single built-in garage and located in a sought-after family-friendly neighbourhood, this home offers the perfect blend of comfort, style, and outdoor living. Additional major updates include the furnace and A/C (2017)
Location
Address
118 Parkview Drive
City
Orangeville
Legal Notice
Our comprehensive database is populated by our meticulous research and analysis of public data. MirrorRealEstate strives for accuracy and we make every effort to verify the information. However, MirrorRealEstate is not liable for the use or misuse of the site's information. The information displayed on MirrorRealEstate.com is for reference only.