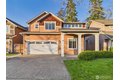
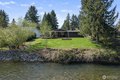
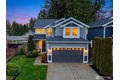
Single Family in Lake Stevens, WA
- Bedrooms: 4
- Bathrooms: 2.5
- Area: 2565 sqft
- Year Built: 2007
- Lot: 4356 sqft
Listing Agent: Chris Gurnee
Brokerage: eXp Realty
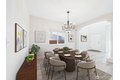
Welcome to this beautifully maintained Lake Stevens home offering the perfect blend of comfort, space, and everyday convenience. Thoughtfully designed with a functional and inviting layout, this 4 bed , 2 bath move in ready home features expansive living areas, abundant natural light, and timeless finishes throughout. The open-concept kitchen serves as the heart of the home with generous counter space, white cabinetry, and seamless flow into the dining and living areas. Relax in the spacious living room with cozy fireplace and large windows overlooking the private yard, or retreat upstairs to the expansive primary suite complete with a spa-inspired bath featuring dual vanities, soaking tub, and walk-in shower. Additional bedrooms and flexible living spaces provide endless options for guests, home office, or media room. Ideally located just minutes from Lake Stevens waterfront parks, Davies Beach, Lundeen Park, and the Centennial Trail, you'll enjoy easy access to outdoor recreation, boating, and year-round community events. Convenient proximity to Frontier Village, Lake Stevens shopping and dining, top-rated schools, and Highway 9 and I-5 make commuting to Everett, Bellevue, and Seattle effortless. A rare opportunity to own a move-in ready home in one of Lake Stevens' most desirable and convenient locations.
Property facts
Property type
single family
Bedrooms
4
Bathrooms
2
Days on market
51 days
Features & amenities
Features & finishes
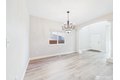
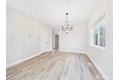
Bedrooms: 4, Bedrooms On Upper Level: 4, Primary Bedroom Level: Second, Bedroom 1 Level: Second, Bedroom 2 Level: Second, Bedroom 3 Level: Second, Total Bathrooms: 2.5, Full Bathrooms: 2, 1/2 Bathrooms: 1, Bathrooms On Main Level: 1, Half Bathrooms On Main Level: 1, Full Bathrooms On Upper Level: 2, Bath Off Primary, Built-In Vacuum, Ceiling Fan(s), Dbl Pane/Storm Window, Dining Room, French Doors, Vaulted Ceiling(s), Walk-In Closet(s), Bathroom - Full Level: Second, Bathroom - Half Level: Main, Entry Level: Main, Kitchen With Eating Space Level: Main, Utility Room Level: Main, Family Room Level: Main, Living Room Level: Main, Cooling Features: Forced Air, Fireplace Features: Gas, Heating Features: Forced Air, Heating Fuel: Natural Gas, Heating: Yes, Number of Fireplaces: 0, Dining Room Level: Main, Cable TV, Fenced-Fully, Gas Available, High Speed Internet, Patio, Patio: Yes, Carport Spaces: 2, Covered Spaces: 2, Open Parking: No, Parking Features: Attached Carport, Parking Total: 2,
Location
Approximate location · exact address shared on inquiry
Similar homes nearby
For Sale
CAD898,000
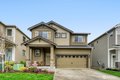
922 119th Ave SE, Lake Stevens, WA, 98258
5 bd4 basingle family
Lake Stevens
Listed by Reddy Real Estate Team
For Sale
CAD769,950
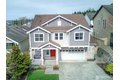
7727 13th St SE, Lake Stevens, WA, 98258
4 bd2 basingle family
Lake Stevens
Listed by The Preview Group
For Sale
CAD230,000
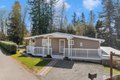
704 87th Ave NE Trlr 2, Lake Stevens, WA, 98258
2 bd2 bamobile
Lake Stevens
Listed by John L. Scott Everett
For Sale
CAD795,000
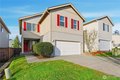
2230 Cherry Rd, Lake Stevens, WA, 98258
4 bd2 basingle family
Lake Stevens
Listed by RE MAX Town Center
For Sale
CAD675,000
2208 116th Dr SE, Lake Stevens, WA, 98258
3 bd2 basingle family
Lake Stevens
Listed by Berkshire Hathaway HomeServices NW Real Estate