
For Sale
$445,000
14820 N 51st Dr, Glendale, AZ, 85306
4 bd
2 ba
Single Family
Glendale
Listed by Redfin
Only details supplied with this listing are shown. Ask the listing contact to confirm measurements, taxes and costs.
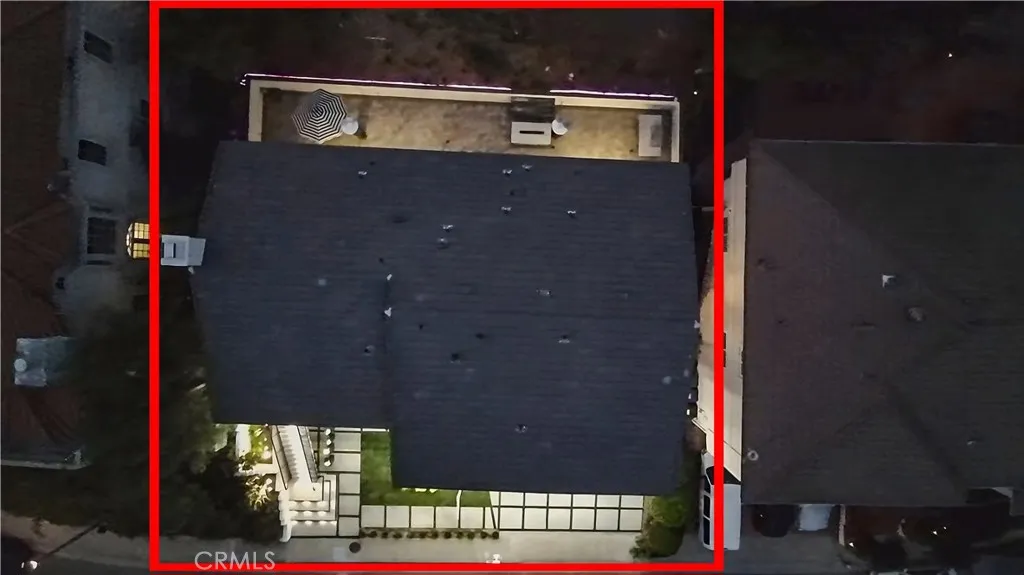
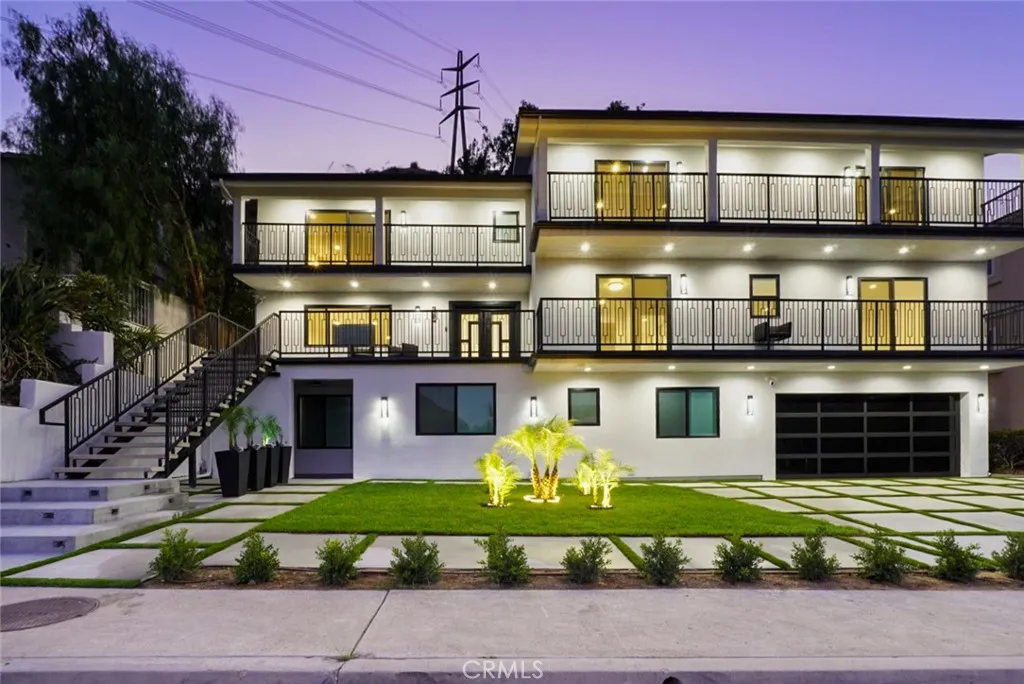
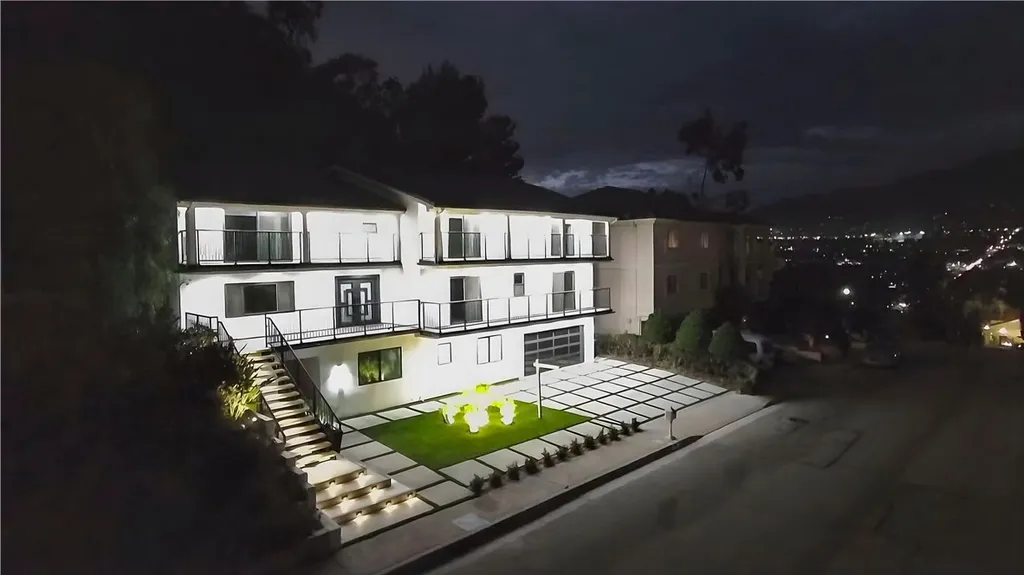
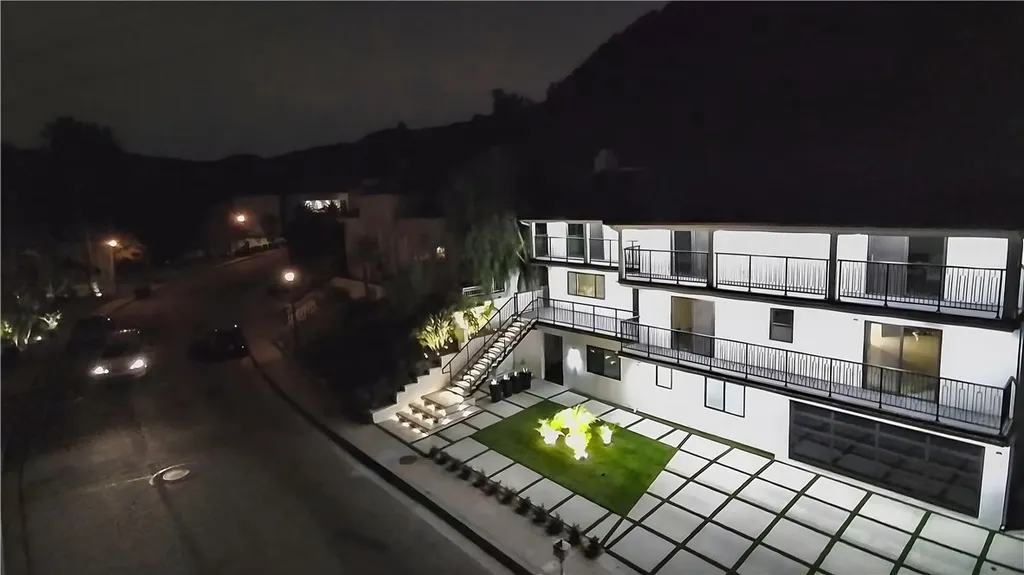
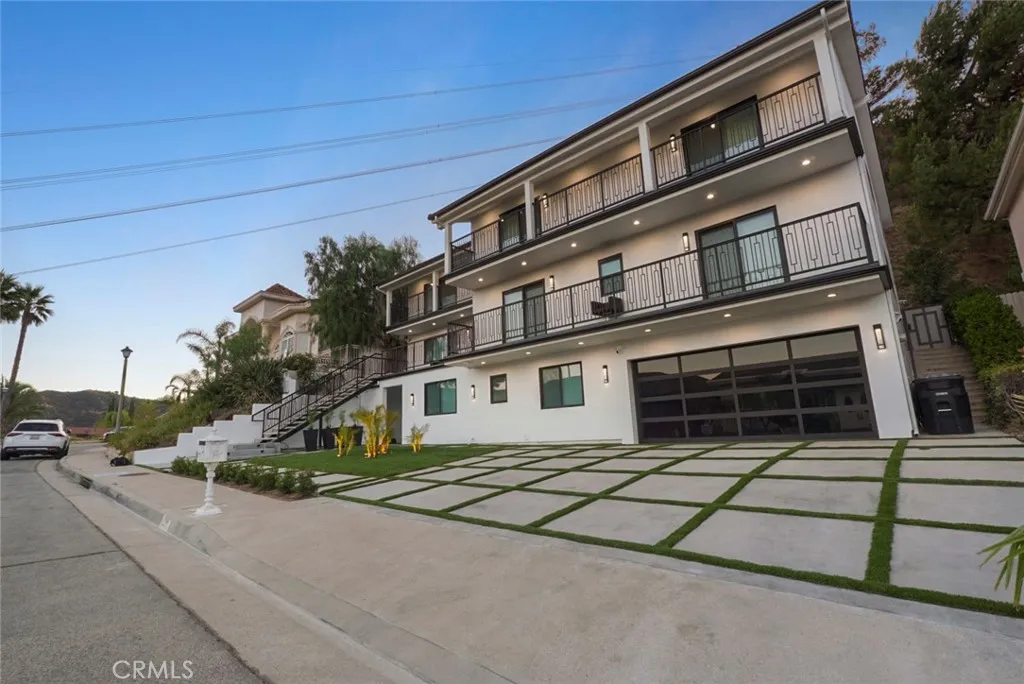
Tucked away in the prestigious hills of Oakmont Country Club, this private, fully remodeled retreat embodies refined luxury, sophistication, and architectural elegance. Offering both tranquility and convenience, 3381 Oakmont View sits just minutes from the Americana, dining, entertainment, and Glendale's most coveted outdoor destinations. Step inside to grand, light-filled living spaces, expansive kitchen, an impressive dining room ideal for hosting, and a full-service bar designed for effortless entertaining. The gourmet kitchen is a chef's dream, appointed with top-tier appliances, designer finishes, and thoughtfully crafted details throughout. The home features 5 bedrooms, two of which are master suites. The primary master suite serves as a serene sanctuary, featuring a private balcony with breathtaking views, an expansive walk-in closet, and a spa-inspired bathroom wrapped in luxurious materials. The secondary master suite also boasts a private balcony with expansive views and an en-suite bathroom.
PROPERTY DETAILS: Square Feet: 4176 | Bathrooms: 4
INTERIOR FEATURES: • Cooling: Central Air • Heating: Central • Fireplaces: Living Room • Additional Interior Features: Kitchen Island, Walk-In Closet(s)
EXTERIOR FEATURES: • Parking: 1 Garage Spaces, 1 Parking Spaces, Garage. • Pool Description: None • Lot View: Mountain, City, Trees/Woods • Additional Exterior/Lot Features: Back Yard, Front Yard
LISTING AGENT: Agent: Edvin Akoubians | Office: NextHome Grandview | Phone: 000-000-0000 | Email: [email protected]
LISTING INFORMATION: MLS#: GD25261531
Map coordinates have not been supplied for this listing.
Search the supplied address in mapsAdded and updated dates describe the Mirror record. Source publication and verification dates are shown separately when known; none establishes time on market. Confirm current price and availability with the listing contact.
View original listing


