Log in Sign up
Back to search Home Countries Unknown Oshawa (Central) 12 - 490 BERESFORD PATH|Oshawa (Central), Ontario L1H0B2
CAD529,900
12 - 490 BERESFORD PATH|Oshawa (Central), Ontario L1H0B2
2 beds 2 baths Single Family

About this home

MLS Number: E12288395

Property Details: • Type: Single Family • Ownership Type: Condominium/Strata • Bedrooms: 2 • Bathrooms: 2 • Building Type: Row / Townhouse • Building Size: N/A sqft • Building Storeys: N/A • Building Amenities: N/A • Floor Area: N/A • Land Size: N/A • Land Frontage: N/A • Parking Type: No Garage • Parking Spaces: N/A

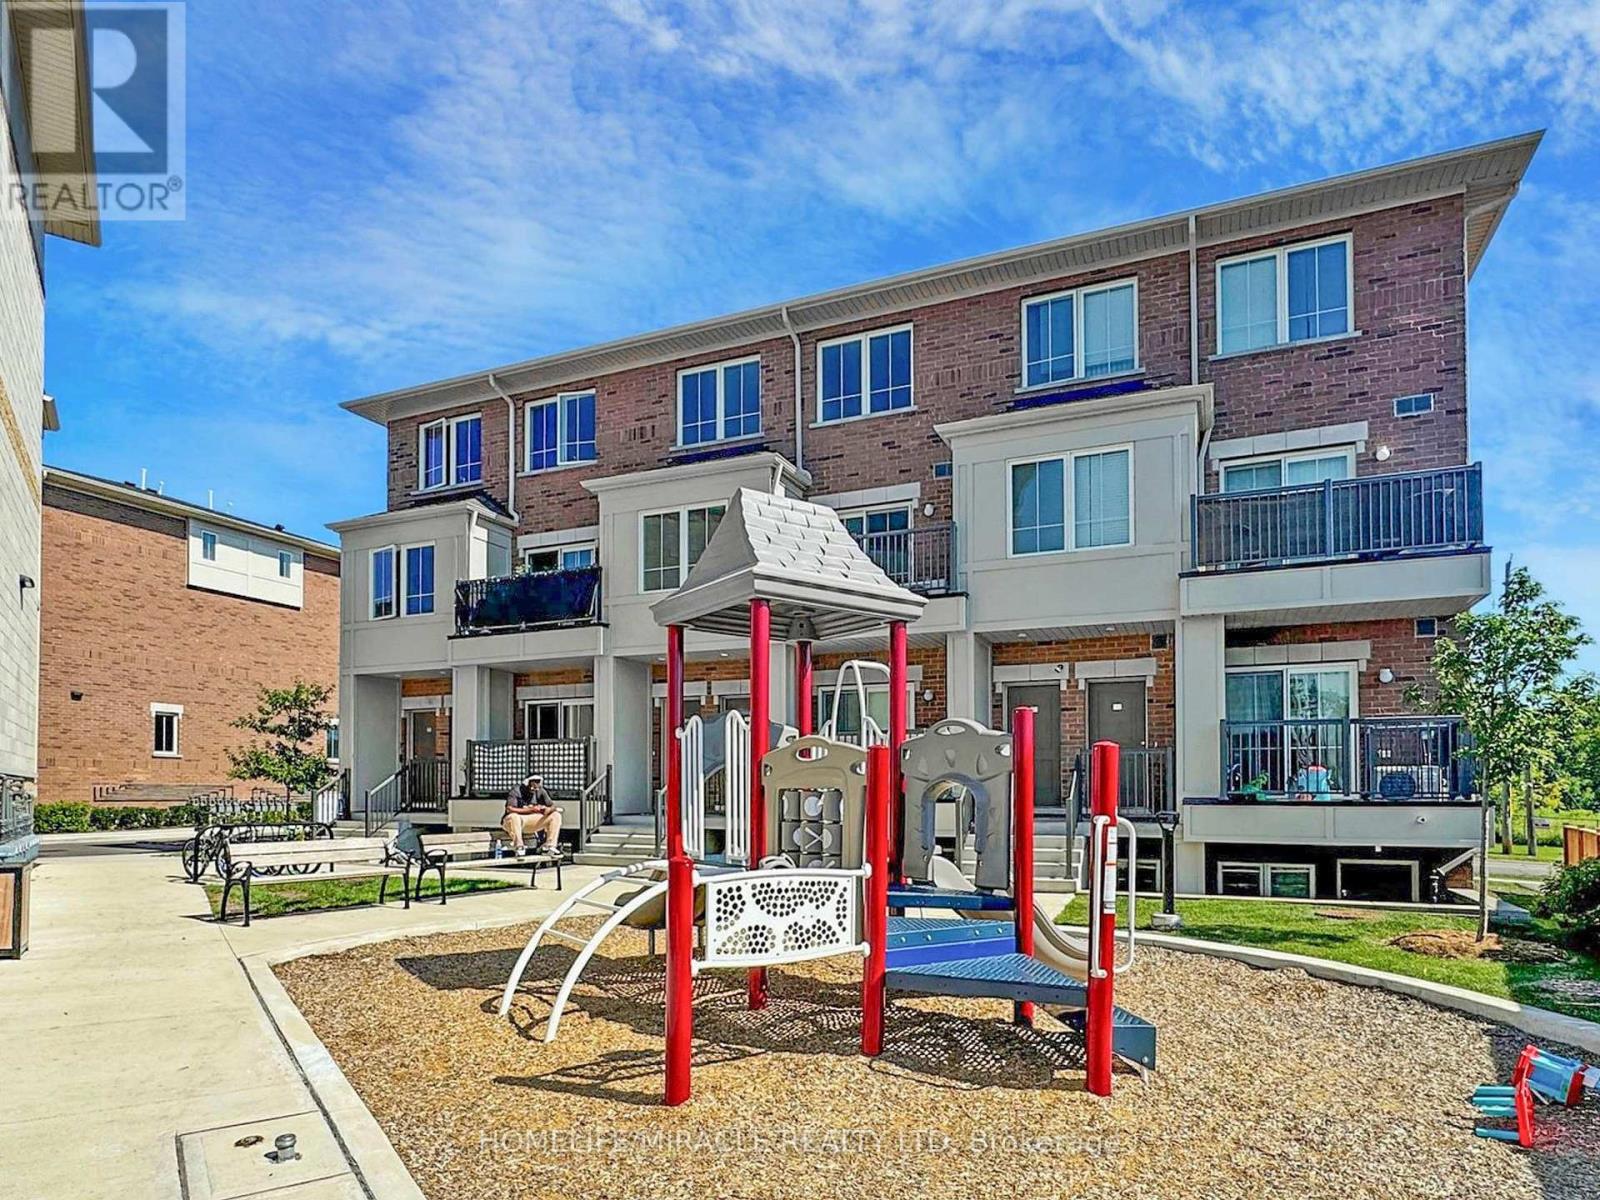
Description: Beautiful Start of Your Next Chapter In Style. This Newly built, corner unit less than a couple of year old this 2 Bed, 2 Washroom Stacked Condo Is The Perfect Place for a new beginning. With Almost 1000 Sq Ft Of Living Space & comes with 2 car parking spots. You'll Have Plenty Of Room To Grow And Make Memories. The Main Level possesses A Gorgeous, Open Concept Layout With Top-Notch Finishes, perfect for entertaining guests. The Kitchen Is A Chef's Delight, A Quartz Countertop, And A Large Island With A Breakfast Bar. This Home Is Filled With lots of Natural Light, Creating A Sunny And Bright Atmosphere For You To Enjoy. Plus, You'll Love The Walkout Balcony . Fantastic Open Layout On The Main Floor With 9 Ft Ceilings Makes It Feel Nice And Airy! The 2 bedrooms are perfectly sized and have big closets with mirrors instead of plain sliding doors. This corner unit is very bright, contribute to healthier indoor air quality. Almost $20,000 spent on Upgrades. (40901121)

Agent Information: • Agents: HARRY BINDLISH • Contact: 647-999-7143; 647-999-7143 • Brokerage: HOMELIFE/MIRACLE REALTY LTD

Time on Realtor: 2 days ago

Property facts

Property type
Single Family
Bedrooms
2
Bathrooms
2
Days on market
358 days

Features & amenities

Features & finishes
Quartz countertops, Large island with breakfast bar, 9 ft ceilings, walkout balcony, corner unit, upgraded finishes, natural light, open concept, two bedrooms, two bathrooms, no garage, 2 car parking spots

Location

Approximate location · exact address shared on inquiry

Similar homes nearby

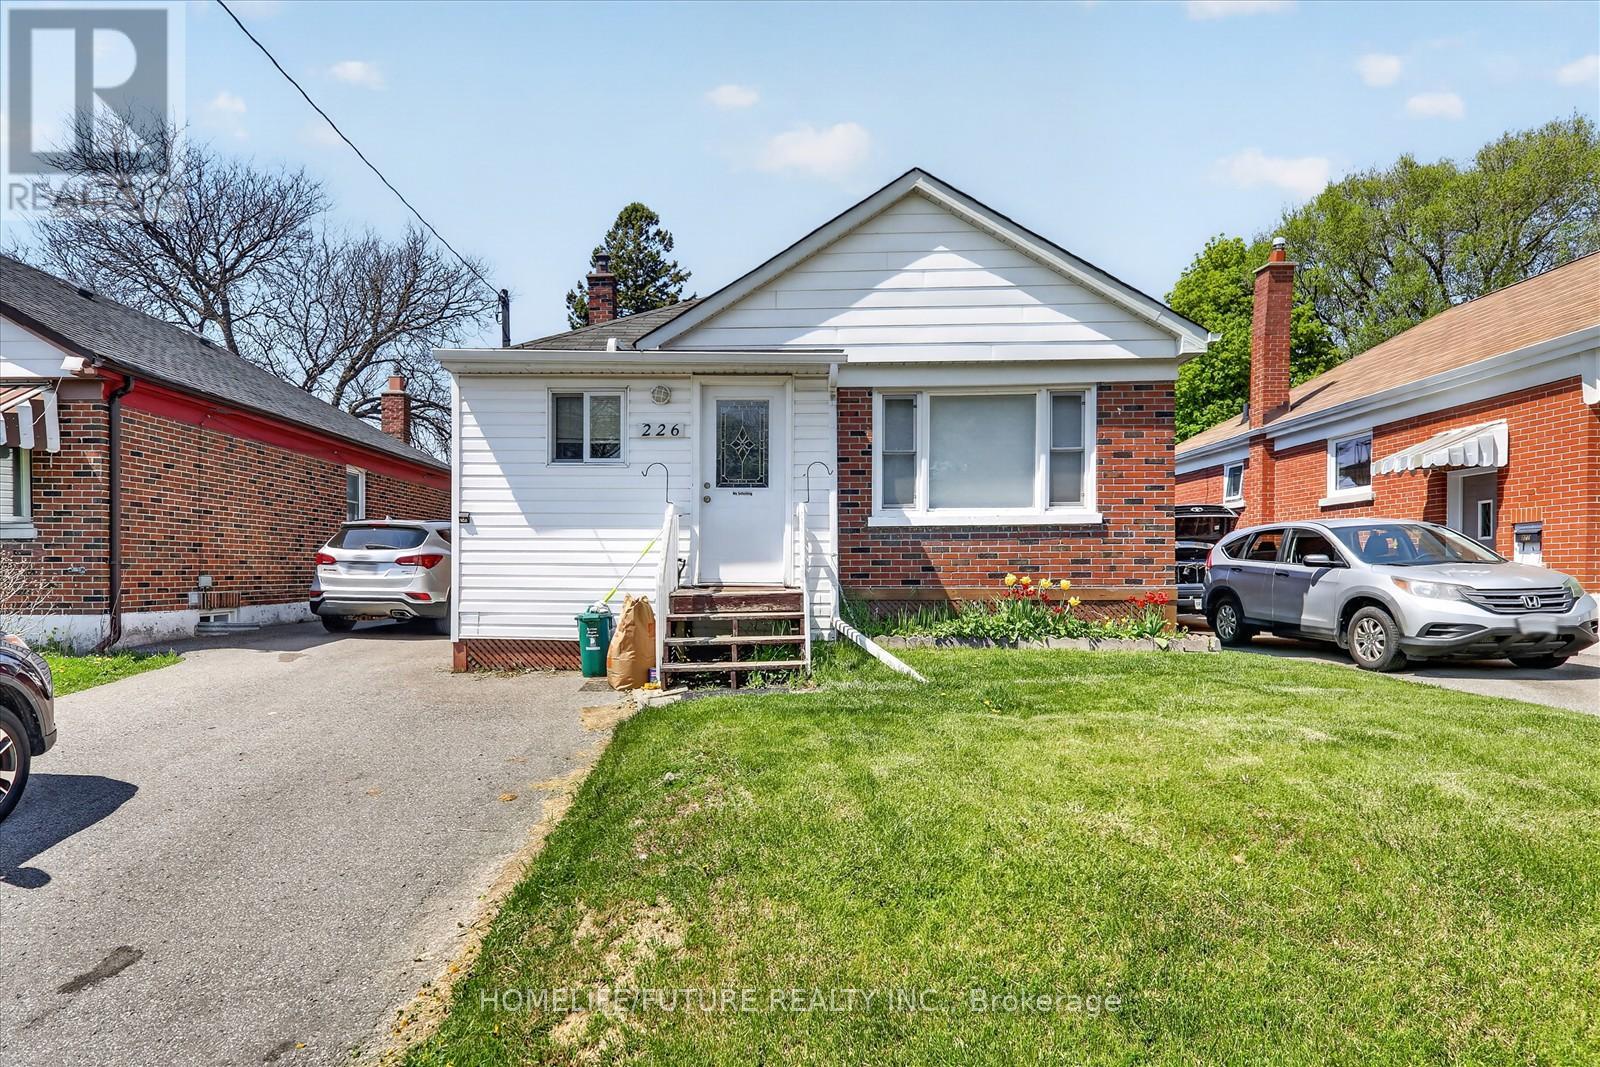
226 WILSON ROAD S
For Rent
Price on request
226 WILSON ROAD S
1 bd 1 ba House
Oshawa (Central)
Listed by HOMELIFE/FUTURE REALTY INC.
BASEMENT - 92 CADILLAC AVENUE S
For Rent
Price on request
BASEMENT - 92 CADILLAC AVENUE S
3 bd 1 ba House
Oshawa (Central)
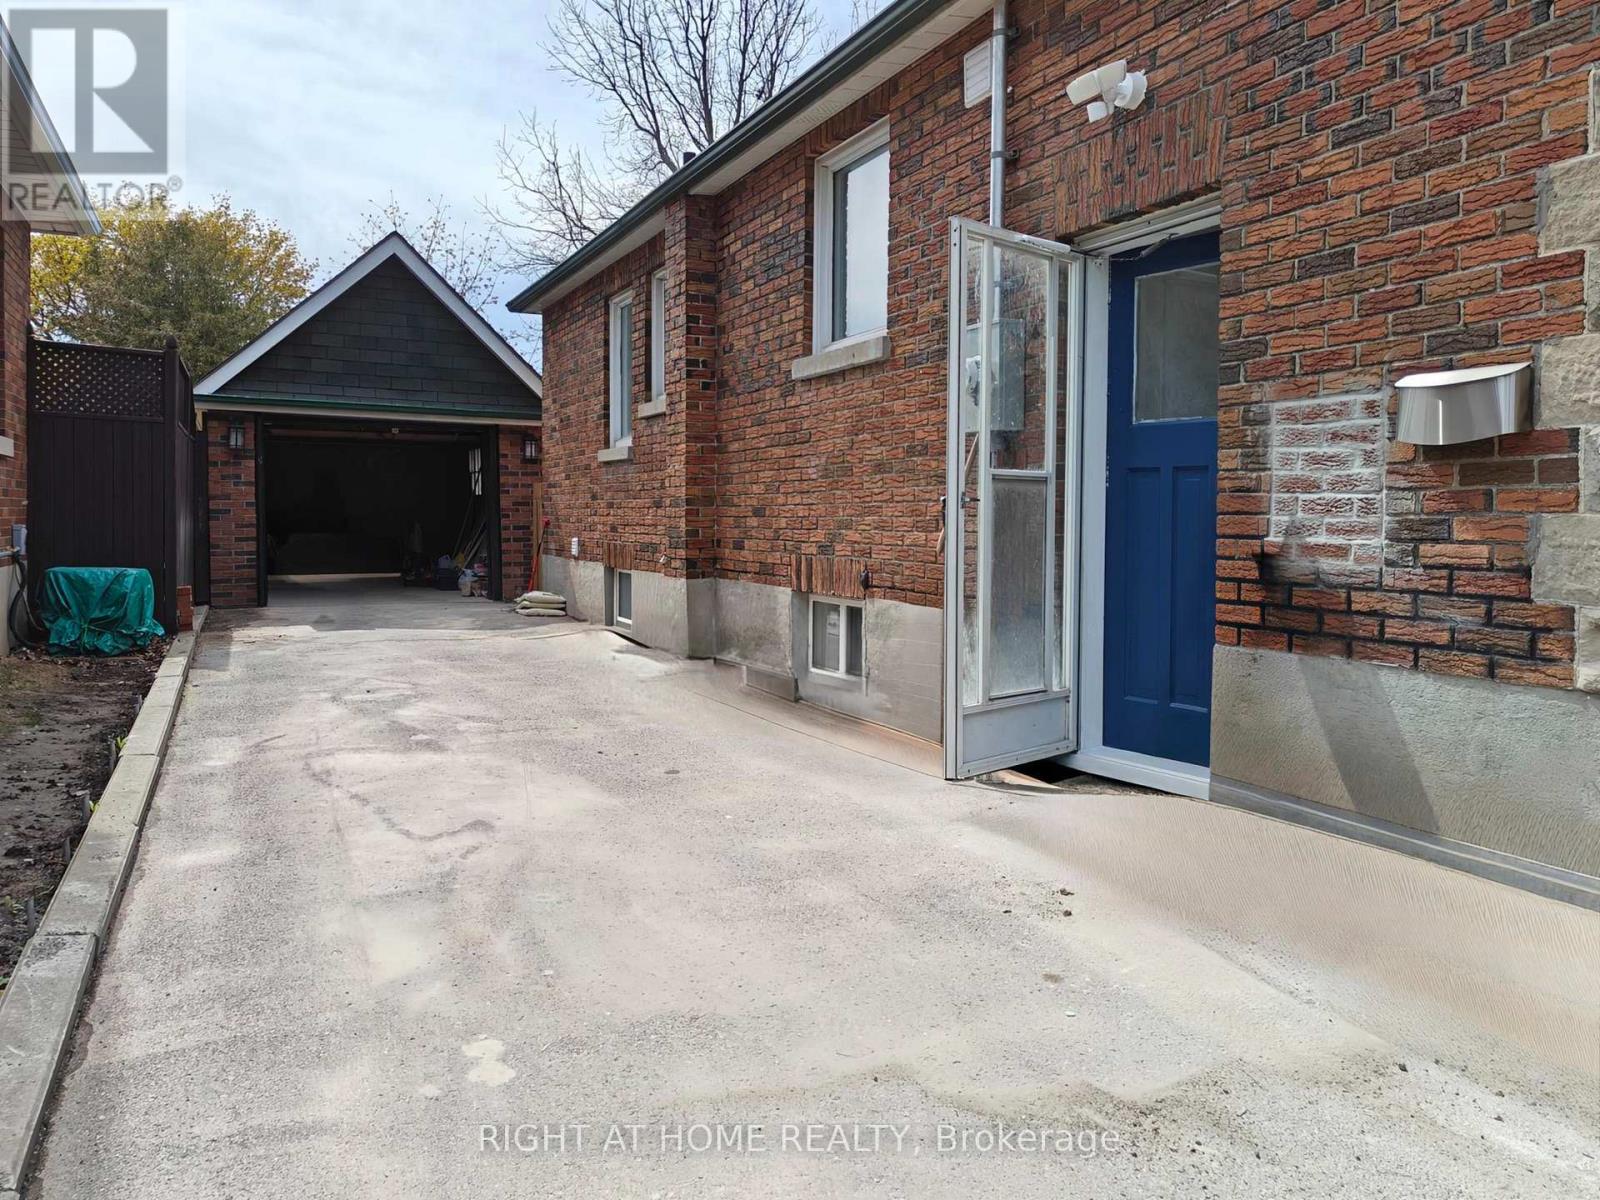
Listed by RIGHT AT HOME REALTY
158 CELINA STREET|Oshawa (Central), Ontario L1H4N5
For Sale
CAD499,900

158 CELINA STREET|Oshawa (Central), Ontario L1H4N5
3 bd 2 ba Multi-family
Oshawa (Central)
Listed by SUTTON GROUP-HERITAGE REALTY INC.
314 GLIDDON AVENUE|Oshawa (Central), Ontario L1H1Z4
For Sale
CAD675,000
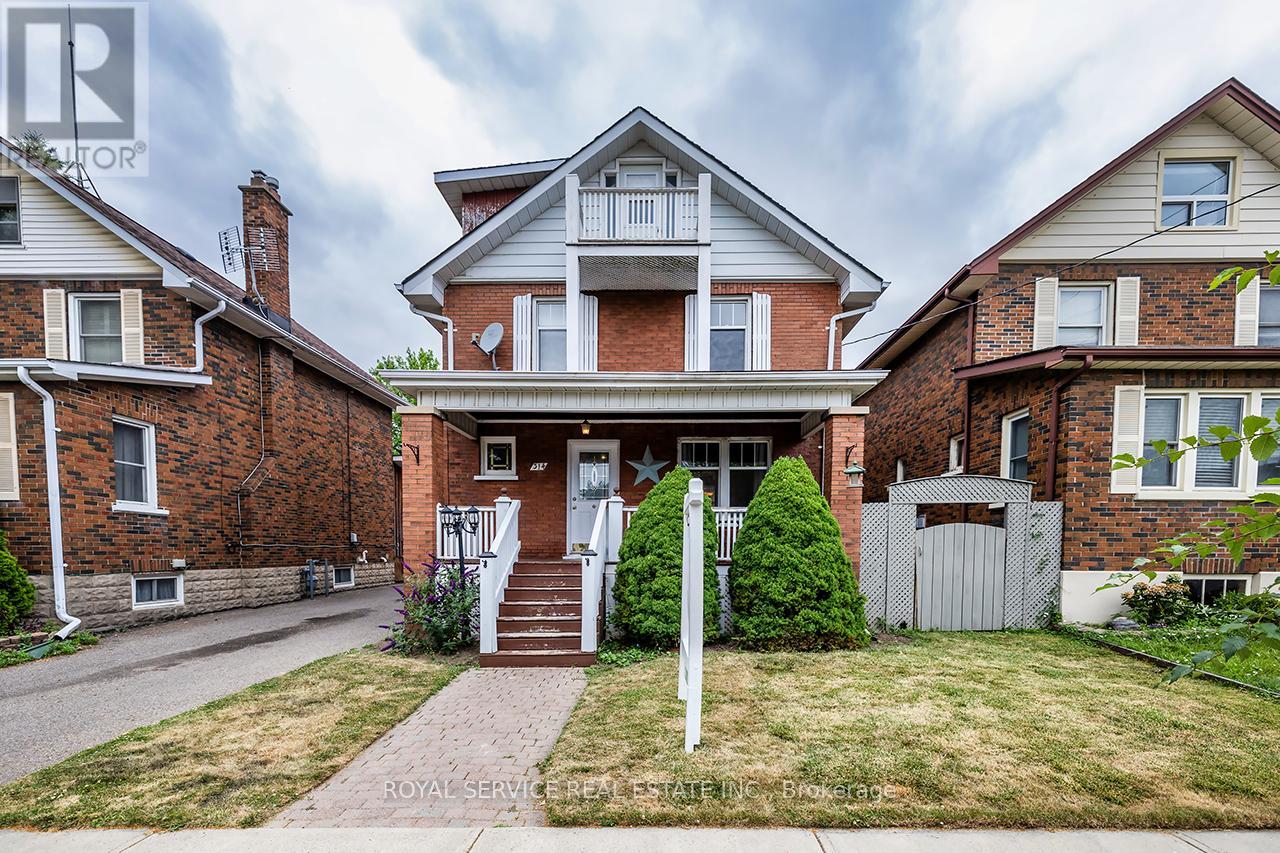
314 GLIDDON AVENUE|Oshawa (Central), Ontario L1H1Z4
5 bd 3 ba Single Family
Oshawa (Central)
Listed by ROYAL SERVICE REAL ESTATE INC.
476 ALBERT STREET|Oshawa (Central), Ontario L1H4S6
For Sale
CAD1,150,000
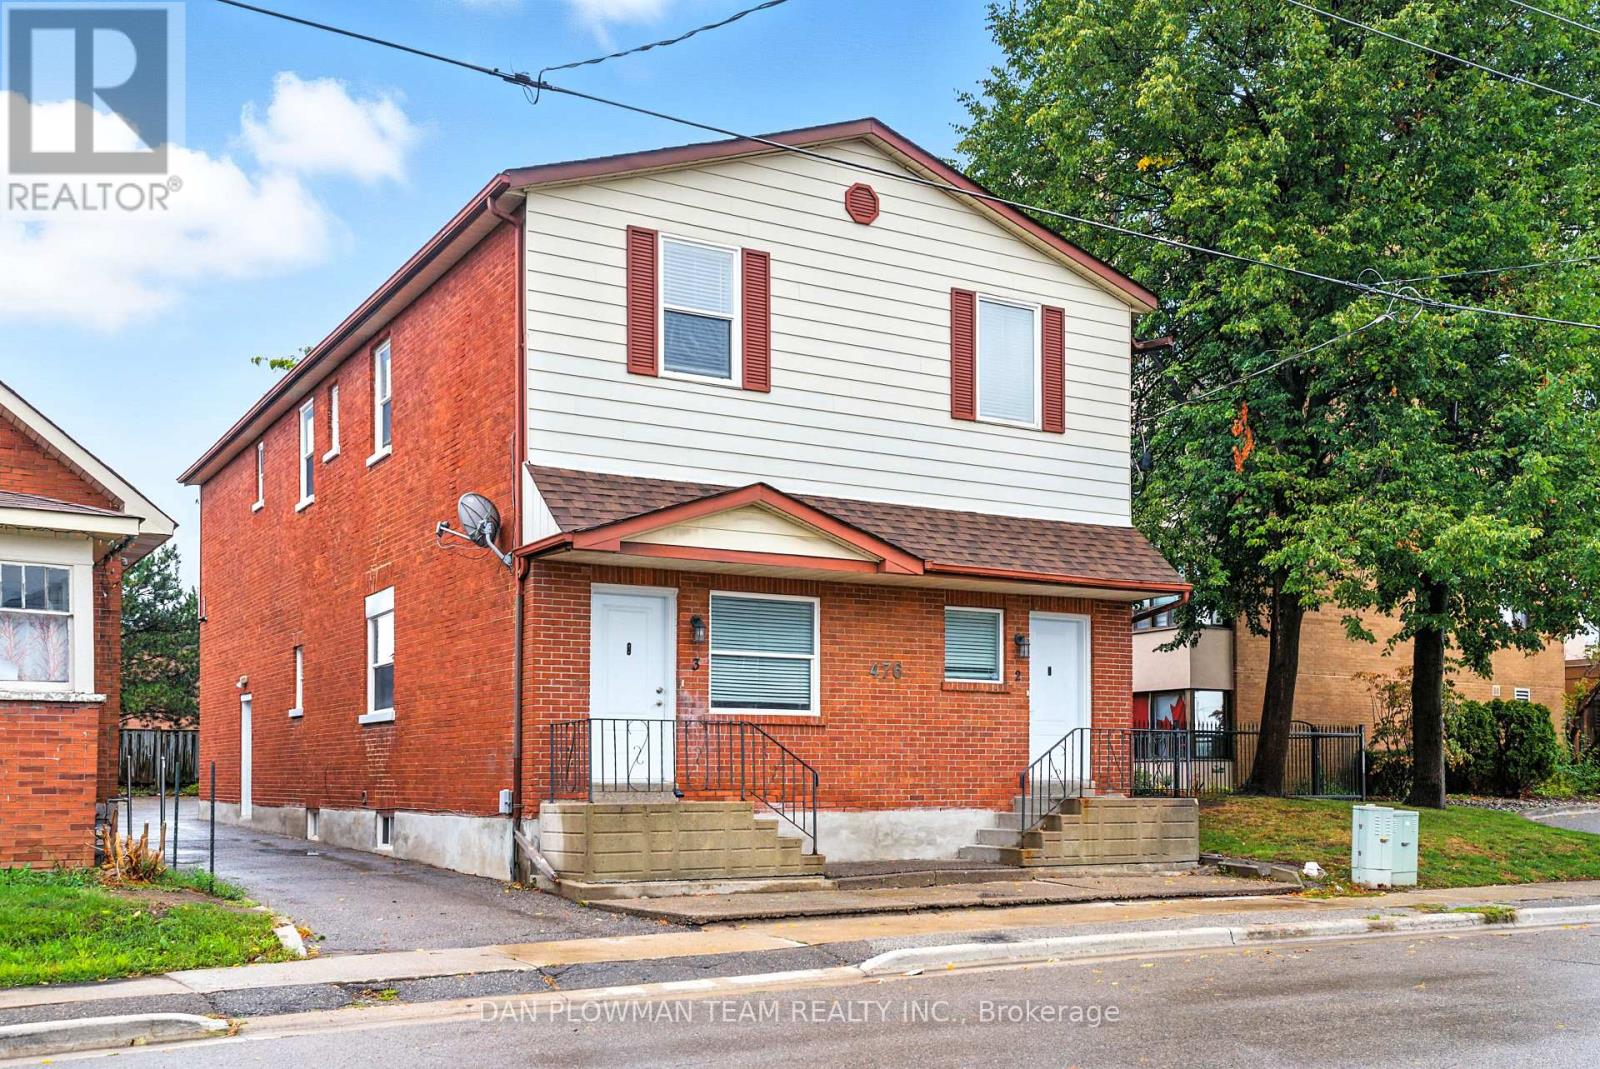
476 ALBERT STREET|Oshawa (Central), Ontario L1H4S6
9 bd 4 ba Multi-family
Oshawa (Central)
Listed by DAN PLOWMAN TEAM REALTY INC.
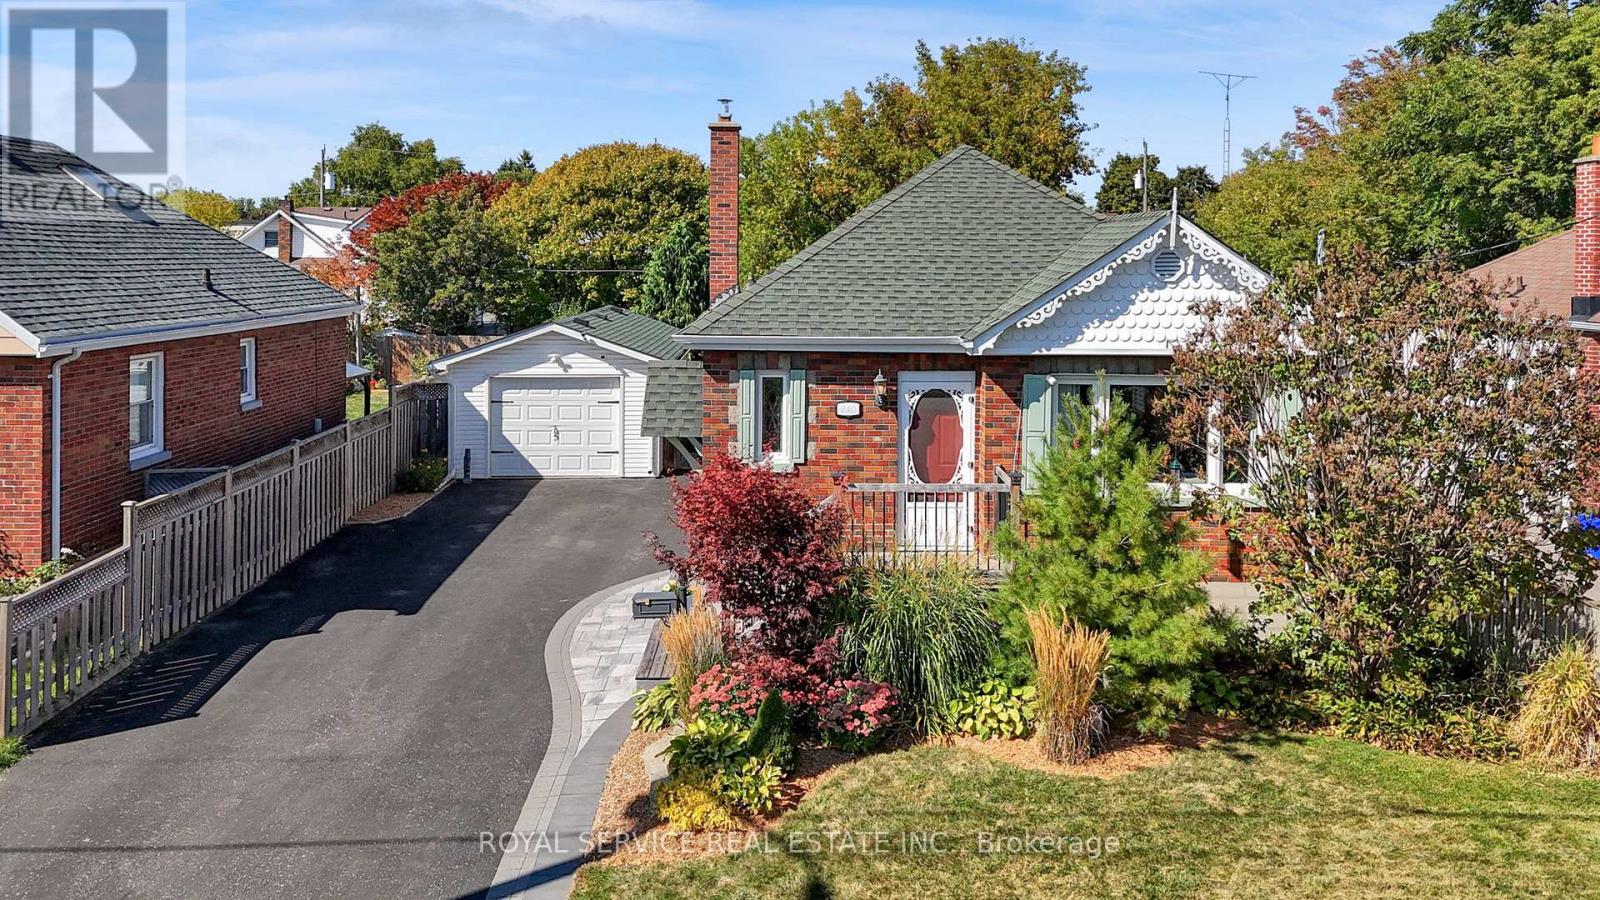
240 GEORGE STREET|Oshawa (Central), Ontario L1H2W5
For Sale
CAD699,900
240 GEORGE STREET|Oshawa (Central), Ontario L1H2W5
2 bd 1 ba Single Family
Oshawa (Central)
Listed by ROYAL SERVICE REAL ESTATE INC.
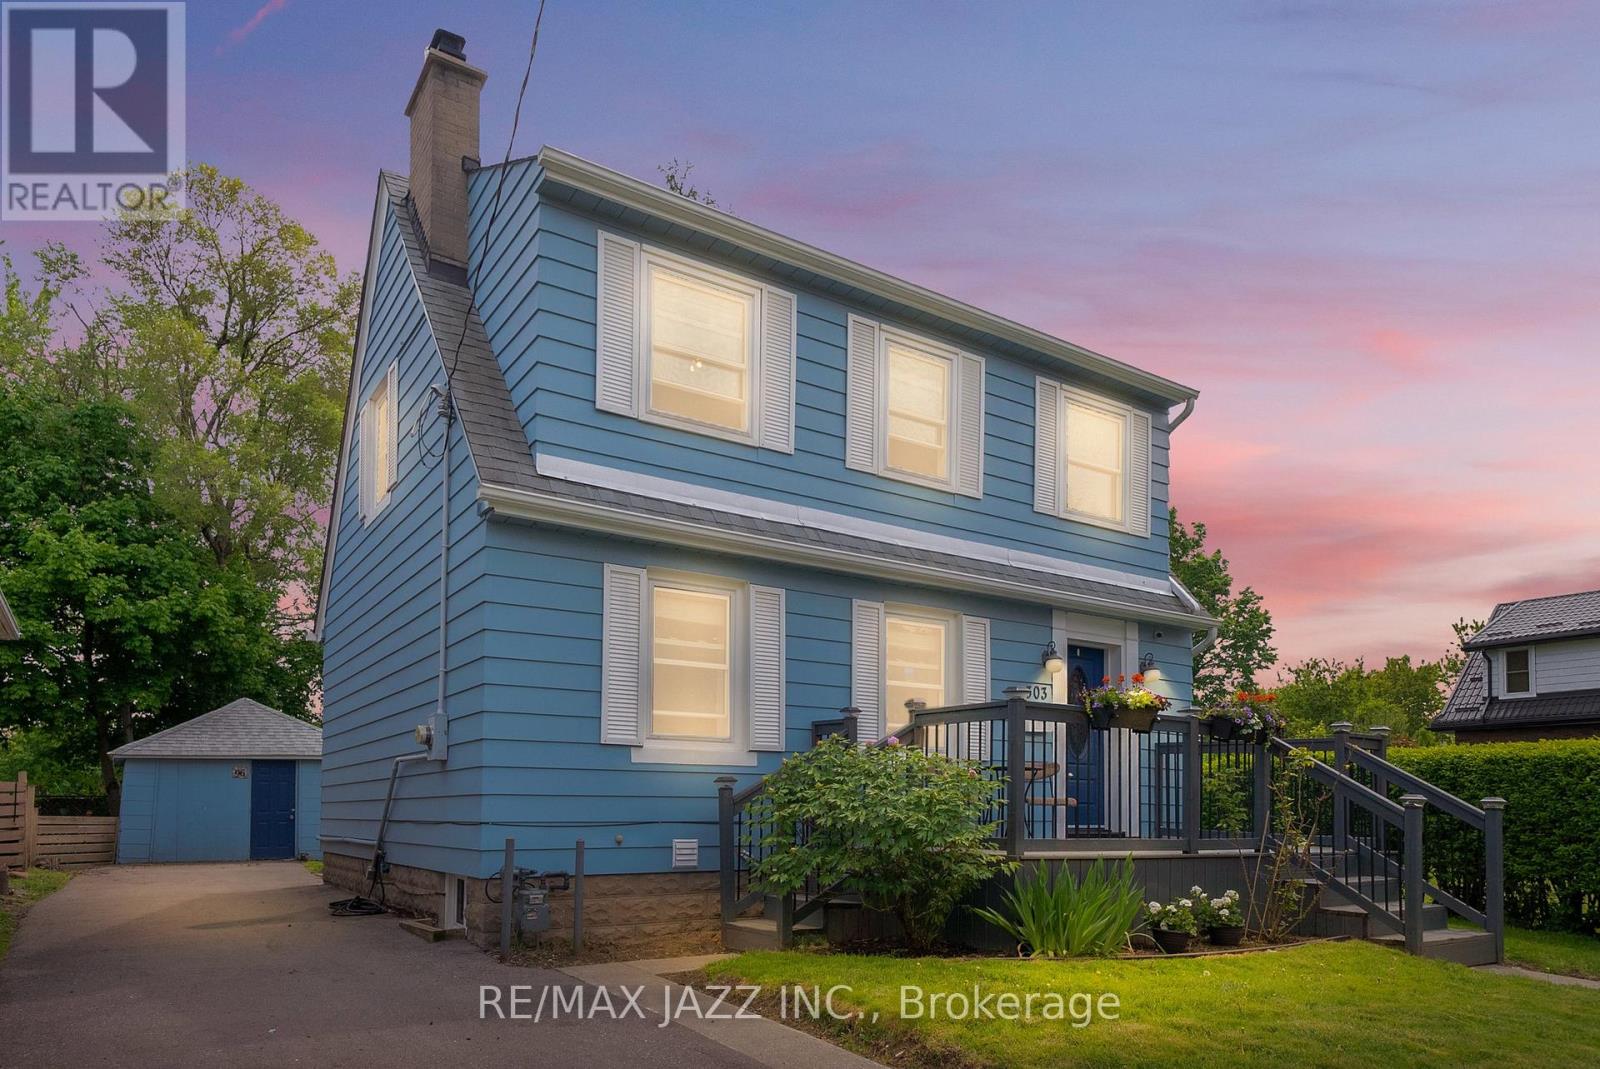
303 GLIDDON AVENUE|Oshawa (Central), Ontario L1H1Z2
For Sale
CAD599,900
303 GLIDDON AVENUE|Oshawa (Central), Ontario L1H1Z2
3 bd 1 ba Single Family
Oshawa (Central)
Listed by RE/MAX JAZZ INC.
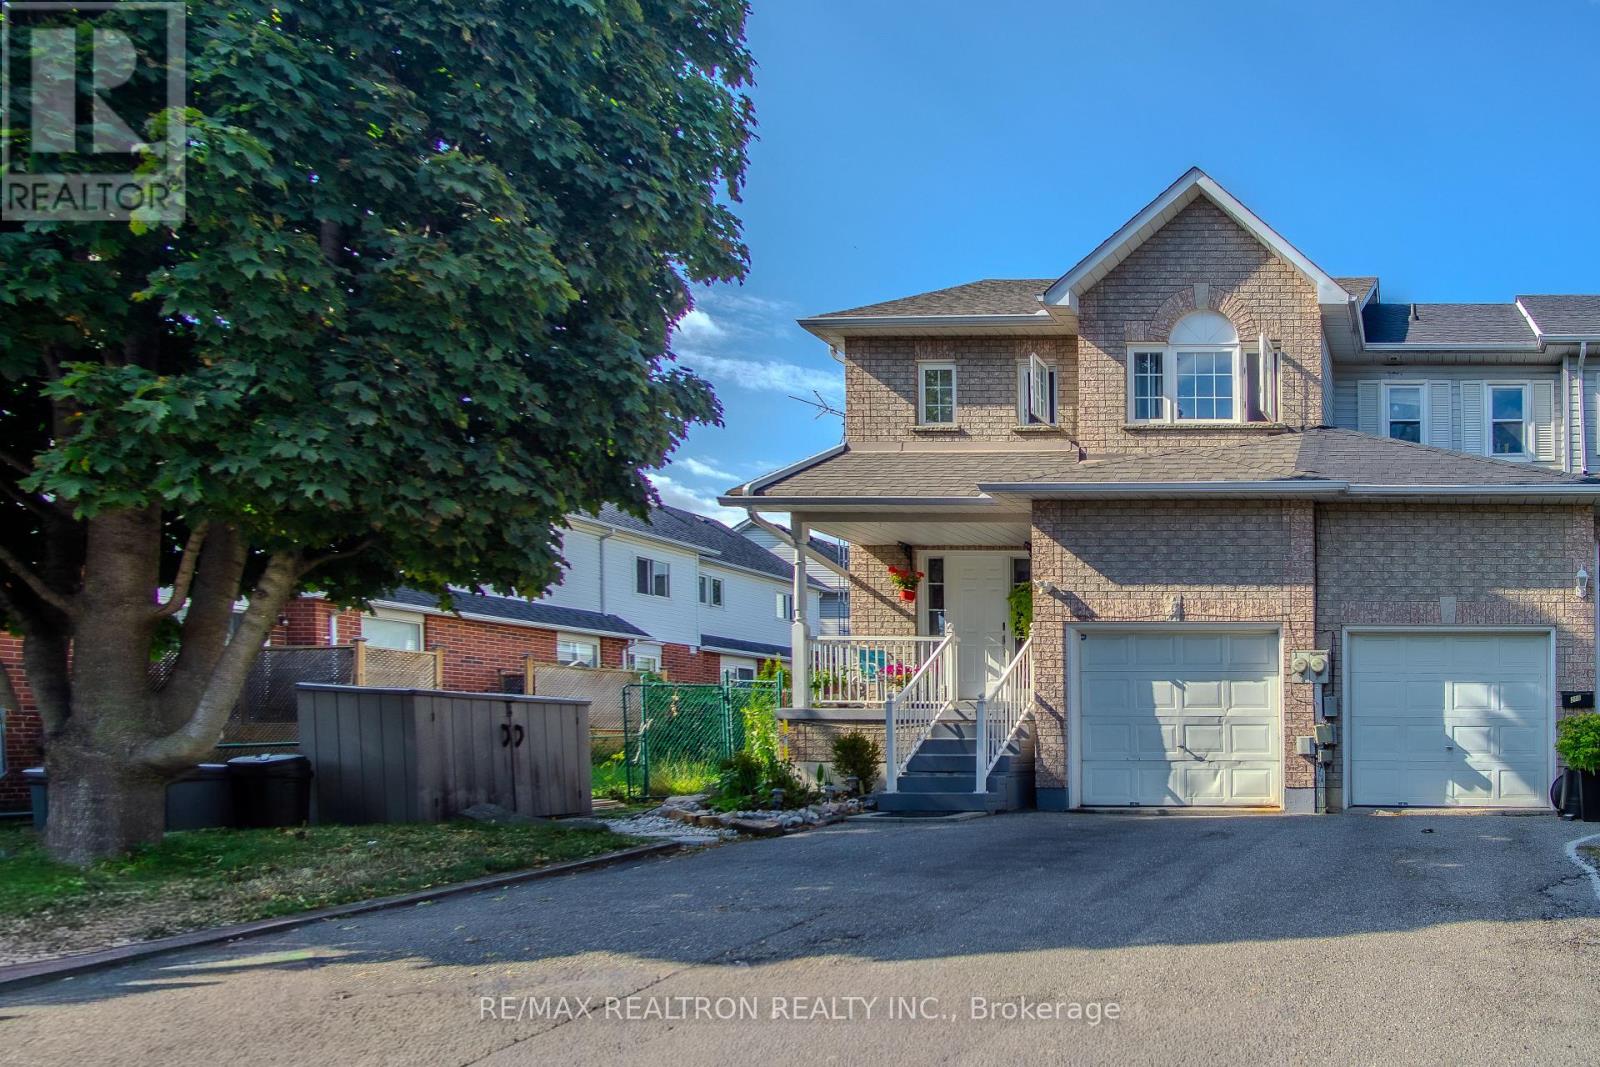
214 GRABURN AVE AVENUE|Oshawa (Central), Ontario L1H3B1
For Sale
CAD680,000
214 GRABURN AVE AVENUE|Oshawa (Central), Ontario L1H3B1
3 bd 2 ba Single Family
Oshawa (Central)
Listed by RE/MAX REALTRON REALTY INC.
CAD529,900
2 bd · 2 ba
Contact agent
HB
Harry Bindlish
HOMELIFE/MIRACLE REALTY LTD
Contact this agent
Log in Sign up