12 Foundry Avenue 244
Property facts
- Property type
- Vacant
- Bedrooms
- 2
- Bathrooms
- 2
- Parking
- private
- Taxes (as supplied)
- 2025
Only details supplied with this listing are shown. Ask the listing contact to confirm measurements, taxes and costs.
About this home
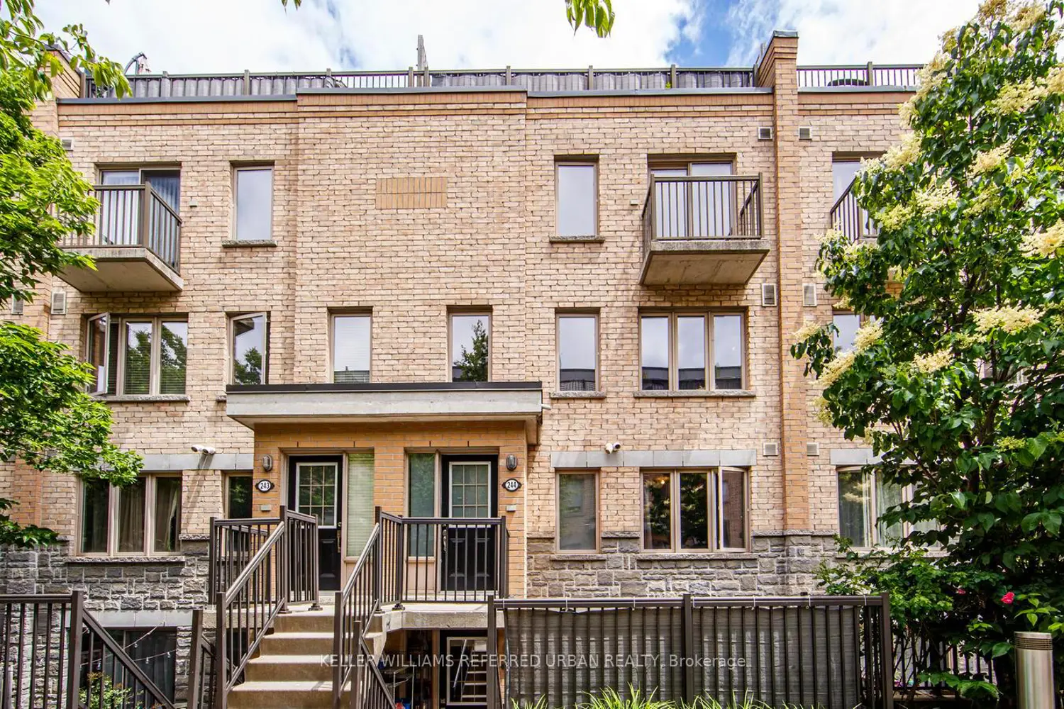
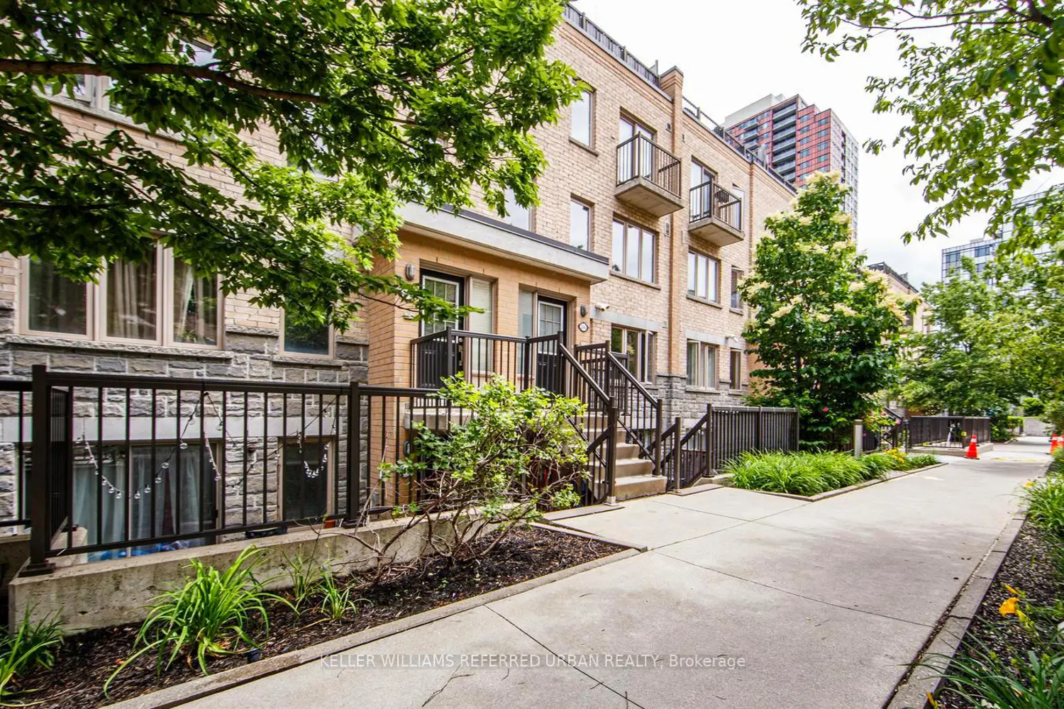
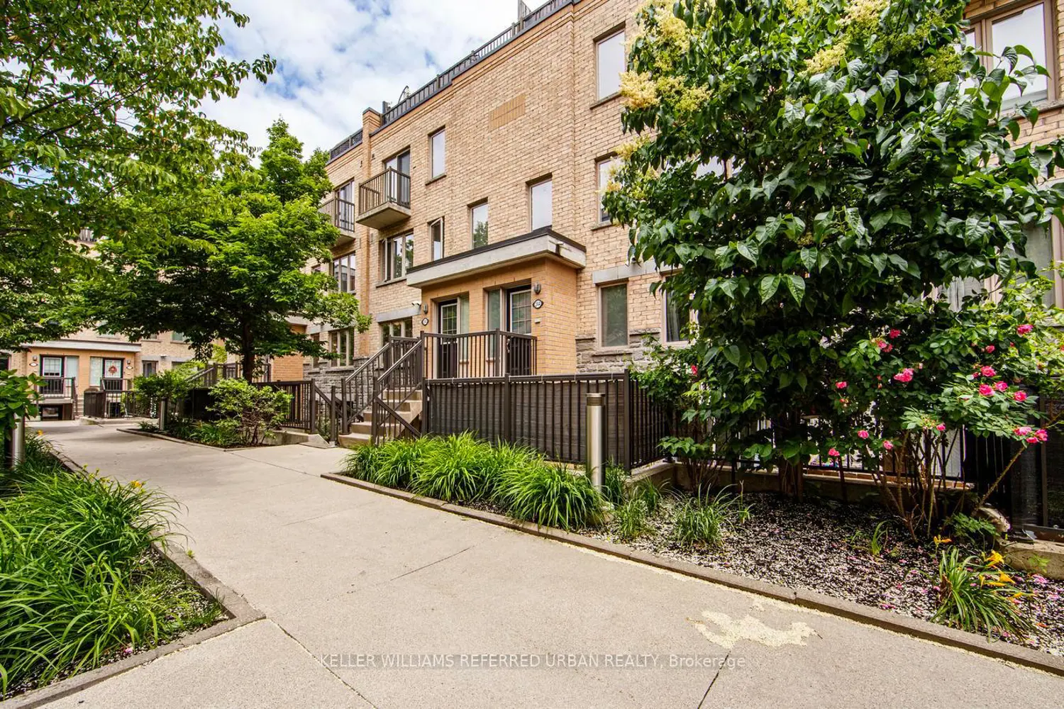
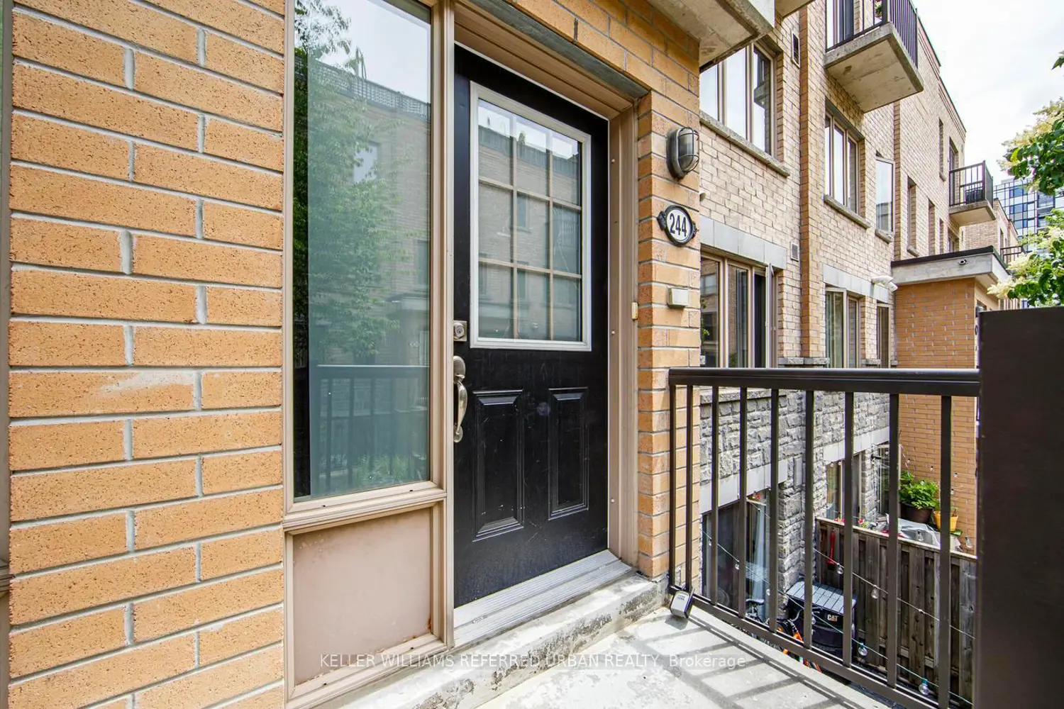
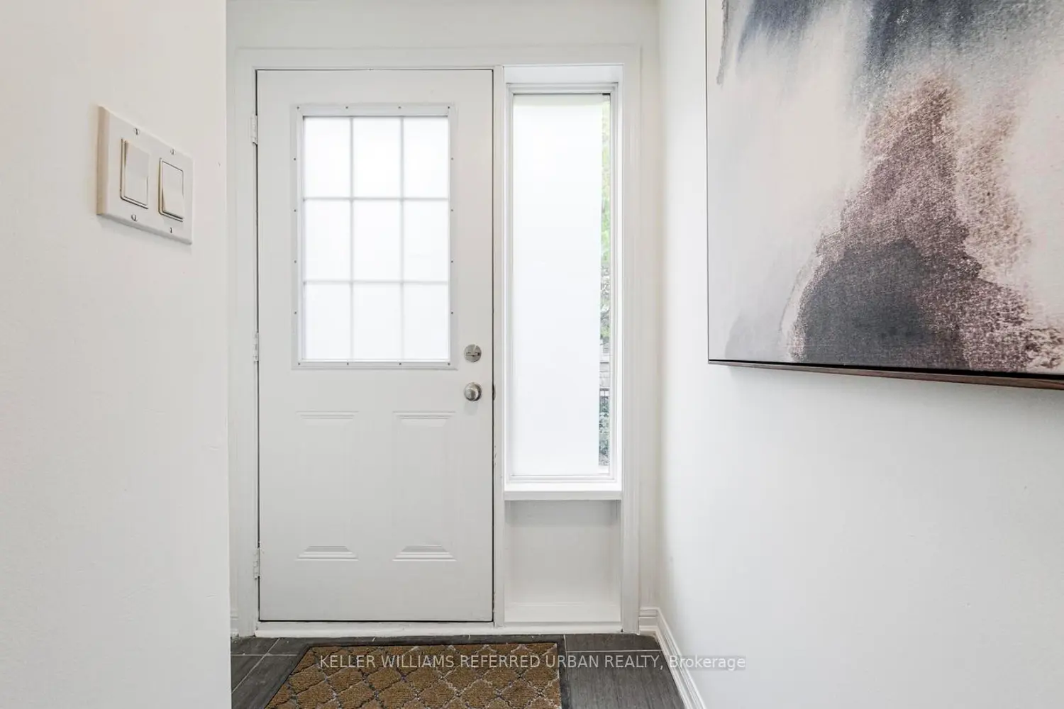
Welcome to this beautifully renovated 2+1 bedroom, 2 bathroom upper-unit townhome offering 1,195 sq.ft. of stylish living space plus an impressive rooftop terrace perfect for entertaining, BBQs, and enjoying city sunsets. The open-concept main floor features a stunning renovated eat-in kitchen with a custom island, quartz countertops, backsplash, new flooring, and updated appliances including a fridge, stove, and dishwasher. Both bathrooms have been tastefully updated, and newly installed flooring throughout provides a modern, move-in-ready feel.The spacious primary bedroom includes a walk-in closet and private balcony, while the generous second bedroom and versatile third-floor den offer flexibility for a home office, guest room, or third bedroom. Includes 1 parking space. Ideally located between Davenport and Dupont, this home is steps to TTC, UP Express, GO Transit, Balzac's Coffee, and minutes from Earlscourt Park.
Location
Map coordinates have not been supplied for this listing.
Search the supplied address in mapsListing information
- Original source
- toronto.listing.ca
- Added to Mirror
Added and updated dates describe the Mirror record. Source publication and verification dates are shown separately when known; none establishes time on market. Confirm current price and availability with the listing contact.
View original listingSimilar homes nearby