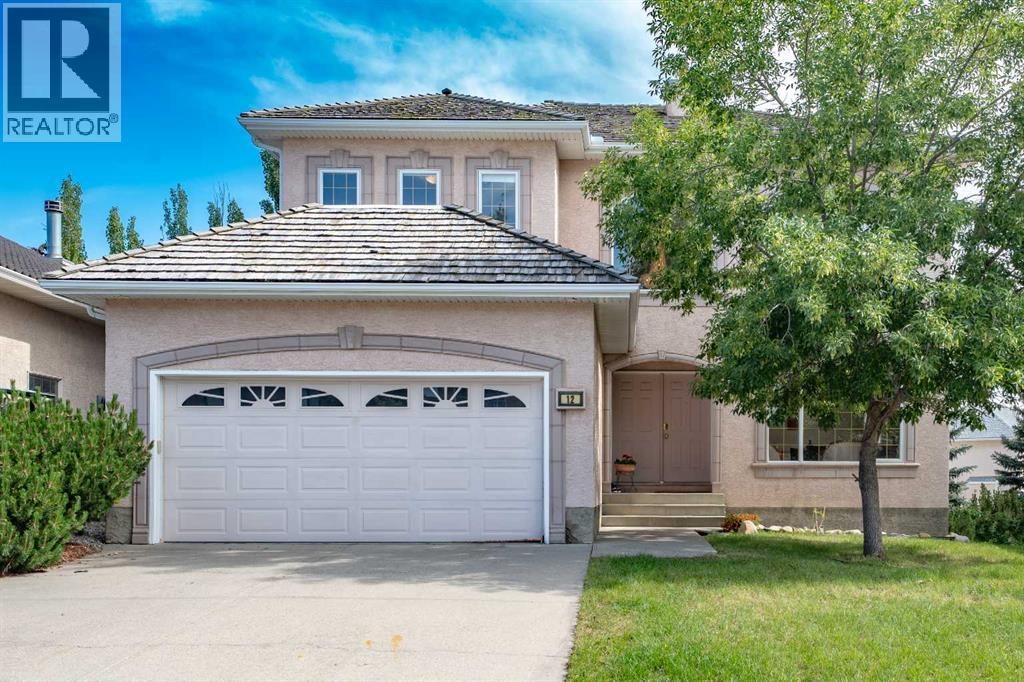
12 Hamptons Terrace NW|Calgary, Alberta T3A5S2
About this home
MLS Number: A2242614
Property Details: • Type: Single Family • Ownership Type: Freehold • Bedrooms: 4 + 1 • Bathrooms: 4 • Building Type: House • Building Size: N/A sqft • Building Storeys: N/A • Building Amenities: N/A • Floor Area: N/A • Land Size: N/A • Land Frontage: N/A • Parking Type: Attached Garage (2) • Parking Spaces: N/A
Description: Located in the prestigious Hamptons community, this beautifully maintained two-storey walkout home offers over 3,800 sq.ft. of developed living space, ideal for a growing family. With 4+1 bedrooms, 3.5 bathrooms, and thoughtful features throughout, this home provides a practical layout and plenty of room for everyday living and entertaining — all just steps away from Hamptons School, making it easy to watch your kids walk safely to class.Step into the Grand Foyer with a soaring 18-ft ceiling and a stunning chandelier, setting the tone for this beautiful home. The main level features 9-ft ceilings and a bright south-facing Formal Living Room with a two-storey high ceiling that opens to the Formal Dining Room. At the heart of the home is the large Gourmet Kitchen with newer Kitchen cabinets, designed with a large center island that’s perfect for casual dining. It also features granite countertops, ample cabinetry, a corner pantry, and brand-new stainless steel appliances, offering both style and functionality for everyday cooking and entertaining. Adjacent to the Kitchen is the sunny Breakfast Nook with access to the spacious rear deck—perfect for outdoor meals. The open-concept layout continues into the inviting Family Room, highlighted by a gas fireplace with built-in bookcases. A Den with French doors and a powder room completes the Main Floor.A beautiful curved staircase leads to the upper level, where double French doors open into a spacious Primary Bedroom featuring a bay window and a walk-in closet. The Master bedroom also includes a luxurious 5-piece Ensuite with double vanity, jetted tub, and oversized shower. Three additional well-sized Bedrooms and a full 4-piece Bathroom provide comfortable space for the whole family.The fully finished walkout basement extends your living space with a massive Rec room with wet bar, a fifth bedroom with walk-in closet, a full bath, and a second Den. Walk out to the covered patio and a beautifully landscaped backyard, surrounded naturally with trees and shrubs.Additional highlights include an insulated double attached garage, two furnaces and two water tanks, and an unbeatable location. Situated on a quiet street in the Hamptons, you're within walking distance to Hamptons School, and just minutes from playgrounds, parks, golf, Superstore, and major shopping amenities. Easy access to Stoney Trail and Country Hills Blvd makes commuting a breeze. (30893607)
Agent Information: • Agents: Jessica Chan • Contact: 403-241-9800 • Brokerage: Jessica Chan Real Estate & Management Inc.
Time on Realtor: 15 hours ago