For Sale
AUD1,100,000
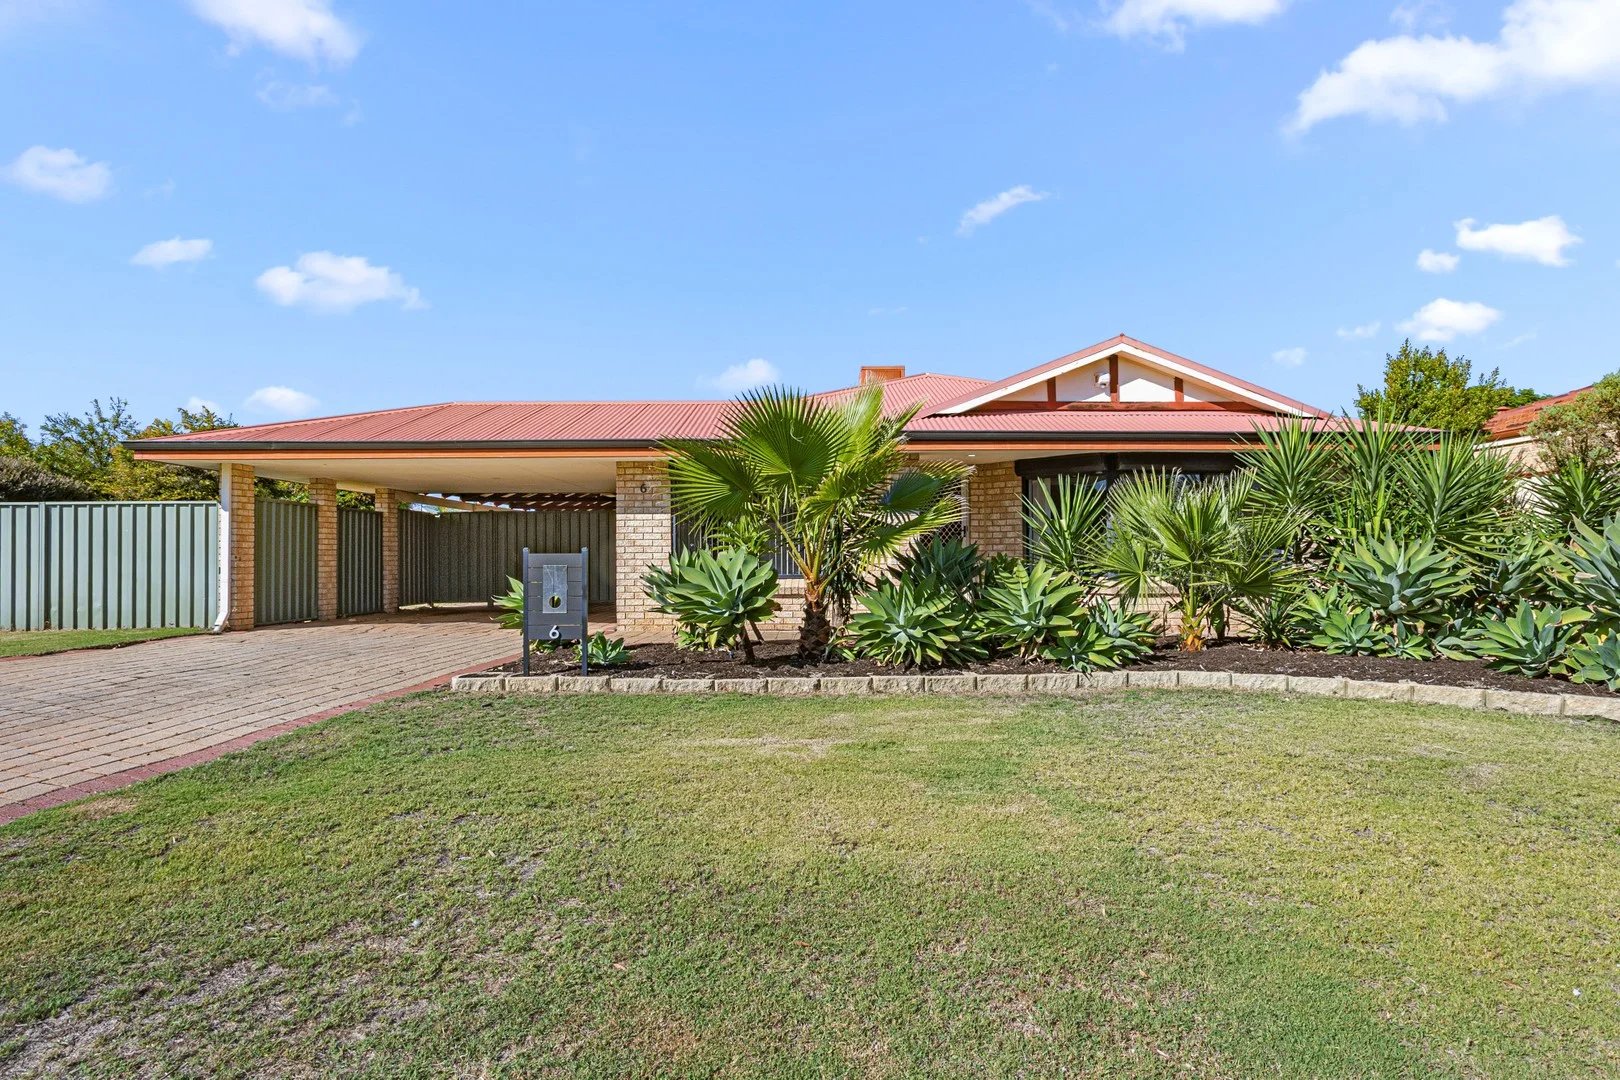
6 Dusenberg Mews, Atwell WA 6164
4 bd
2 ba
House
Atwell
Listed by Sara Doig
Property Details: • Type: House
• Bedrooms: 5 • Bathrooms: 2
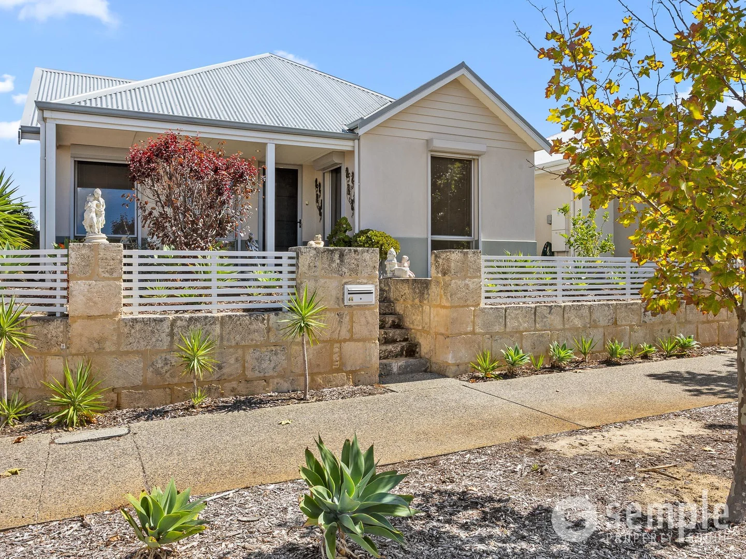
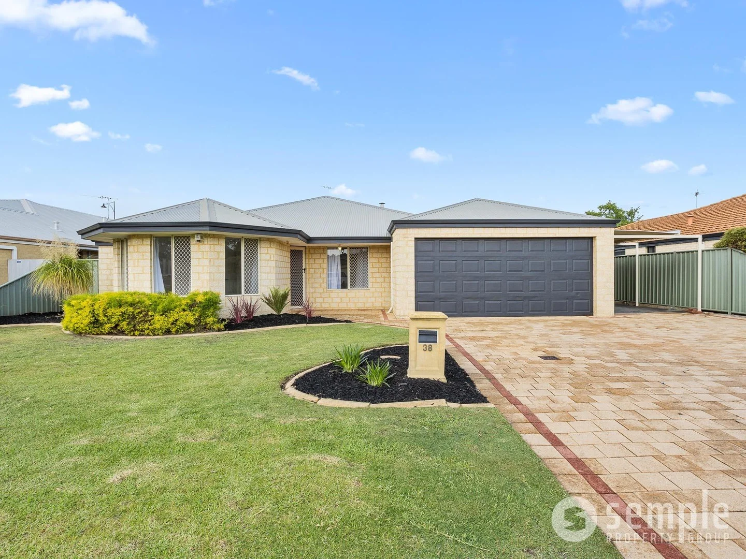
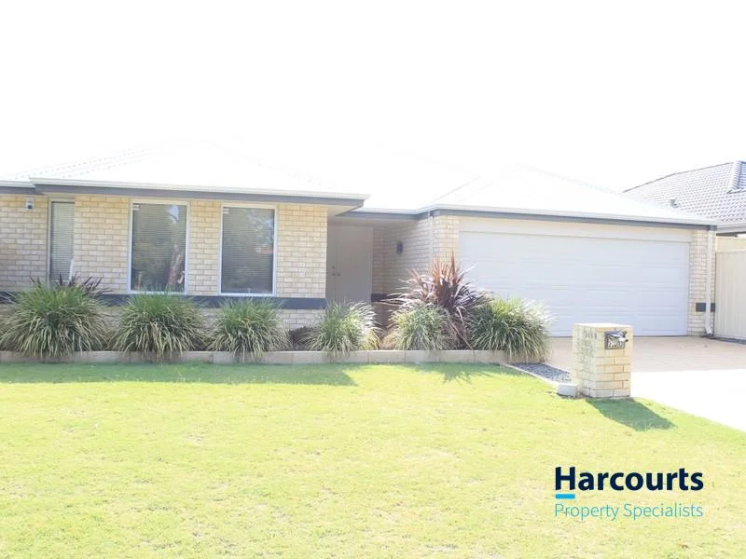
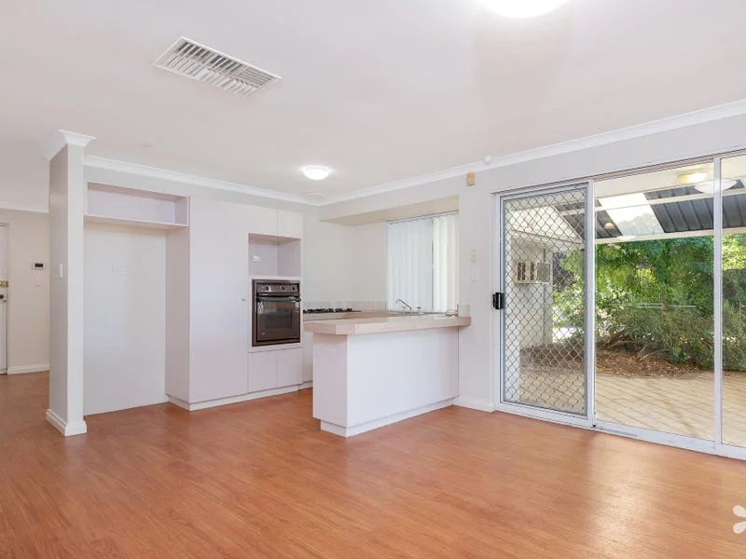
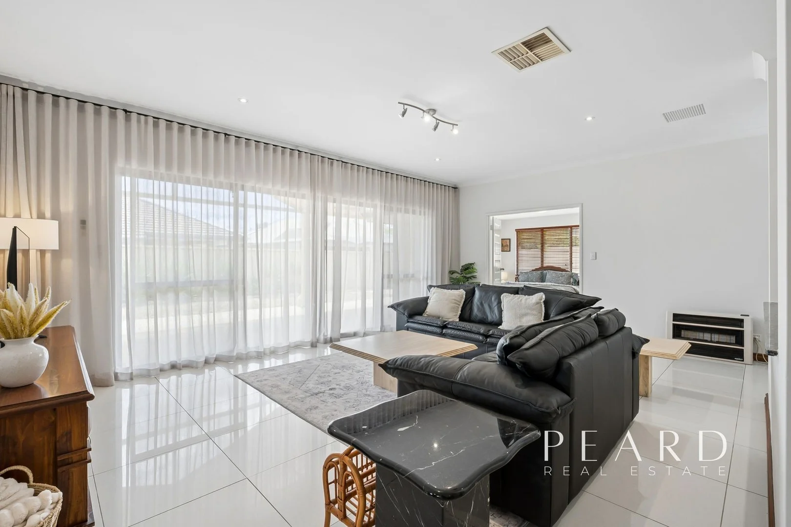
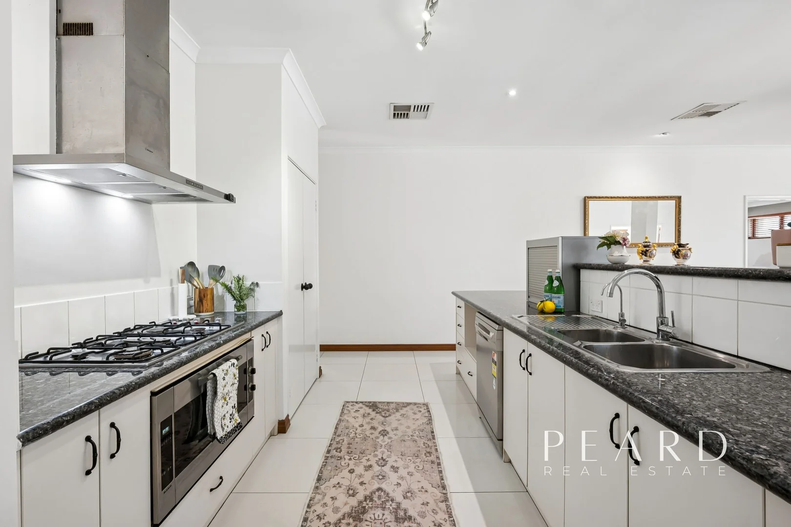
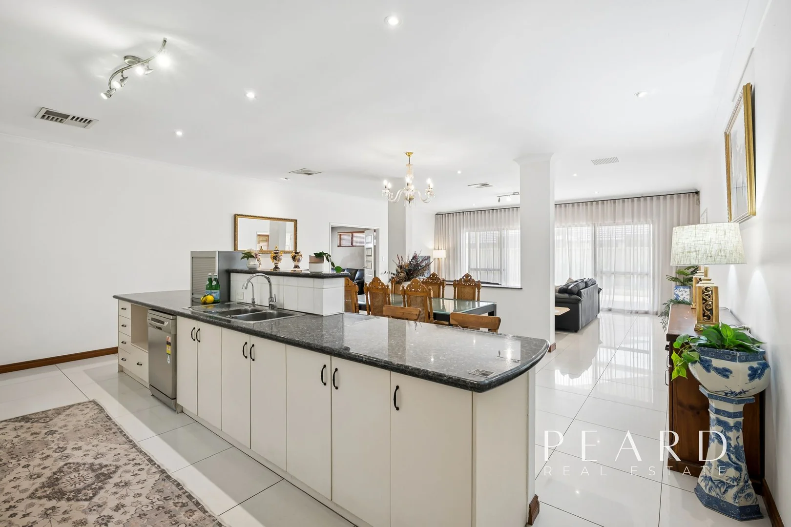
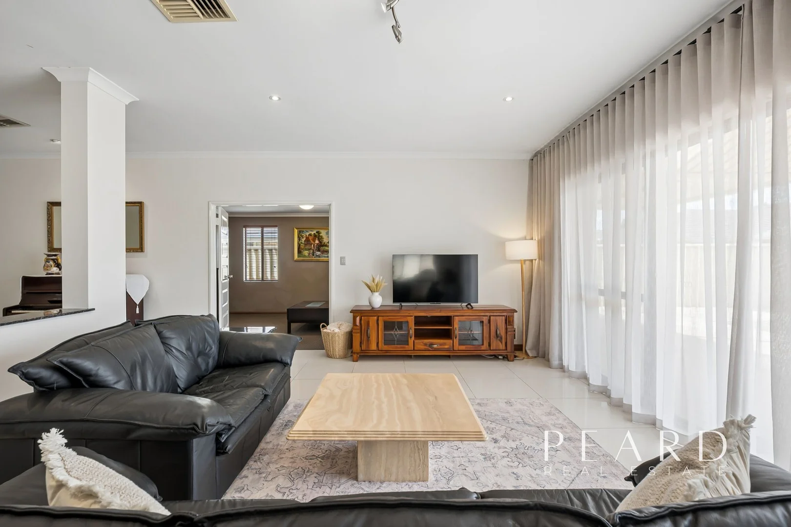
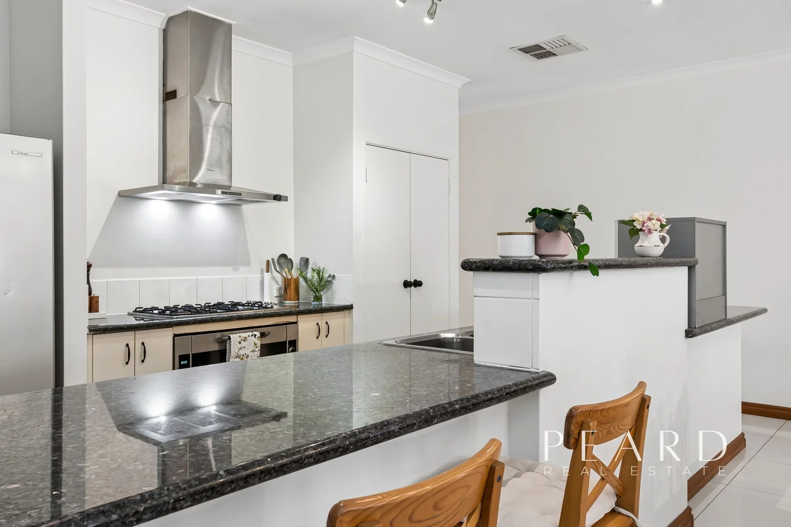
Description: If space is high on your wish list, this impressive family residence delivers it in abundance. Designed with grand proportions, soaring ceilings and expansive living zones, this substantial home offers the room, flexibility and comfort that growing families are searching for. From the moment you arrive, the sense of scale is immediately evident. The striking double door entrance features soaring 37-course ceilings, creating a dramatic welcome and setting the tone for the spacious design that continues throughout the home. Built in 2008 and offering almost 300sqm under the main roof, plus a supersized alfresco entertaining area, this expansive residence has been thoughtfully designed with large proportions, high ceilings and excellent separation between the master suite and secondary bedrooms. Positioned on a generous 653sqm block, the wide entrance leads through to the heart of the home where the kitchen, dining and open plan living area combine to create a central hub for everyday living. The kitchen is well appointed with stone bench tops, a 900mm electric oven, six-burner gas cooktop, rangehood and ample preparation space, all perfectly positioned to overlook the living area and backyard .... ideal for both family life and entertaining. Outdoor living is equally impressive with a massive raised roof patio, creating the perfect setting for weekend barbecues, family gatherings and relaxed evenings outdoors. The clever floorplan offers excellent separation between living zones, providing families with both connection and privacy. The master suite forms its own private retreat, complete with his and hers walk-in robes and a generous ensuite featuring a double stone vanity, corner bath and separate WC. Two bedrooms are positioned adjoining the master and connect via a Jack and Jill style bathroom, creating a flexible family wing that works beautifully for younger children, a nursery or a private parents' retreat or multigenerational living. A separate theatre room, accessed through double doors, provides the perfect space for movie nights or quiet relaxation. The triple car garage with shopper's entrance and drive-through access is another standout feature, offering fantastic flexibility for families, tradies or those with extra toys ...perfect for securely storing a trailer, small boat, additional vehicle or weekend adventure gear. Throughout the home you will also notice thoughtful finishing touches including large porcelain tiles to the main traffic areas, wood-style flooring to the master bedroom, plantation shutters to the main bathroom and toilet, skirting boards throughout and solar panels. Offering generous proportions, practical design and exciting potential to add your own personal style over time, this is a fantastic opportunity to secure a large family home in a highly convenient and sought-after location. Features - Approx. 300sqm under the main roof - 653sqm block - 5 bedrooms - 2 bathrooms - Master suite with walk-in robe and oversized ensuite - Jack & Jill adjoining bedrooms ideal for family flexibility - Second master-sized bedroom with double door entry - Separate theatre room with double doors - Open plan living, kitchen and dining - Stone bench tops - 900mm electric oven - Six-burner gas cooktop - Rangehood - Triple car garage with shopper's entrance - Drive-through garage access - Massive raised roof patio - Solar panels - Bore reticulation - Large porcelain tiles to main living areas - Wood-style flooring to master bedroom - Plantation shutters to main bathroom and WC - Skirting boards throughout Location Highlights Conveniently located close to: - Harvest Lakes Shopping Centre - Harmony Primary School - Atwell College - Aurora Drive Wetlands and parklands - Harmony Park - Aubin Grove Train Station - Cockburn Gateway Shopping Centre - Easy freeway access north and south- Disclaimer: This information is provided for general information purposes only and is based on information provided by the Seller and may be subject to change. No warranty or representation is made as to its accuracy and interested parties should place no reliance on it and should make their own independent enquiries.