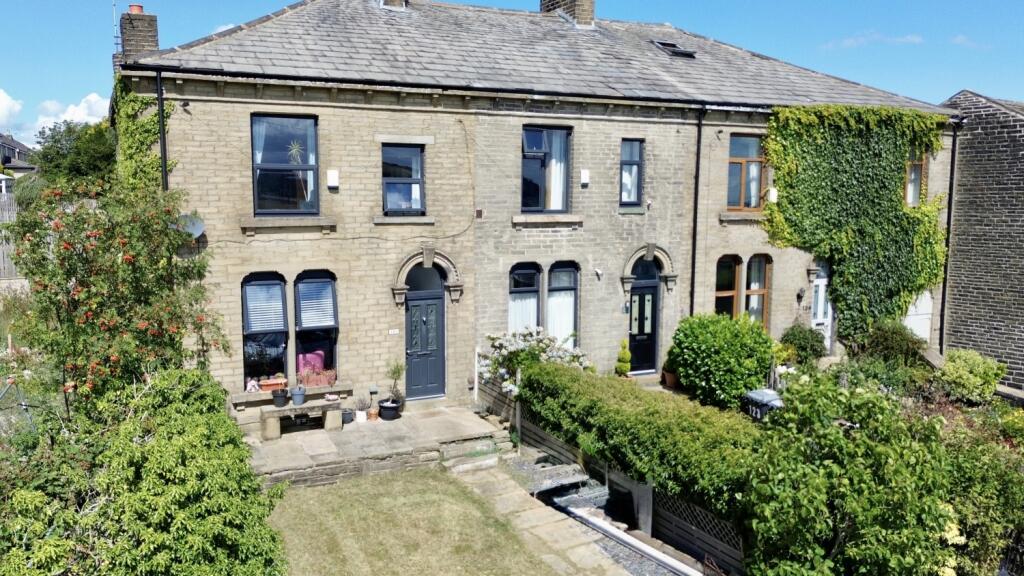
Property Details:
• Type: Town House
• Tenure: N/A
• Floor Area: N/A
Key Features:
• NEW BUILD IN THE VILLAGE OF THORNTON
• SET OVER THREE FLOORS
• UTILITY ROOM & CLOAKROOM
• GROUND FLOOR BEDROOM & ENSUITE
• KITCHEN / DINER & LOUNGE
• THREE BEDROOMS & STUDY / 5TH BEDROOM
• ENSUITE & BATHROOM
• INTEGRAL DOUBLE GARAGE, PARKING
• RAISED GARDEN WITH STAIRS
• EPC - B / COUNCIL TAX BAND - D
Location:
• Nearest Station: Bingley Station
• Distance to Station: 3.9541768361329797 miles
Agent Information:
• Address: 11 High Street,
Queensbury,
BD13 2PE
Full Description:
** NEW BUILD DEVELOPMENT IN THORNTON ** SHOW HOUSE NOW AVAILABLE!! ** Bronte Estates are pleased to introduce this impressive cul-de-sac development of just nine townhouses on Kinder Close, just off West Lane in Thornton, Bradford. All properties are set across three floors and enjoy private parking, integral garages, utility rooms, a study/office space and enclosed gardens. The development is nearing completion and we now have a show house available. These well planned properties are built to a high specification and offer modern living spaces with every day conveniences such as ground floor WC's, en-suites and open plan living areas. The majority of the properties are three-four bedroom, however, there is one three double bedroom property (accessed from James Street) and one larger five/six bedroom property with a double garage available.<br /><br /><b>12 Kinder Close</b> - 12 Kinder Close is the show house and is largest property on the development. A spacious 5-6 Bedroom end townhouse with attached double garage.<br /><br />Ground Floor - Hall, Utility Room, WC, two Bedrooms, one with Ensuite<br /><br />First Floor - Lounge, Kitchen, Dining Area, Bedroom/Study<br /><br />Second Floor - Three Bedrooms. Bathroom, Ensuite<br /><br />Attached double garage to the side with private parking, garden to the rear<br /><br /><b>Viewings</b> - Call us to view the show house on .<br /><br />