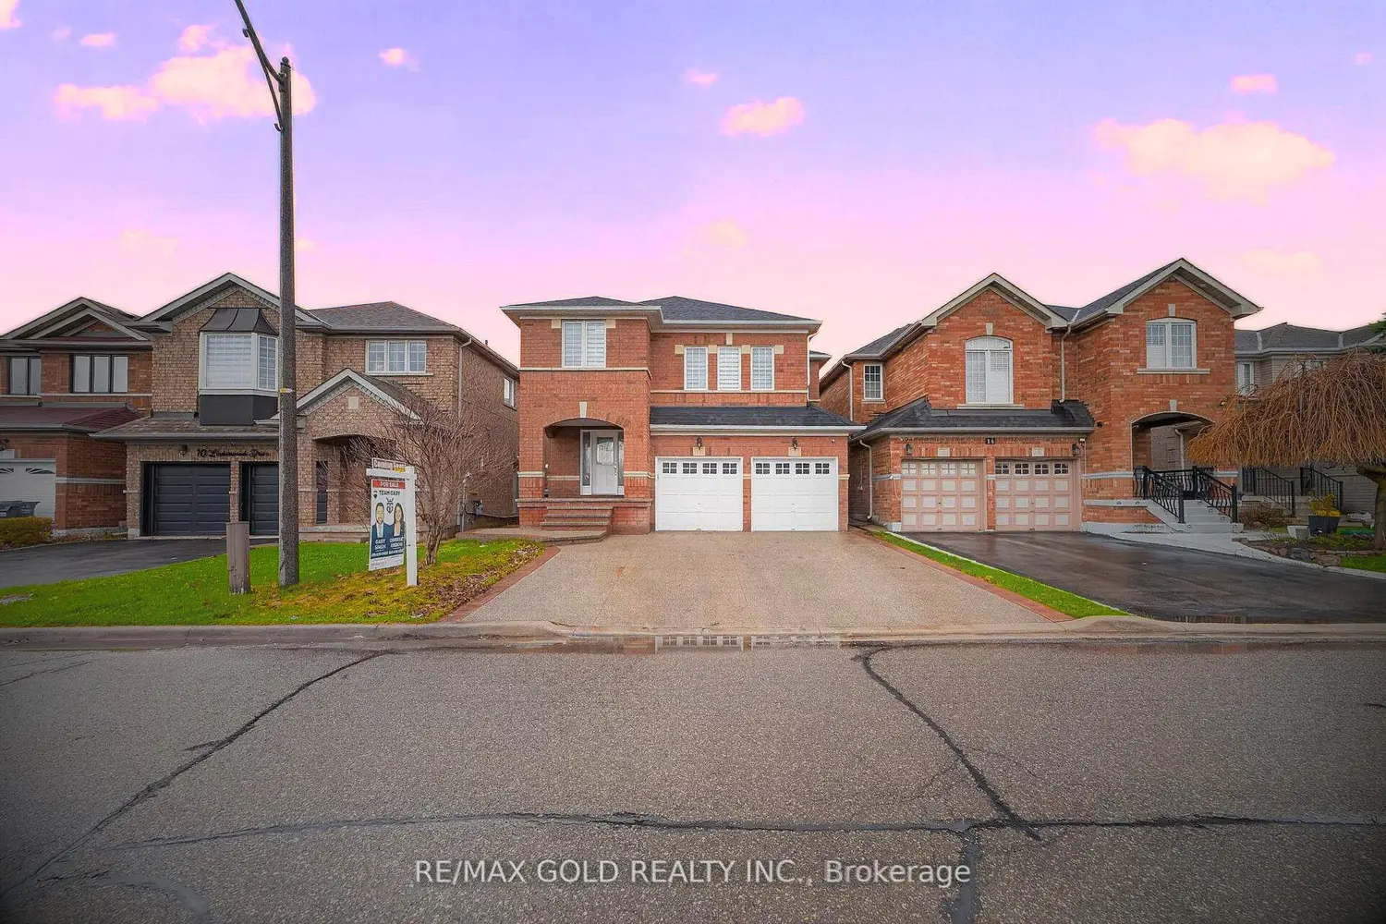
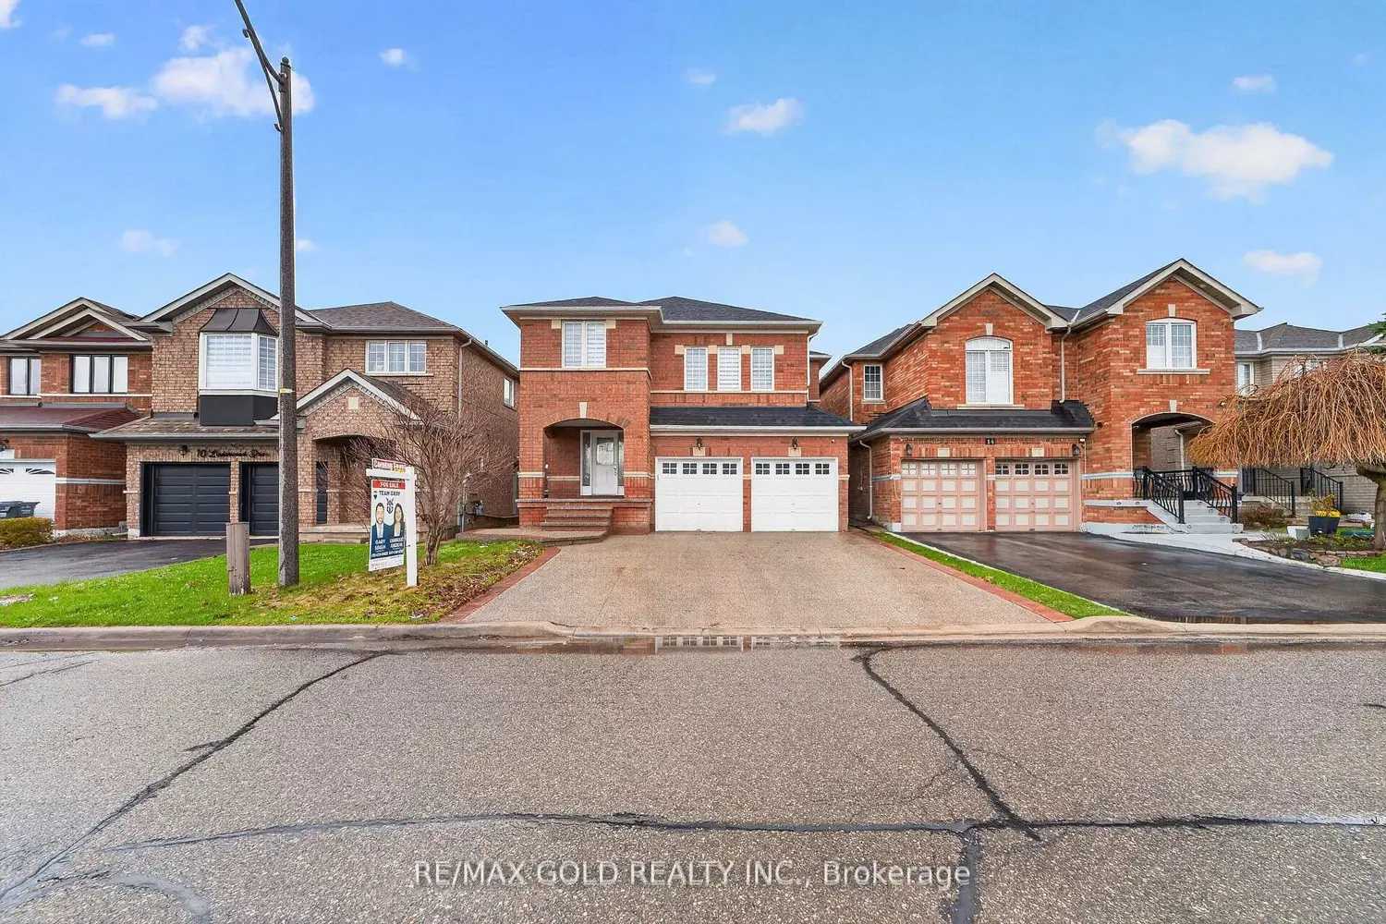
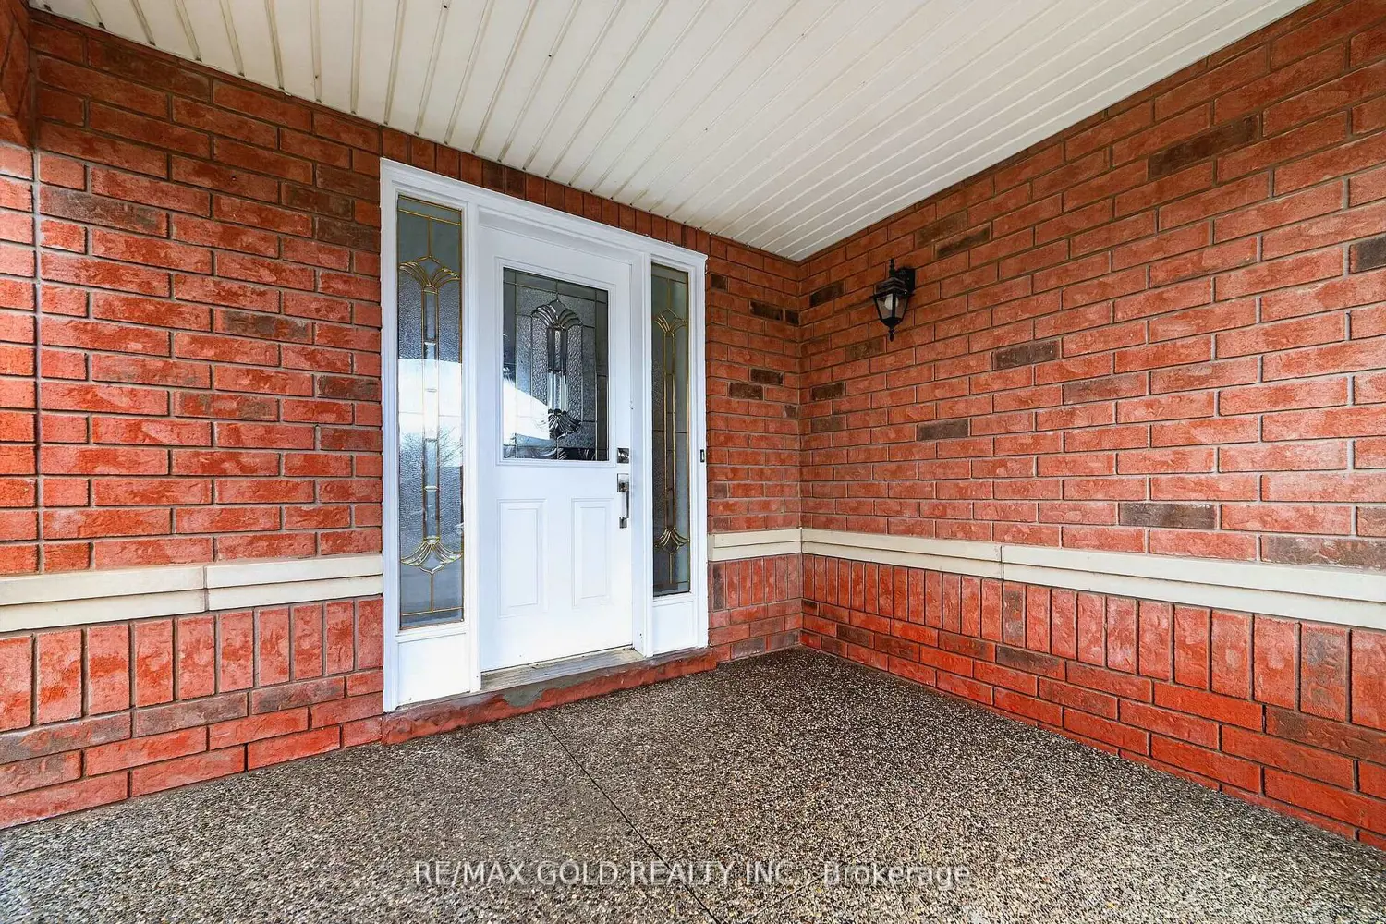
12 Linderwood Drive
Property facts
- Property type
- Owner+Tenant
- Bedrooms
- 6
- Bathrooms
- 4
- Parking
- 6
- Taxes (as supplied)
- 2026
Only details supplied with this listing are shown. Ask the listing contact to confirm measurements, taxes and costs.
About this home
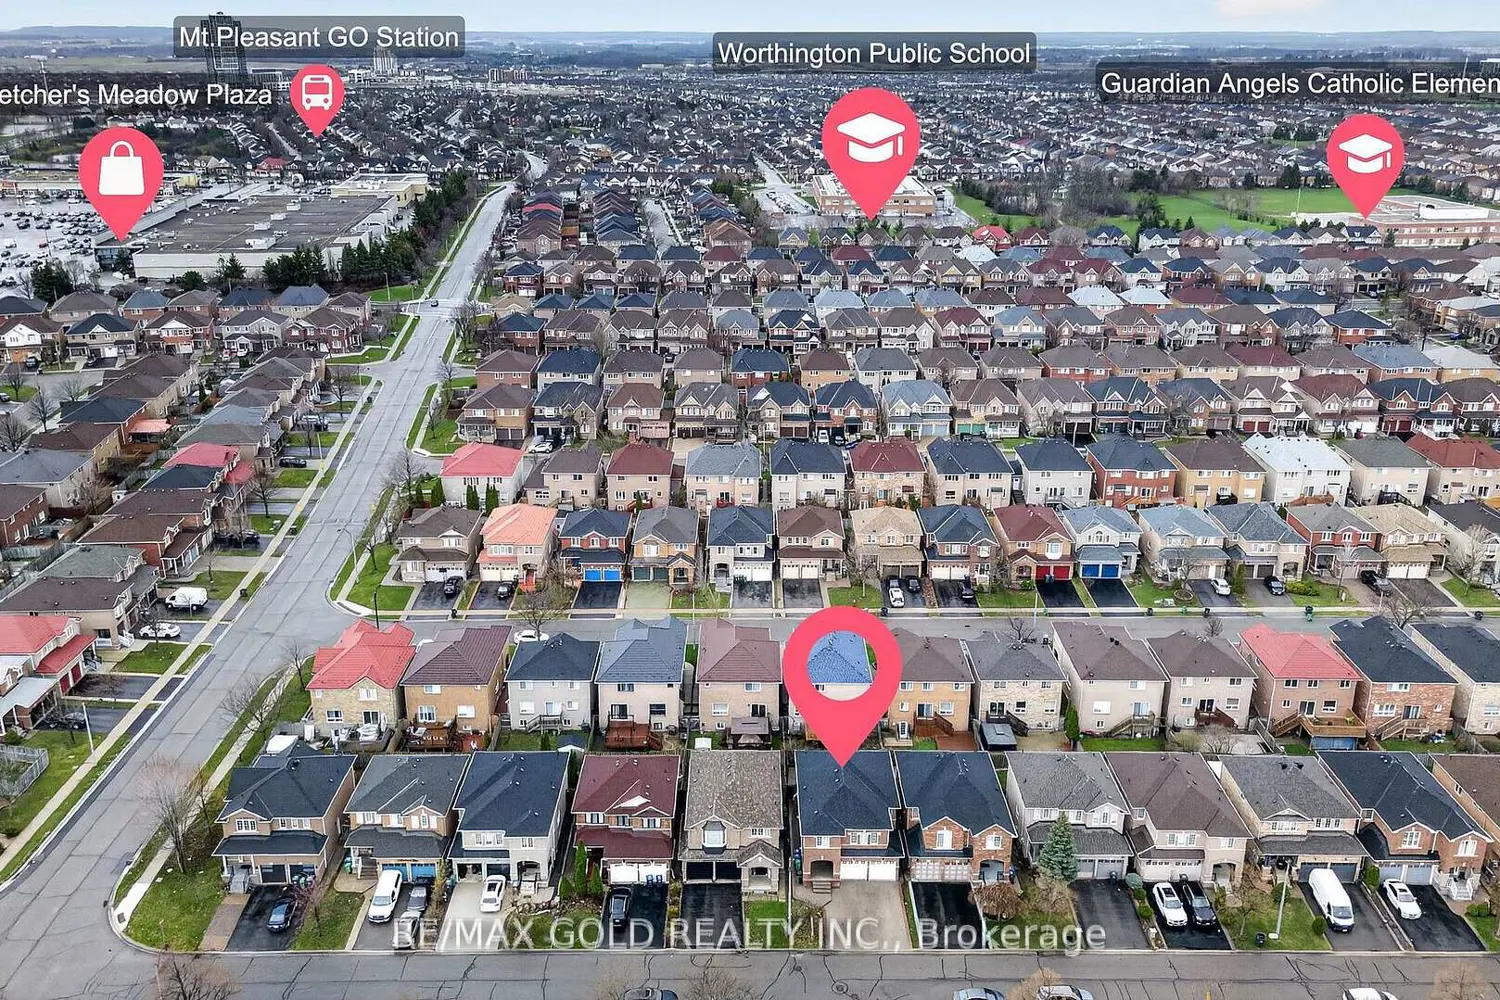
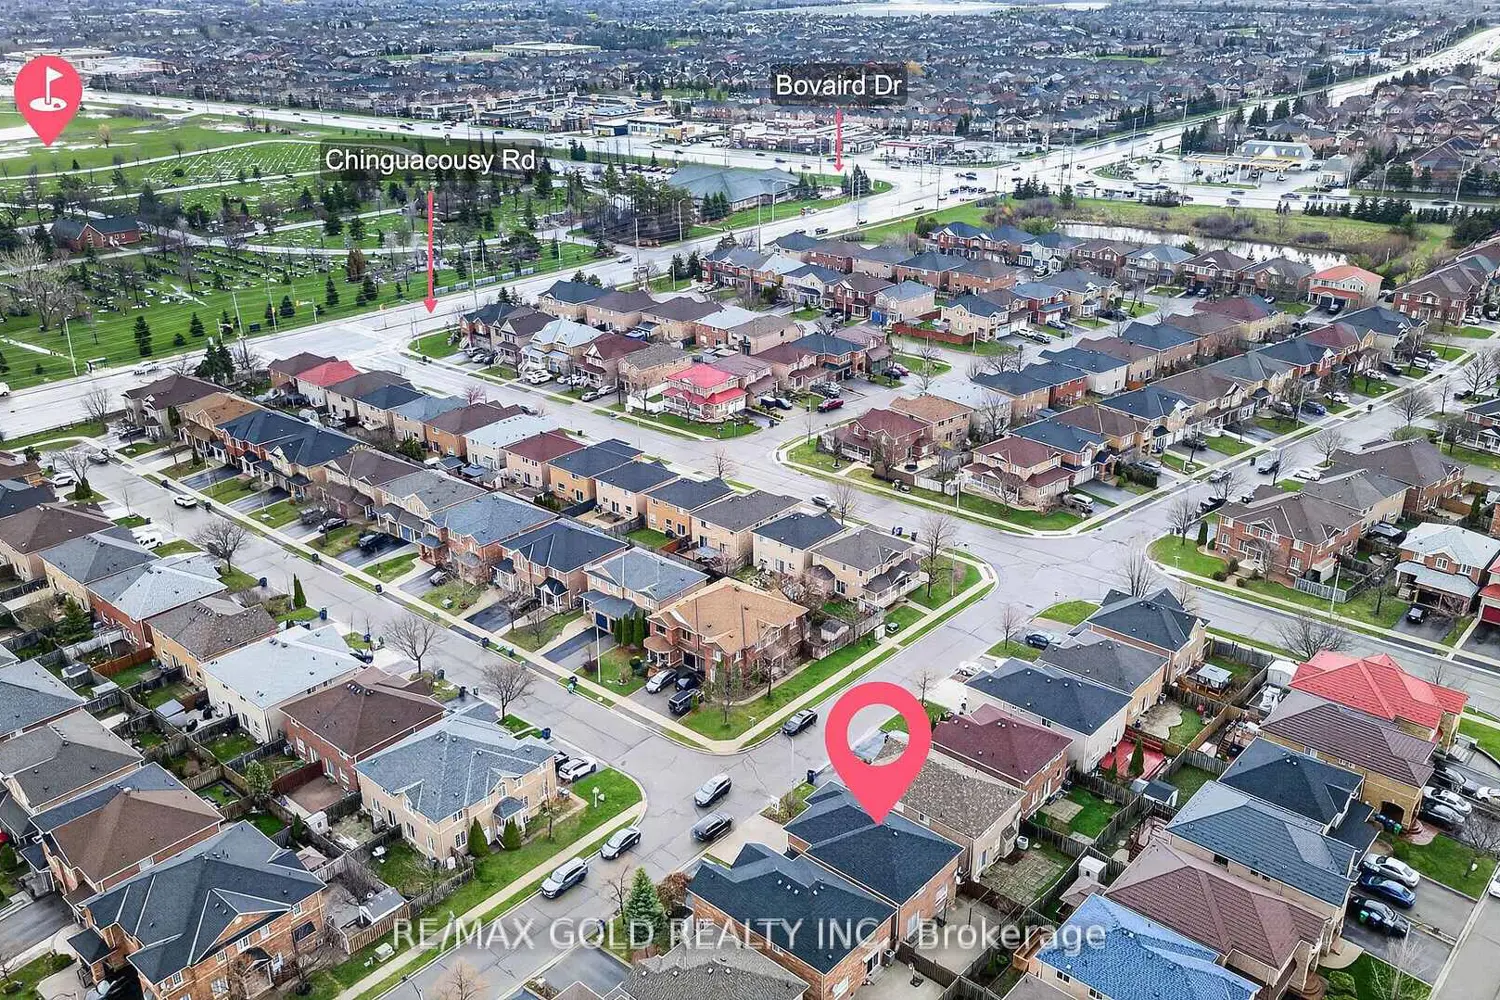
Absolutely stunning and truly a showstopper, this beautifully upgraded 4+2 bedroom detached home with a double car garage offers the perfect blend of luxury, space, and functionality. Featuring 4 well-appointed bathrooms and a fully finished basement with a separate entrance, this home is ideal for extended family living or excellent rental income potential. The basement includes 2 additional bedrooms, providing added flexibility and space. A standout feature is the expansive second-floor family room, which can easily be converted into a 5th bedroom to suit your needs. The main floor boasts an extended, modern kitchen complete with a center island, stainless steel appliances, pot lights, and ample cabinetry-perfect for cooking and entertaining. The entire home has been freshly painted and enhanced with pot lights, creating a bright and inviting atmosphere throughout. The open-concept living and dining areas are filled with natural light, while upstairs you'll find generously sized bedrooms, including a luxurious primary retreat with a private ensuite. Located in one of Brampton's most desirable neighbourhoods, this home is within walking distance to schools, parks, and transit, and just minutes to Mount Pleasant GO Station, Cassie Campbell Community Centre, shopping, and restaurants.
Location
Map coordinates have not been supplied for this listing.
Search the supplied address in mapsListing information
- Original source
- brampton.listing.ca
- Added to Mirror
Added and updated dates describe the Mirror record. Source publication and verification dates are shown separately when known; none establishes time on market. Confirm current price and availability with the listing contact.
View original listingSimilar homes nearby