MLS Number: W12408440
Property Details:
• Type: Single Family
• Ownership Type: Freehold
• Bedrooms: 4 + 3
• Bathrooms: 6
• Building Type: House
• Building Size: N/A sqft
• Building Storeys: N/A
• Building Amenities: N/A
• Floor Area: N/A
• Land Size: N/A
• Land Frontage: N/A
• Parking Type: Garage
• Parking Spaces: N/A
Description:
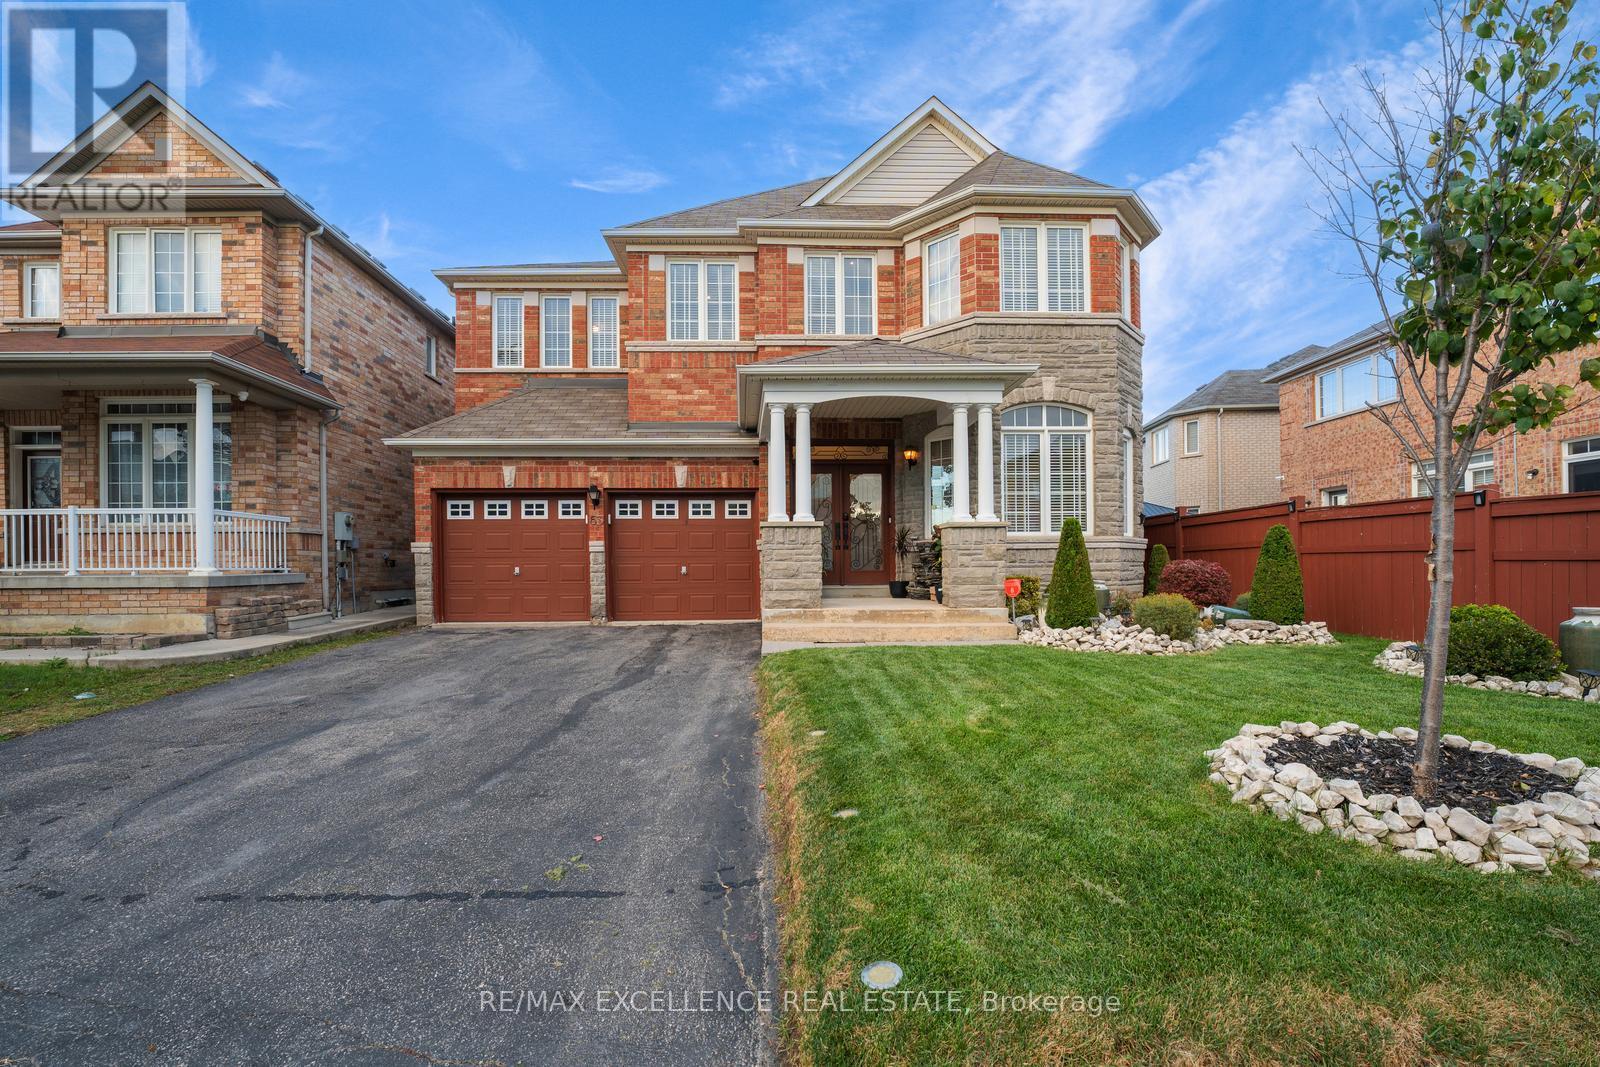
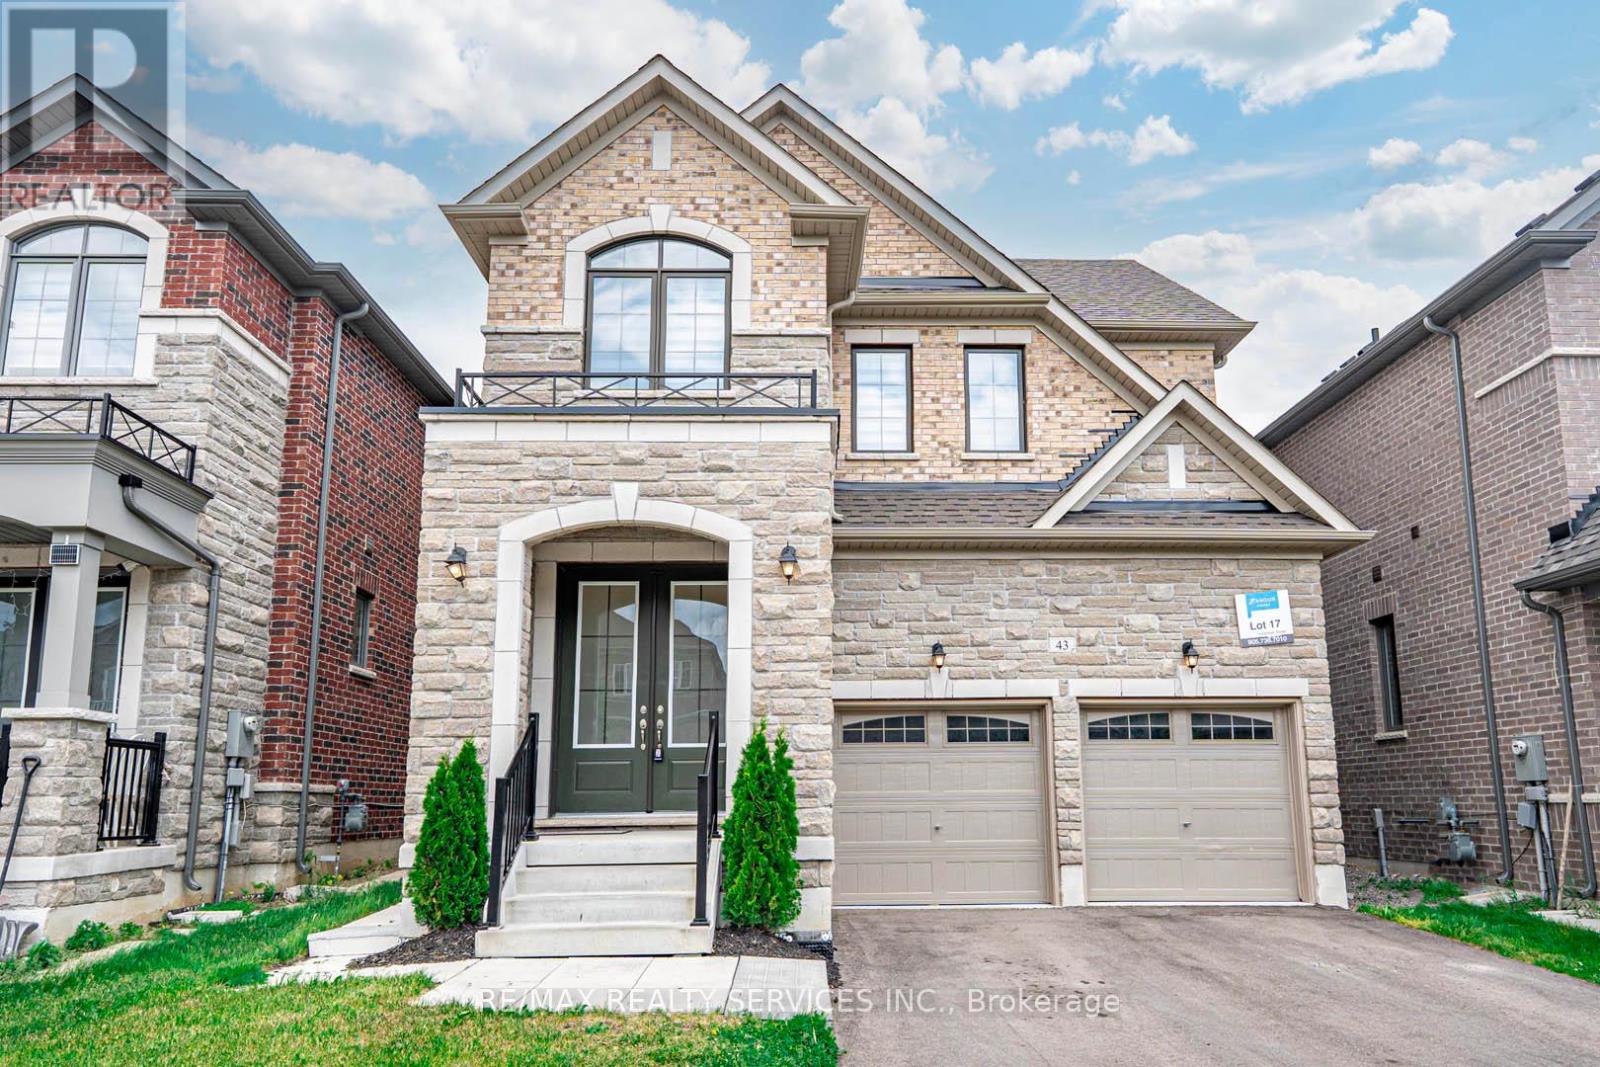
Absolutely Stunning Approx. 3000 Sq Ft Detached Home on Premium 46 Ft Lot in a High-Demand Brampton Neighborhood! Spacious 4+3 Bedrooms With Separate Entrance, Features Double Door Entry, Separate Living/Dining & Family Rooms, Large Main Floor Office, Family-Sized Kitchen With S/S Appliances/Backsplash/Quartz Counter Combined With Breakfast Area With W/O To Stamped Concrete Backyard To Entertain Big Gathering, Hardwood Stairs, No Carpet Throughout, Second Floor Offer 2 Master Ensuites With One With 5 Pc & 4 Pc Ensuite, The Other 2 good Size Bedrooms With Closet/Windows/Jack & Jill. Office Space On 2nd Floor Is Converted Into 5th Bedroom, 3 Bedroom Finished Basement with Separate Entrance & 2 Kitchens Ideal for Extended Family or Rental Potential. Stamped Concrete Walkways & Wide Backyard. Stone & Brick Elevation for Great Curb Appeal. Move-In Ready! Conveniently Located Near Top Amenities Including Grocery Stores, Parks, Transit, Temples, Restaurants, And Schools. (41282006)
Agent Information:
• Agents: AMAN DHALIWAL; RAJ PURI
• Contact: 905-459-7900; 647-296-6955
• Brokerage: SAVE MAX REAL ESTATE INC.; SAVE MAX REAL ESTATE INC.
• Website: http://www.savemax.ca/; https://www.facebook.com/SaveMaxRealEstate/; https://www.linkedin.com/company/9374396?trk=tyah&trkInfo=clickedVertical%3Acompany%2CclickedEntityI; https://twitter.com/SaveMaxRealty; http://www.savemax.ca/; https://www.facebook.com/SaveMaxRealEstate/; https://www.linkedin.com/company/9374396?trk=tyah&trkInfo=clickedVertical%3Acompany%2CclickedEntityI; https://twitter.com/SaveMaxRealty
Time on Realtor: 1 day ago