For Sale
£195,000
Middleton, Cowling
2 bd
1 ba
Cottage
Middleton
Listed by Wilman & Lodge, Cross Hills


Only details supplied with this listing are shown. Ask the listing contact to confirm measurements, taxes and costs.
Property Details: - Type: End of terrace house - Bedrooms: 2 - Bathrooms: 1
Agent: Andrew Kelly & Associates - Rochdale Phone: 01706 408678
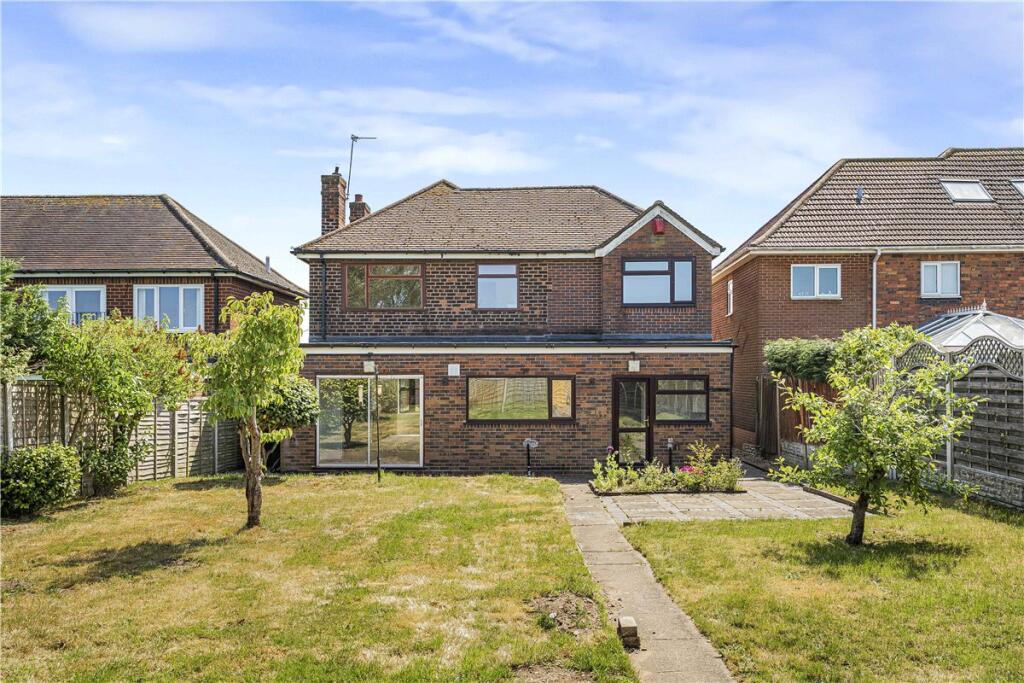
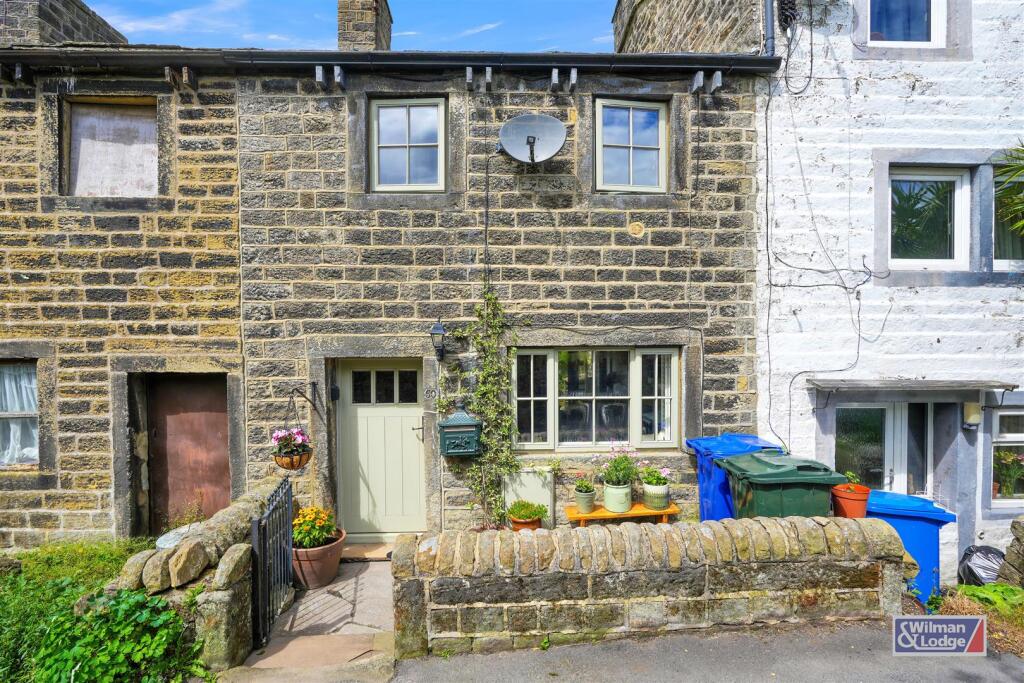
<strong>WELL PRESENTED END TERRACE HOUSE, TWO RECEPTION ROOMS, TWO BEDROOMS, GARDENS TO FRONT AND REAR, SITUATED IN A POPULAR RESIDENTIAL AREA WITH EASY ACCESS TO LOCAL AMENITIES AND TRANSPORT LINKS</strong><br/>Andrew Kelly & Associates are delighted to offer for sale this TWO BEDROOMED end terrace which benefits from TWO RECEPTION ROOMS, situated within a popular residential area, in easy reach of a good variety of local amenities including schools, shops/supermarkets, leisure/fitness facilities. The location of this accommodation provides good public transport services and is a short distance from the M60 & M62 motorway links to Manchester, Liverpool and Leeds.<br/>The property benefits from gas central heating and double glazing throughout and briefly comprises of an entrance hall, lounge with bay window, kitchen/diner, and conservatory to the ground floor. To the first floor there are two double bedrooms and a family bathroom.<br/>Externally, to the front of the property there is a well maintained lawn and to the rear there is a lawned garden with well stocked and well maintained borders.<br/><strong>VIEWINGS ESSENTIAL TO FULLY APPRECIATE PRESENTATION, SIZE AND LOCATION OF THE ACCOMMODATION ON OFFER.</strong><br/><br/>Ground Floor<br/><br/>Entrance Hall<br/>Enter via a Upvc composite door into the hall, stairs to the first floor bedrooms, laminate flooring and radiator.<br/><br/>Lounge - 14' 3'' x 11' 3'' (4.34m x 3.43m)<br/>A front facing wood framed double glazed square bay window, Tv and electrical points, laminate flooring and radiator.<br/><br/>Kitchen/Dining Room - 8' 10'' x 14' 5'' (2.69m x 4.39m)<br/>Two rear facing Upvc double glazed windows, a good range of fitted wall and base units with complementary work tops, tiled splash back, integrated oven and hob, space for stand alone fridge freezer and washing machine, inset sink, under stairs storage, vinyl flooring and radiator.<br/><br/>Conservatory - 10' 2'' x 8' 6'' (3.10m x 2.59m)<br/>Rear facing Upvc double glazed doors and windows, TV and electrical points, tiled flooring and a radiator.<br/><br/>First Floor Landing<br/>Storage cupboard and carpeted flooring.<br/><br/>Bedroom One - 11' 9'' x 14' 6'' (3.58m x 4.42m)<br/>Two front facing Upvc double glazed windows, a double room with TV and electrical points, fitted wardrobe, carpeted flooring and radiator.<br/><br/>Bedroom Two - 9' 8'' x 8' 6'' (2.94m x 2.59m)<br/>A rear facing Upvc double glazed window, a double room, fitted wardrobe, TV and electrical connections, carpeted flooring and radiator.<br/><br/>Family Bathroom - 6' 4'' x 5' 7'' (1.93m x 1.70m)<br/>A rear facing Upvc double glazed window, a three piece suite consisting of panel bath with overhead shower, tiled splashback, WC, vanity unit, wash hand basin, vinyl flooring and a radiator.<br/><br/>Externally<br/>To the front there is a well maintained lawned garden. To the rear there is a lawned garden with well stocked and well maintained borders.<br/><br/>Information<br/>Council Tax Band AEPC Rating DTenure Freehold<br/><br/>Council Tax Band: D<br/>Tenure: Freehold
If the interactive map is unavailable, open the supplied location in maps.
Open location in mapsThe pin uses coordinates supplied with this listing. Confirm the exact location with the listing contact.
Added and updated dates describe the Mirror record. Source publication and verification dates are shown separately when known; none establishes time on market. Confirm current price and availability with the listing contact.
View original listing