Property Details (CAD):
- Type: House
- Bedrooms: 3
- Bathrooms: 4
- Lot Size: N/A
- Taxes: N/A
Brokerage: TREC The Real Estate Company
Agent: Darin Ruff
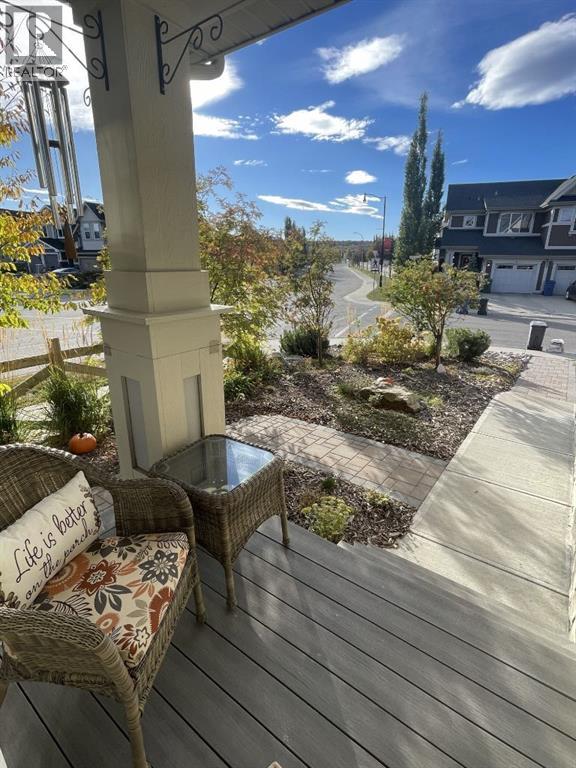
12 Sunrise View | Sunset Ridge, Cochrane Former show home. Corner lot. Wrap-around porch and perennial gardens. This isn’t just a house — it’s a whole vibe. Welcome to the happiest home in Sunset Ridge. Set on a quiet street just two minutes from the subdivision exit, this cozy oasis is nestled amongst 12 mature trees with a view of the boulevard on three sides. Walkability to the THREE nearby parks, a pond, two schools, and amenities/professional services is highly desirable. Leave the car at home. Now let’s talk curb appeal…The southeast-facing wrap-around porch w/ slip-free composite surface is made for morning coffee in the sun. The rear courtyard hosts an extensive 30’ x 20’ patio that soaks up afternoon and evening light, while offering shade trees to a host of songbirds. The yard is fully fenced with steel fencing, gated arbours, a garden shed, and no grass to mow. Passive sub-irrigation to front and rear gardens using downspouts and weeping tile is smart & efficient. Low-maintenance, high-enjoyment living at its finest. Inside, this home is anything but cookie-cutter. It’s colourful, joyful, and full of personality — thoughtfully upgraded with texture, custom lighting, custom blinds, forever floors, and built-in details that balance warmth with smart efficiency. The main floor welcomes you with tile and hardwood floors, and a spacious foyer that captures the spirit of the west, with a place for everything. The kitchen pops with Portuguese tile backsplash, quartz counters, stone-faced island, under-cabinet lighting, upgraded SS appliances, and clever pull-outs for garbage, recycling, and more, with easy access to meals on the patio. The living room features a stone-faced gas fireplace, custom live-edge floating shelves, and a retractable TV support. Upstairs, floors are engineered hardwood and tile. The primary bedroom offers mountain and boulevard views, built-in mirrored closets (no dressers), and a 4-piece ensuite with soaker tub, separate shower, twin ves sel sinks, and waterfall faucets. There are two more bright bedrooms off of a hallway alcove with custom closet built-ins. The second-floor also features a full bath, convenient laundry room, and a bonus room/office space overlooking the patio. The finished basement features a fourth bedroom (or rec rm/hobby rm), a 3-piece bath, a rec/yoga space, and your own Cupboard Under-the-Stairs storage nook with a little Harry Potter charm. The fully finished attached double garage (17’ x 21’) was the original showhome office and is polished to match — plus you have a custom paver walkway, central vac, A/C, HRV system, 92% high-efficiency furnace, 75-gallon Marathon hot water tank, and a full Eufy security camera system already installed. This home was designed to stand out — and it still does. If you’re looking for something with personality, outdoor living that actually feels usable, and a location that makes everyday life easy… 12 Sunrise View might just be your perfect match. Come experience the energy.