Property Details:
• Type: Semi-Detached
• Tenure: N/A
• Floor Area: N/A
Key Features:
• Lovely Tall Ceilings
• 4 Well Proportioned Bedrooms
• 3 Incredible Reception Rooms
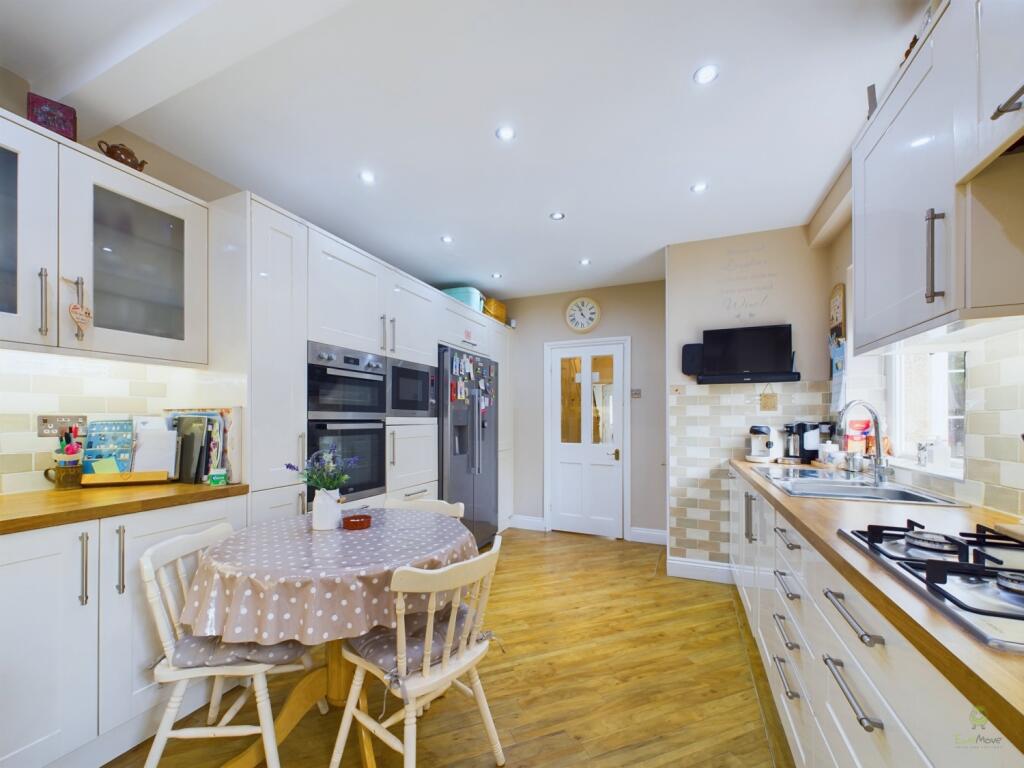
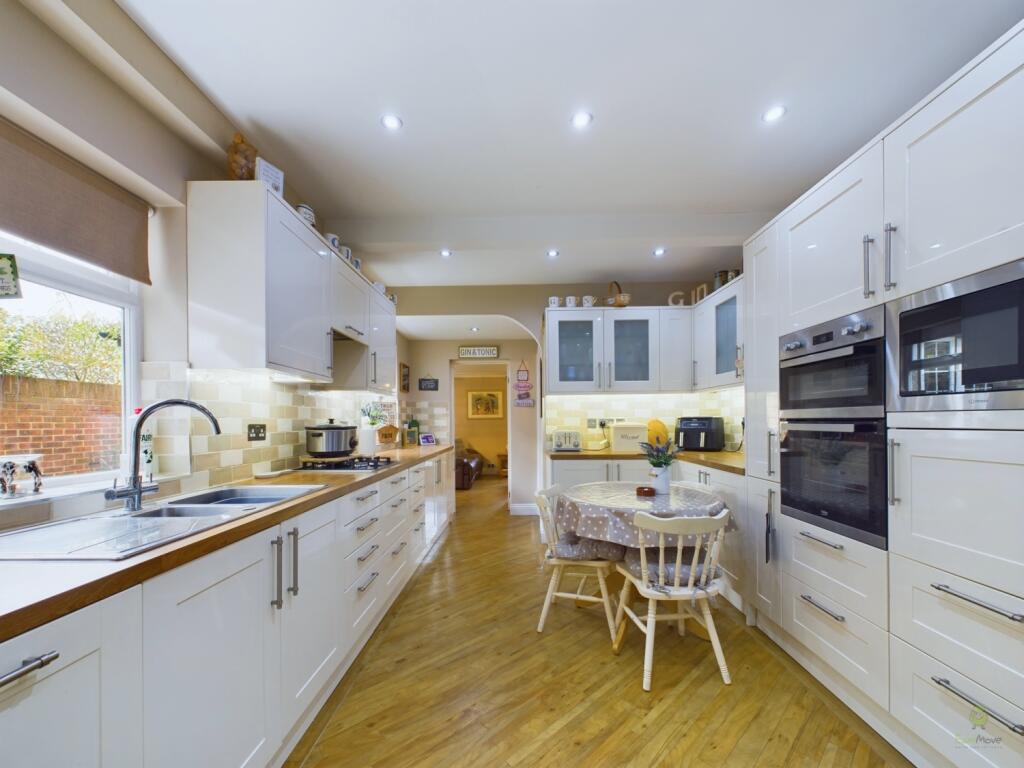
• Impressive Kitchen Breakfast Room
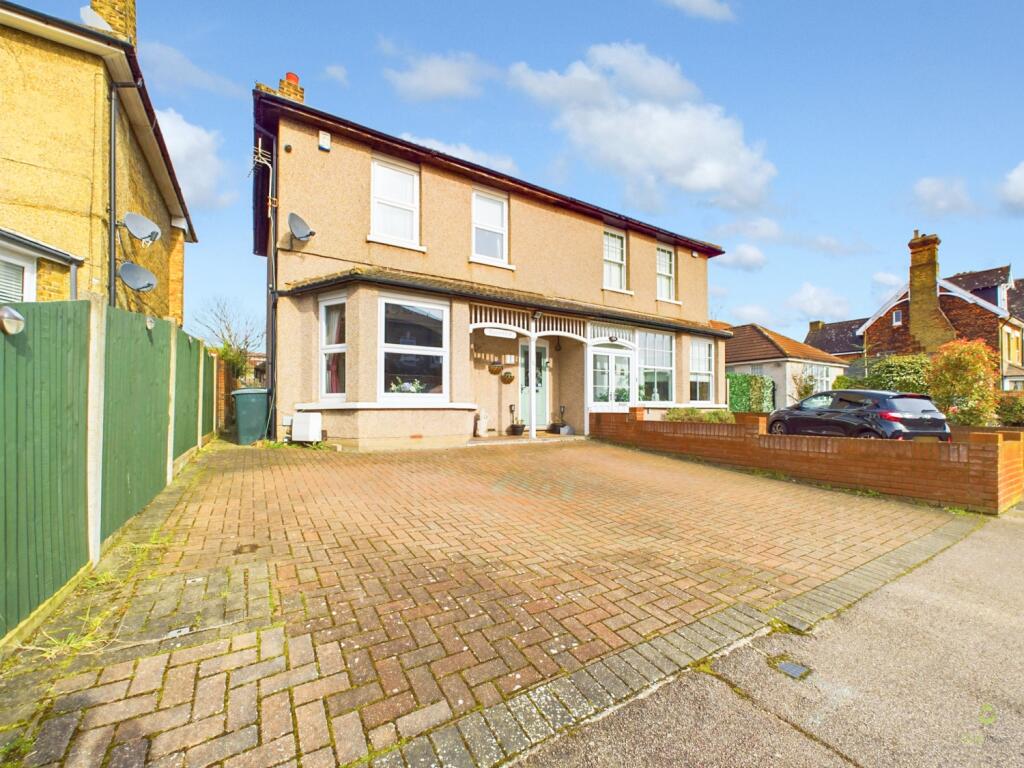
• Ample Drive Way Parking
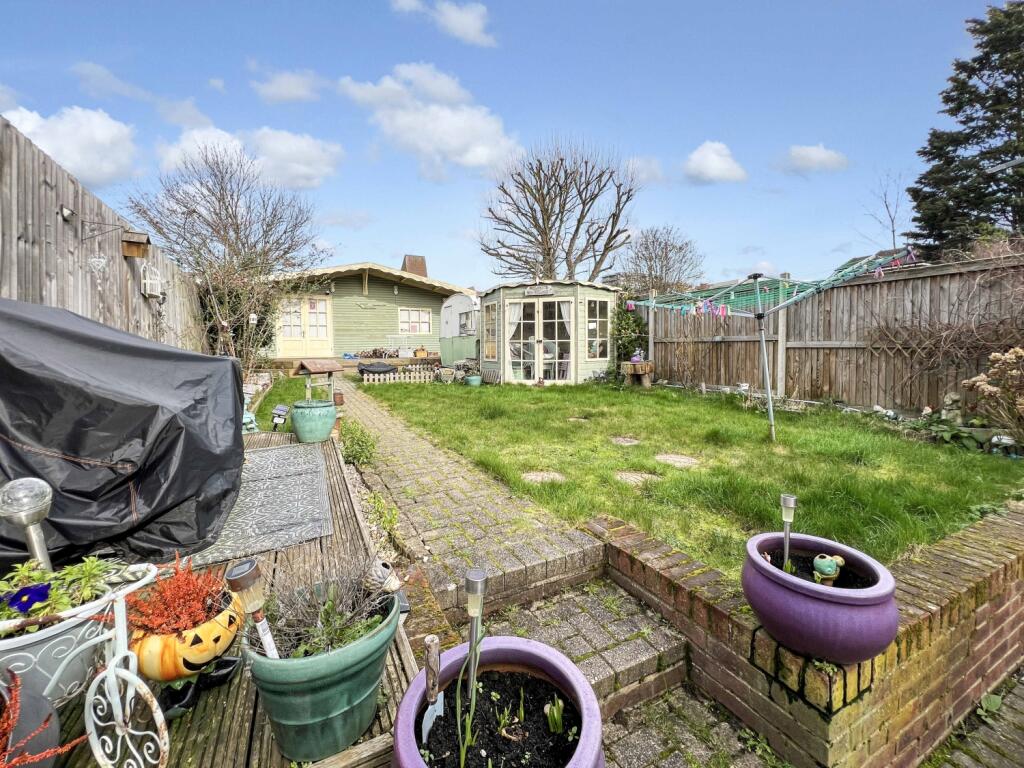
• Great Sized Rear Garden With Summerhouse & Garage
• South Bexleyheath Location
• Great School Catchment
• Short Walk To Bexleyheath's Vibrant Town Centre
• Call Today To Book Your Earliest Viewing Appointment
Location:
• Nearest Station: N/A
• Distance to Station: N/A
Agent Information:
• Address: 22
The Pantiles
Bexleyheath
DA7 5HD
Full Description:
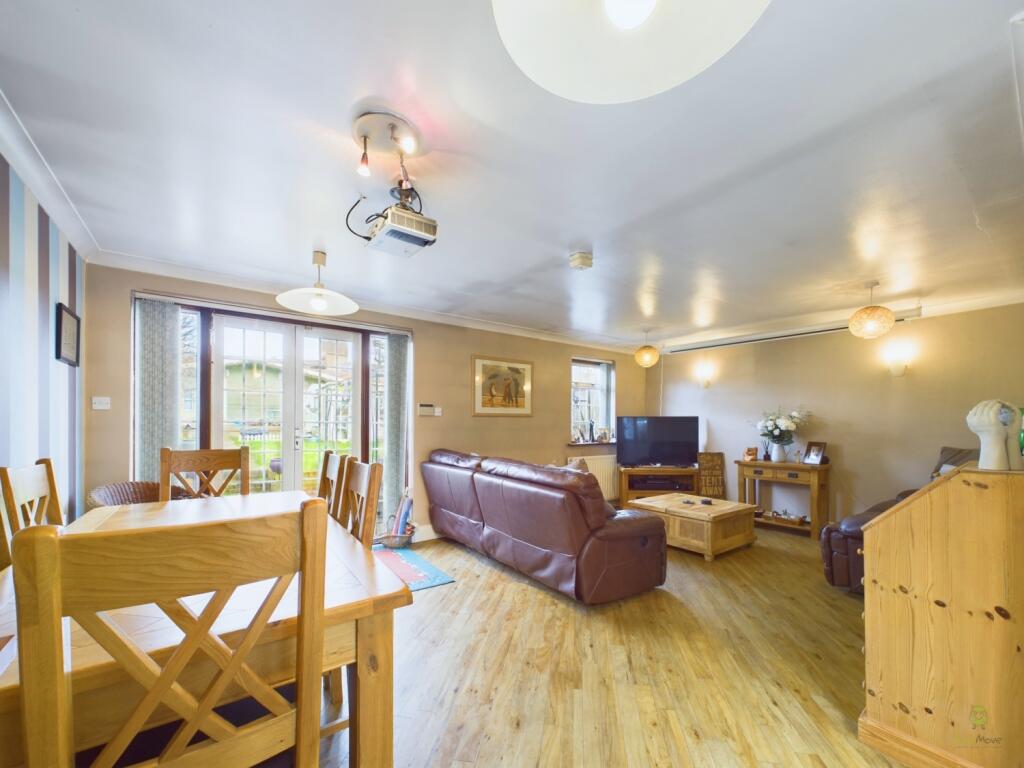
Guide Price £650,000 - £700,000 - Welcome to Warren Road, South Bexleyheath, where timeless elegance meets modern comfort in this stunning 4-bedroom Period Style Semi-detached home. Step through the entrance porch into a grand hallway that sets the tone for the exceptional living experience that awaits.The spacious lounge boasts a large bay window and an inviting open fireplace, creating a warm and welcoming atmosphere. Adjacent, the second reception room, slightly smaller yet equally charming, serves as the perfect dining area with French doors opening onto a delightful courtyard, the ideal space for enjoying a morning coffee.Prepare to be amazed by the impressive 19ft kitchen breakfast room, a haven for culinary enthusiasts, featuring high gloss cabinetry, contrasting countertops, and ample space for both cooking and dining. The modern look is completed by the luxury Amtico flooring. Continuing through, discover the main family room Measuring an impressive 19'9 x 14'2 and a convenient ground-floor WC. With French doors to both the front and rear allowing natural light to fill the room Ascend to the first floor via the large landing, where four well-proportioned bedrooms await, along with the main family bathroom boasting a luxurious 5-piece suite.Step outside to a private driveway offering parking for at least three vehicles, while the rear garden sets the stage for unforgettable outdoor gatherings. Complete with a Summerhouse, this space is a true gem, currently divided into a pool room and garage, with double doors leading to the alleyway at the rear.Beyond its impeccable interior and outdoor amenities, Bexleyheath offers excellent schooling options and convenient access for commuters to Canary Wharf, The City, and the West End. Locally, enjoy a vibrant town center with an array of eateries, bars, and leisure facilities.Don't miss the opportunity to make this exceptional property your own. Book your earliest viewing appointment today and start envisioning the extraordinary lifestyle that awaits you at Warren Road.Entrance Porch1.01m x 1.19m - 3'4" x 3'11"Entrance Hall6.18m x 1.95m - 20'3" x 6'5"Lounge3.57m x 4.7m - 11'9" x 15'5"Dining Room3.66m x 3.94m - 12'0" x 12'11"Breakfast Kitchen5.85m x 3.31m - 19'2" x 10'10"WC1.08m x 1.53m - 3'7" x 5'0"Family Room4.34m x 6.08m - 14'3" x 19'11"First Floor LandingBedroom 13.63m x 4m - 11'11" x 13'1"Bedroom 23.35m x 3.33m - 10'12" x 10'11"Bedroom 33.61m x 2.65m - 11'10" x 8'8"Bedroom 42.58m x 3.27m - 8'6" x 10'9"Bathroom2.41m x 2.46m - 7'11" x 8'1"Pool Room5.89m x 3.89m - 19'4" x 12'9"Garage6.06m x 2.88m - 19'11" x 9'5"