Log in Sign up
Back to search Home Countries Canada Toronto 12 Winton Road
$10,895,000

12 Winton Road

12 Winton Road
5 beds 7 baths Owner

Property facts

Property type
Owner
Bedrooms
5
Bathrooms
7
Parking
private
Taxes (as supplied)
2025

Only details supplied with this listing are shown. Ask the listing contact to confirm measurements, taxes and costs.

About this home

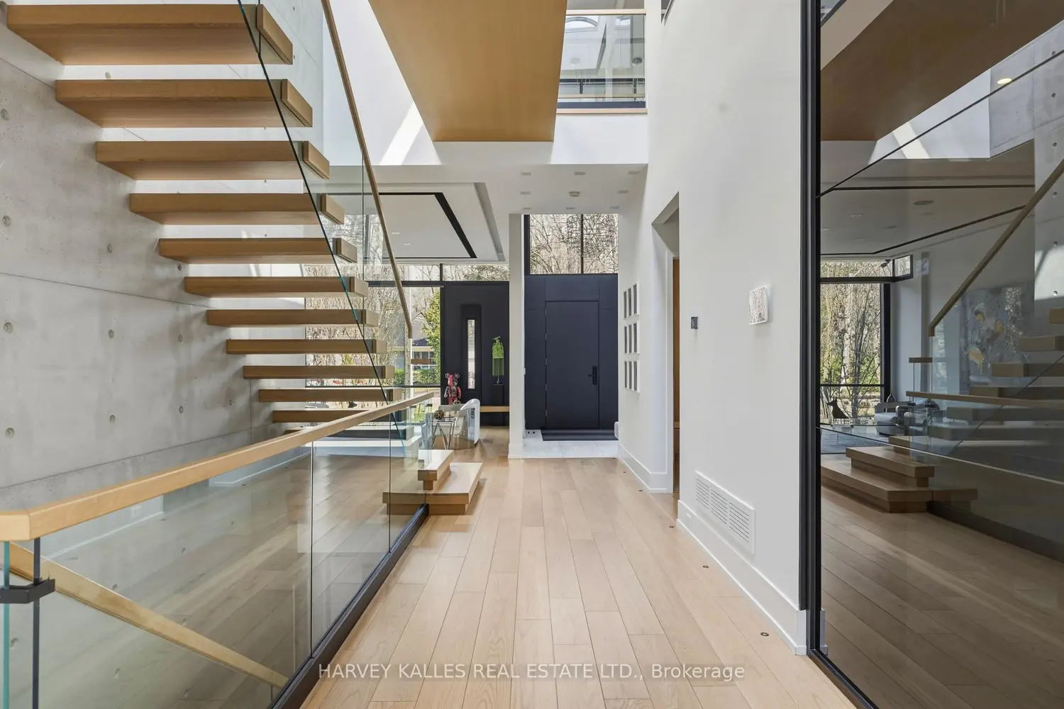
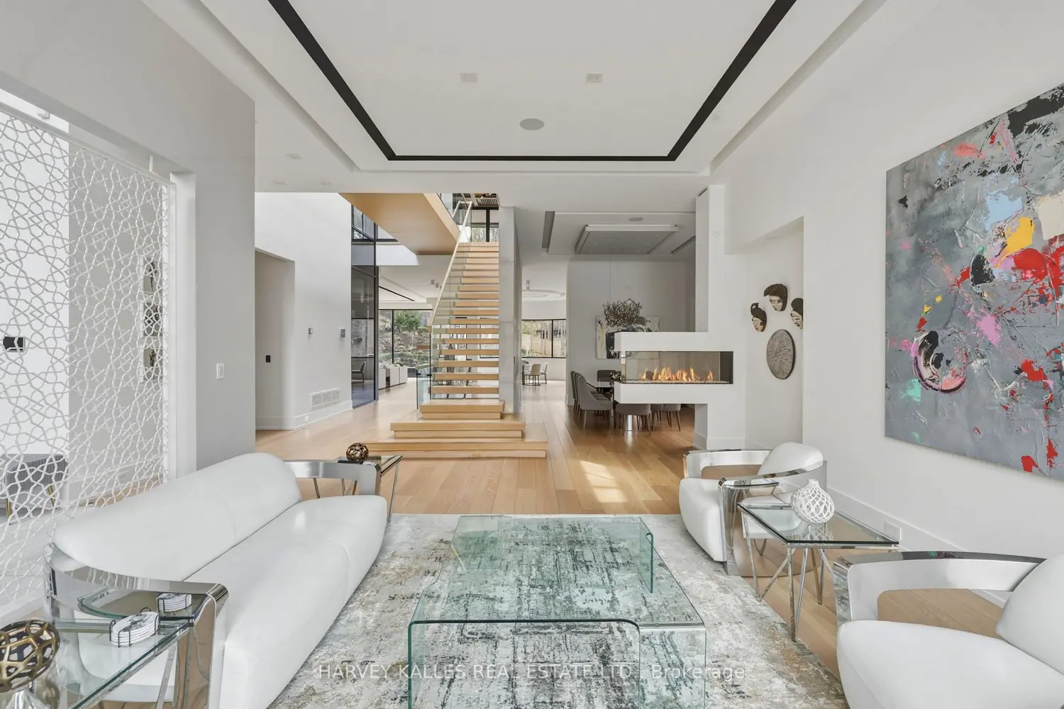
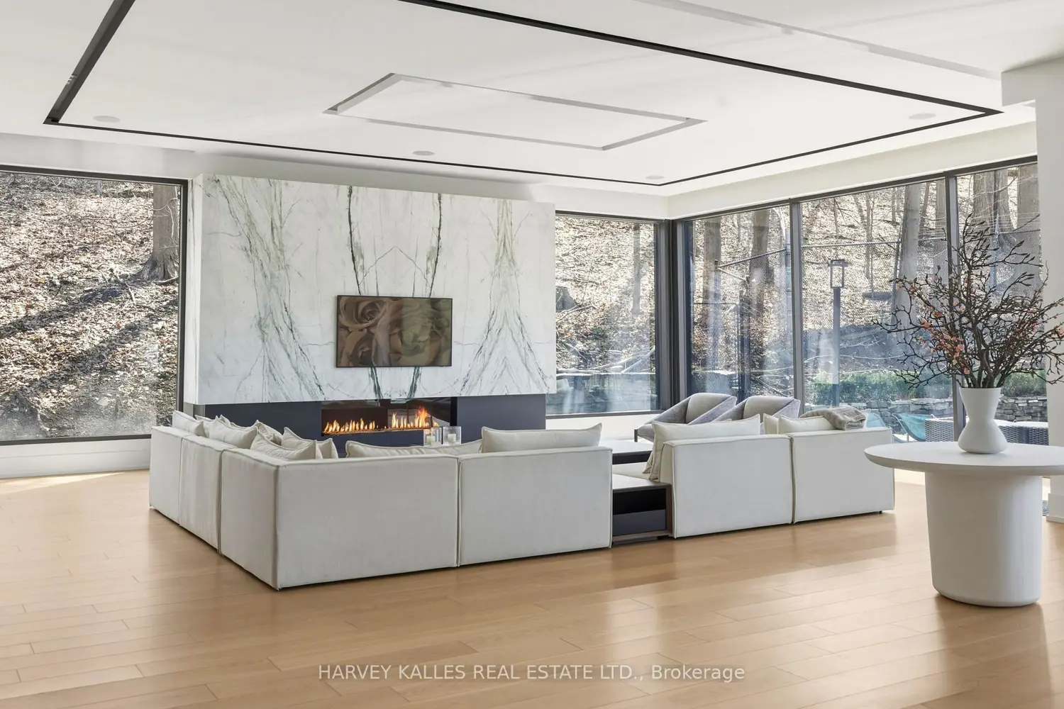
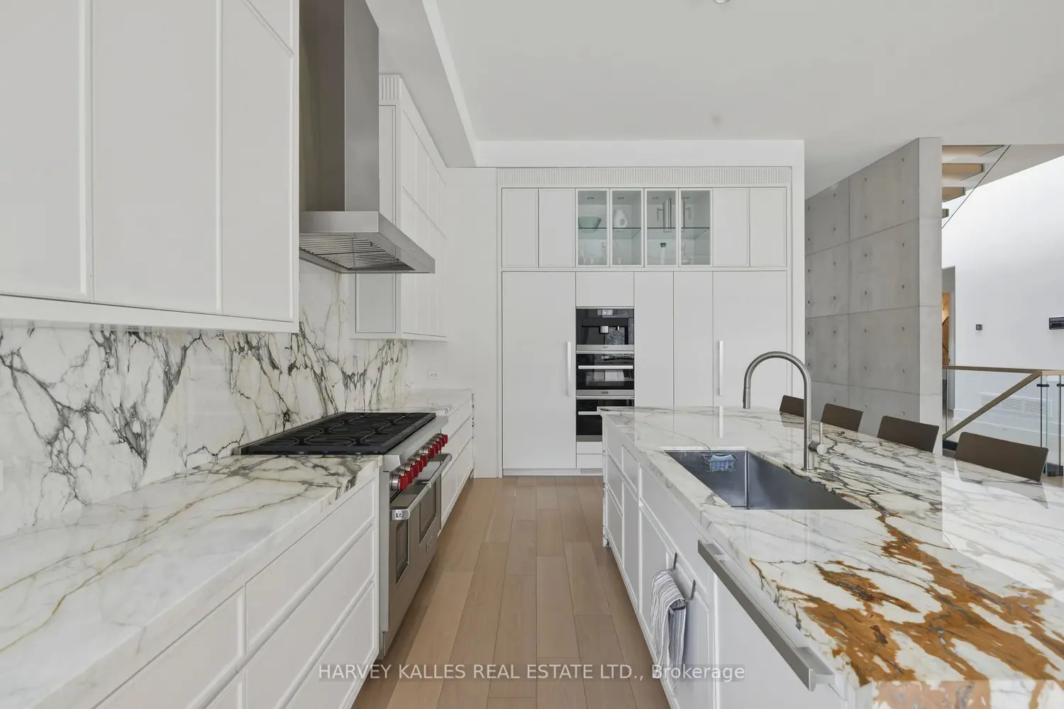
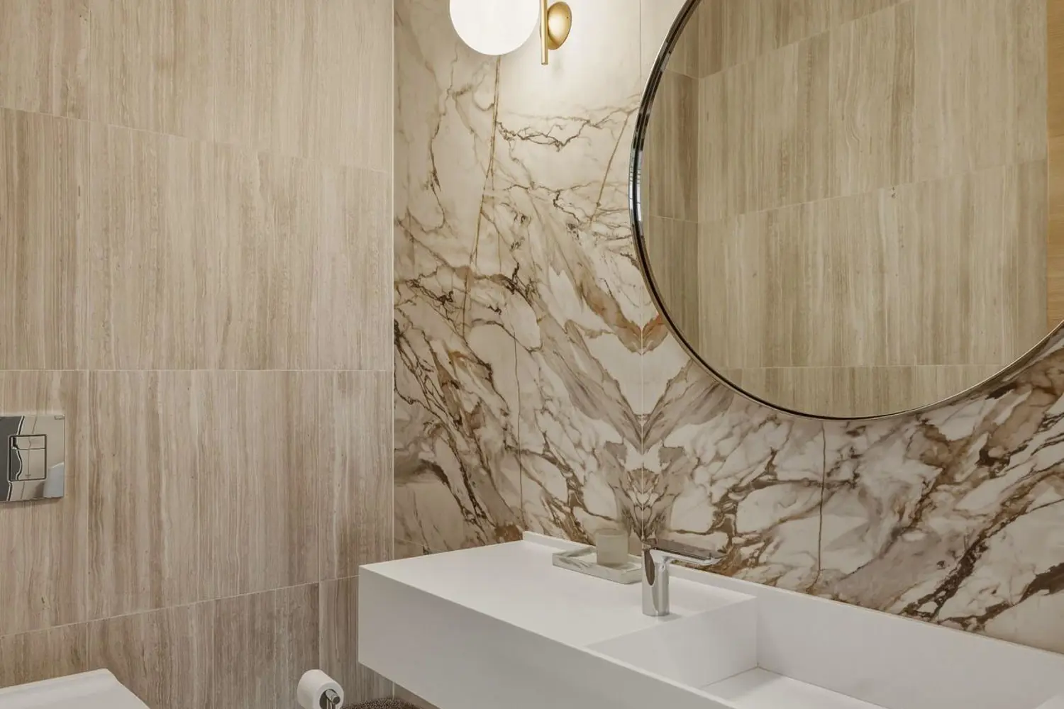
Tucked Away On A Quiet Cul De Sac In Hoggs Hollow And Backing Onto The Serene Grounds Of Rosedale Golf Club, 12 Winton Road Is A Striking Modern Residence By Arriz + Co Design, Set On A Rare Pie Shaped Lot That Blends Bold Architectural Expression With Refined, Livable Luxury. From The Moment You Arrive, A Fireplace Set Into The Front Window Creates An Unforgettable Introduction And Offers A Glimpse Into The Home's Design. Inside, A Dramatic Concrete Wall Anchors The Staircase, While Skylights And A Suspended Upper Hallway Draw Natural Light Deep Into The Space, Creating A Sense Of Openness Throughout. The Principal Rooms Are Connected And Defined, With The Living And Dining Areas Separated By A Sculptural Three Sided Fireplace, While The Office Is Set Apart By A Built In Aquarium That Adds Calm Without Breaking Flow. The Kitchen Is A True Statement, Outfitted With Top Of The Line Appliances And Wrapped In Marble Slab Surfaces, Seamlessly Connecting To The Family Room And A Rounded Breakfast Bay Overlooking The Private, Tree Lined Backyard. Upstairs, The Primary Suite Features Two Beautifully Designed Dressing Rooms With Custom Millwork And A Spa Like Ensuite, While Three Additional Bedrooms Offer Generous Scale And Their Own Ensuites. A Standout Indoor Outdoor Solarium With Skylights Includes A Hot Tub, Heaters, And A Fridge, Creating A Year Round Retreat. The Lower Level Is Bright And Designed For Entertaining With A Wine Cellar, Full Kitchen, Bar With Built In Marble Island, Gym, And An Additional Bedroom With Ensuite. Outdoors, Heated Steps And Driveway, Curated Landscaping, And A Secluded Backyard With A Custom Gib San Pool And Fire Table Complete This Private Setting. A Rare Offering Where Architecture And Setting Come Together Seamlessly, This Is Escapism In The City.

Location

Map coordinates have not been supplied for this listing.

Search the supplied address in maps

Listing information

Original source
toronto.listing.ca
Added to Mirror

Added and updated dates describe the Mirror record. Source publication and verification dates are shown separately when known; none establishes time on market. Confirm current price and availability with the listing contact.

View original listing

Similar homes nearby

Photos coming soon
For Rent
$2,500/mo
2012-49 East Liberty Street, Toronto, ON, M6K 0B2
1 bd 1 ba Condo Apartment
Toronto
Listed by WINPAX REALTY INC
911-235 Grandravine Drive, Toronto, ON, M3N 1J2
For Sale
$360,000
911-235 Grandravine Drive, Toronto, ON, M3N 1J2
2 bd 1 ba Co-op Apartment
Toronto
Listed by CENTURY 21 HERITAGE GROUP LTD
Photos coming soon
For Rent
$2,199/mo
405-3875 Sheppard Avenue E, Toronto, ON, M1T 3L6
2 bd 1 ba Condo Apartment
Toronto
Listed by CENTURY 21 PEOPLE`S CHOICE REALTY INC
6-145 Long Branch Avenue, Toronto, ON, M8W 0A9
For Sale
$818,000
6-145 Long Branch Avenue, Toronto, ON, M8W 0A9
2 bd 3 ba Condo Townhouse
Toronto
Listed by EXP REALTY
2810-4978 Yonge Street, Toronto, ON, M2N 5N7
For Rent
$2,050/mo
2810-4978 Yonge Street, Toronto, ON, M2N 5N7
1 bd 1 ba Condo Apartment
Toronto
Listed by BAY STREET GROUP INC
1728-525 Adelaide Street W, Toronto, ON, M5V 0N7
For Rent
$2,200/mo
1728-525 Adelaide Street W, Toronto, ON, M5V 0N7
1 bd 1 ba Condo Apartment
Toronto
Listed by THE NOOK REALTY INC
1109-318 Richmond Street W, Toronto, ON, M5V 1X2
For Rent
$2,650/mo
1109-318 Richmond Street W, Toronto, ON, M5V 1X2
1 bd 1 ba Condo Apartment
Toronto
Listed by BAY STREET GROUP INC
3703-55 Charles Street E, Toronto, ON, M4Y 0J1
For Sale
$1,098,000
3703-55 Charles Street E, Toronto, ON, M4Y 0J1
2 bd 2 ba Condo Apartment
Toronto
Listed by ROYAL LEPAGE SIGNATURE REALTY
$10,895,000
5 beds · 7 baths
Log in Sign up