142 Pond View Lane, Seaford, DE 19973













Property Details
2
Description
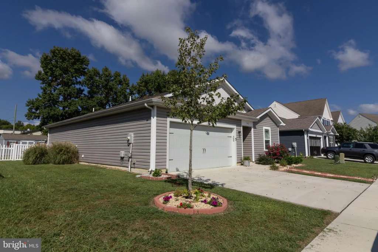
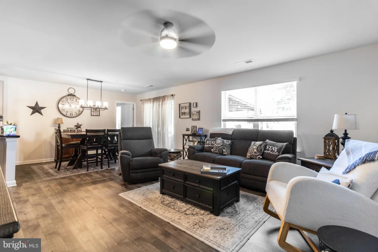
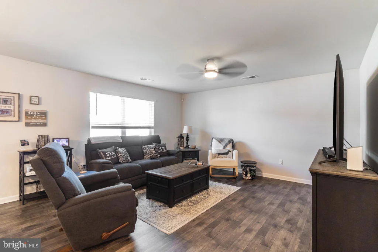
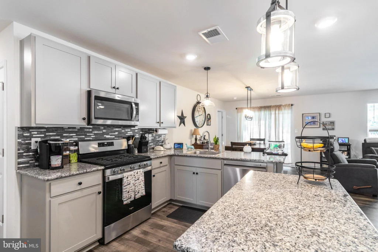
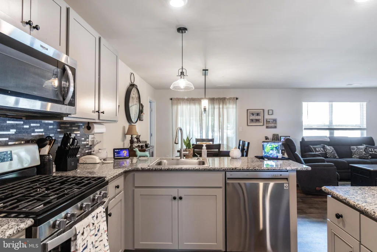
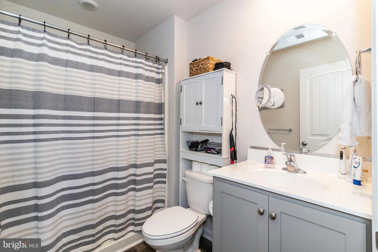
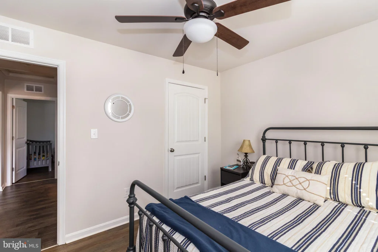
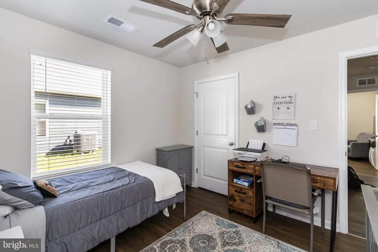
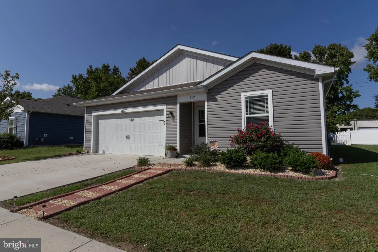
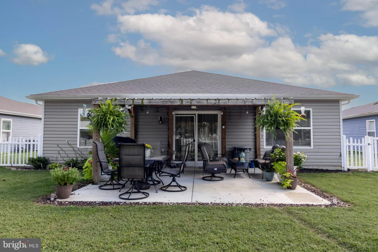
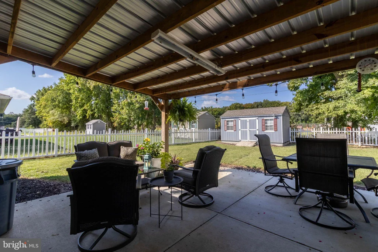
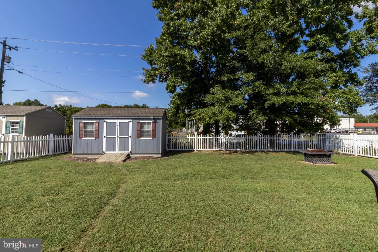
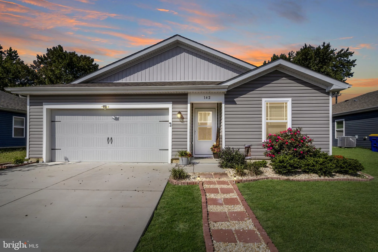
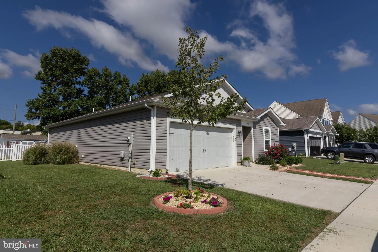
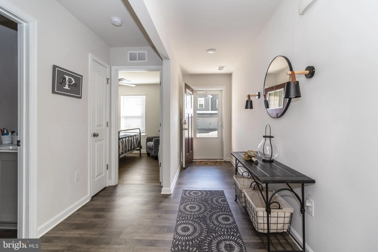
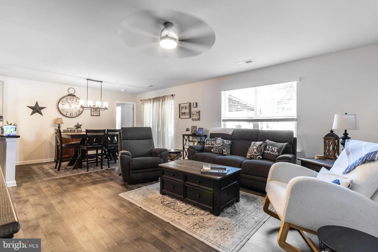
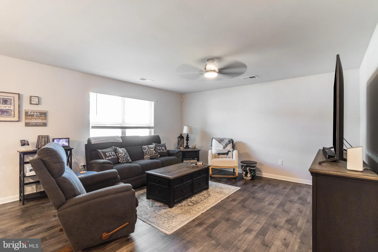
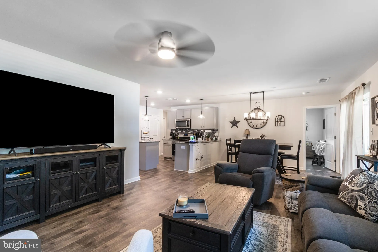
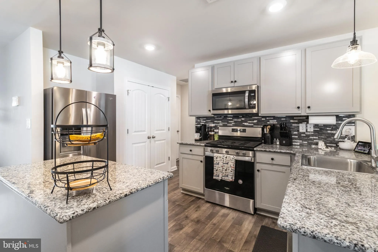
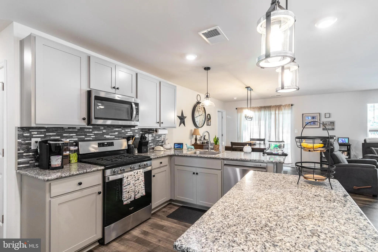
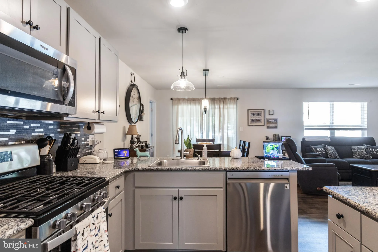
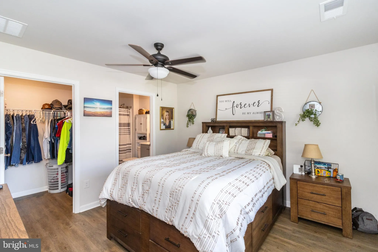
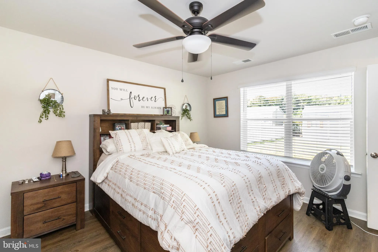
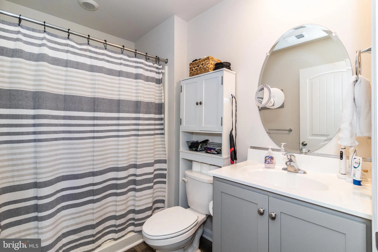
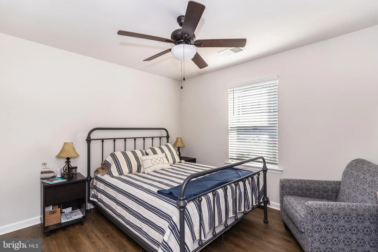
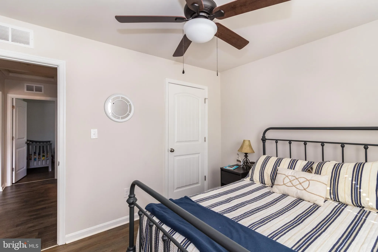
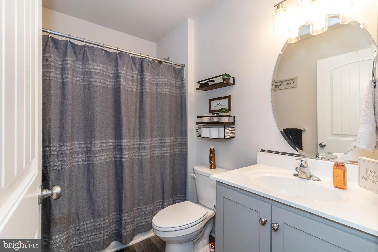
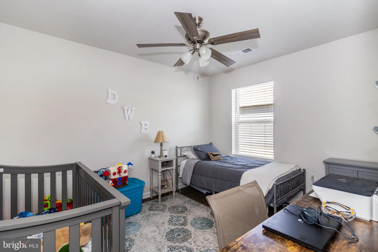
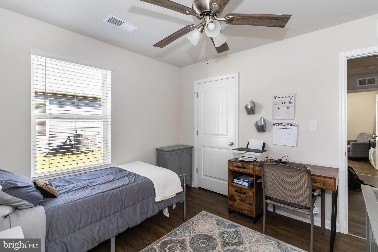
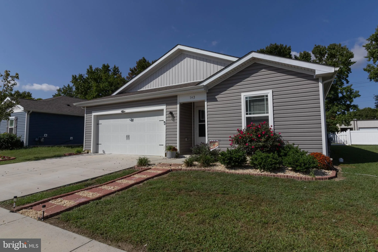
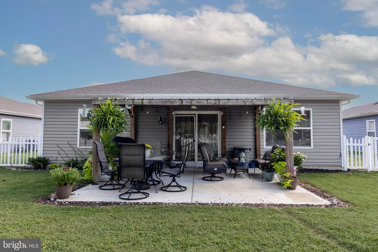
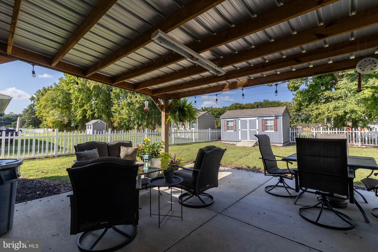
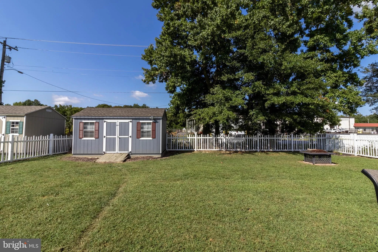
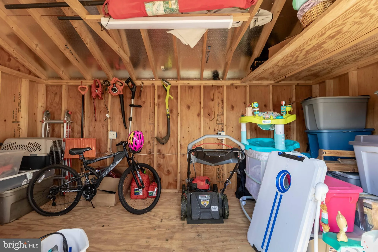
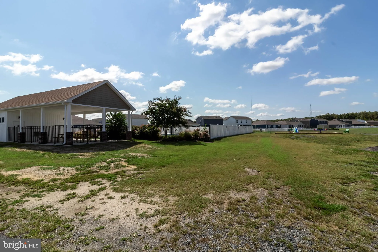
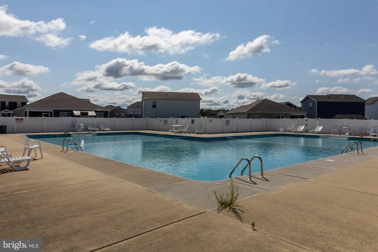
Located in the highly desirable, in town Seaford neighborhood of Mearfield, this D.R. Horton Boardwalk model home awaits its next owner! With 3 bedrooms and 2 full baths, this open concept, one floor living layout is perfect for first time homebuyers, the growing family, or those looking to downsize. The backyard is a relaxing retreat with a roof over the 17' x 17' patio, complete vinyl fenced in yard, and a 10' x 16' shed with electricity. With many upgrades including kitchen island, granite countertops, vinyl plank flooring, new dishwasher and new lighting, this home is turn key! The community features an in-ground pool, sidewalks, and street lights. This home is conveniently located close to Route 13, shopping, restaurants and healthcare facilities. Please note photos were taken Fall of 2024.
PROPERTY DETAILS: Square Feet: 1385 | Bathrooms: 2
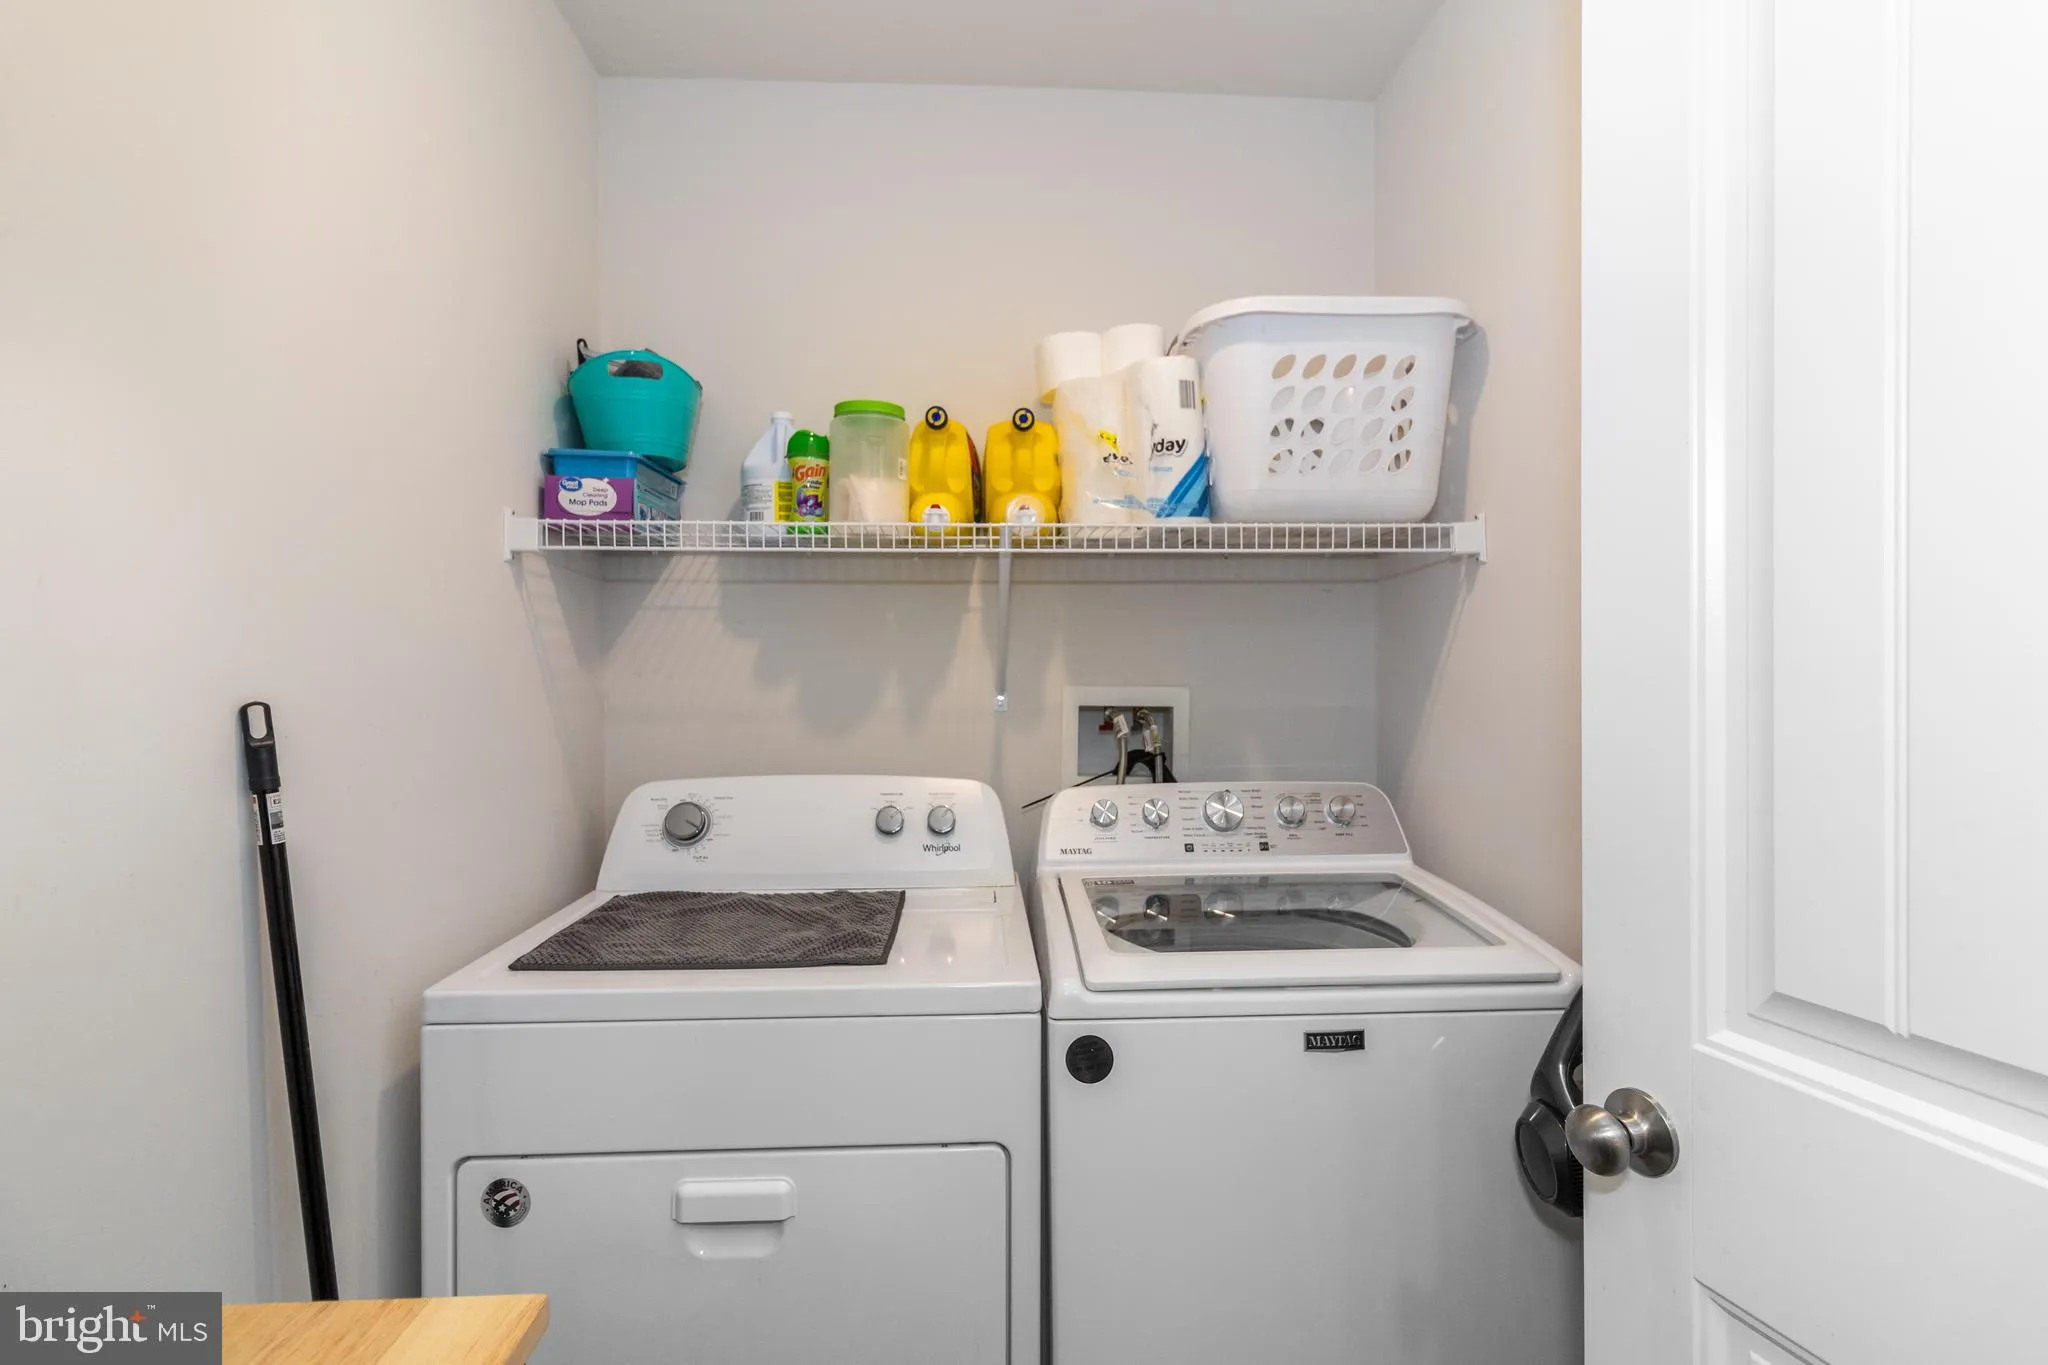
INTERIOR FEATURES: • Square Footage (approx): 1,385 Sq. Ft. Above Ground, Sq. Ft. Below Ground • Appliances: Gas Range, Gas Oven, Washer, Dishwasher, Disposal, Exhaust Fan, Microwave, Refrigerator, Stainless Steel Appliance(s), Water Heater, Dryer • Flooring: Vinyl • Cooling: Central Air, Electric, Heat Pump, Ceiling Fan(s), Zoned • Heating: Gas Heat, Central • Plumbing: Electric Water Heater • Doors/Windows: Insulated Windows, Double Pane Windows, Screens, Low Emissivity Windows • Additional Interior Features: Ceiling Fan(s), Kitchen Island, Recessed Lighting, Walk-In Closet(s), Open Floorplan
EXTERIOR FEATURES: • Parking: 2 Garage Spaces, 6 Parking Spaces, Concrete, Garage, Driveway, Attached Garage. • Roof: Shingle • Pool Description: Community • Lot Dimensions: 60.00 x 125.00 • Zoning: R • Fence: Vinyl
LISTING AGENT: Agent: Russell Griffin | Office: Keller Williams Realty | Phone: 3028561458 | Email: [email protected]
LISTING INFORMATION: MLS#: DESU2115196 | Status: FOR SALE
Location
Address
142 Pond View Lane
City
Seaford
Features and Finishes
Interior Features:
• Square Footage
(approx): 1,385 Sq. Ft. Above Ground, Sq. Ft. Below Ground
• Appliances: Gas Range, Gas Oven, Washer, Dishwasher, Disposal, Exhaust Fan, Microwave, Refrigerator, Stainless Steel Appliance(s), Water Heater, Dryer
• Flooring: Vinyl
• Cooling: Central Air, Electric, Heat Pump, Ceiling Fan(s), Zoned
• Heating: Gas Heat, Central
• Plumbing: Electric Water Heater
• Doors/Windows: Insulated Windows, Double Pane Windows, Screens, Low Emissivity Windows
• Additional Interior Features: Ceiling Fan(s), Kitchen Island, Recessed Lighting, Walk-In Closet(s), Open Floorplan
Exterior Features:
• Parking: 2 Garage Spaces, 6 Parking Spaces, Concrete, Garage, Driveway, Attached Garage.
• Roof: Shingle
• Pool Description: Community
• Lot Dimensions: 60.00 x 125.00
• Zoning: R
• Fence: Vinyl
Legal Notice
Our comprehensive database is populated by our meticulous research and analysis of public data. MirrorRealEstate strives for accuracy and we make every effort to verify the information. However, MirrorRealEstate is not liable for the use or misuse of the site's information. The information displayed on MirrorRealEstate.com is for reference only.


