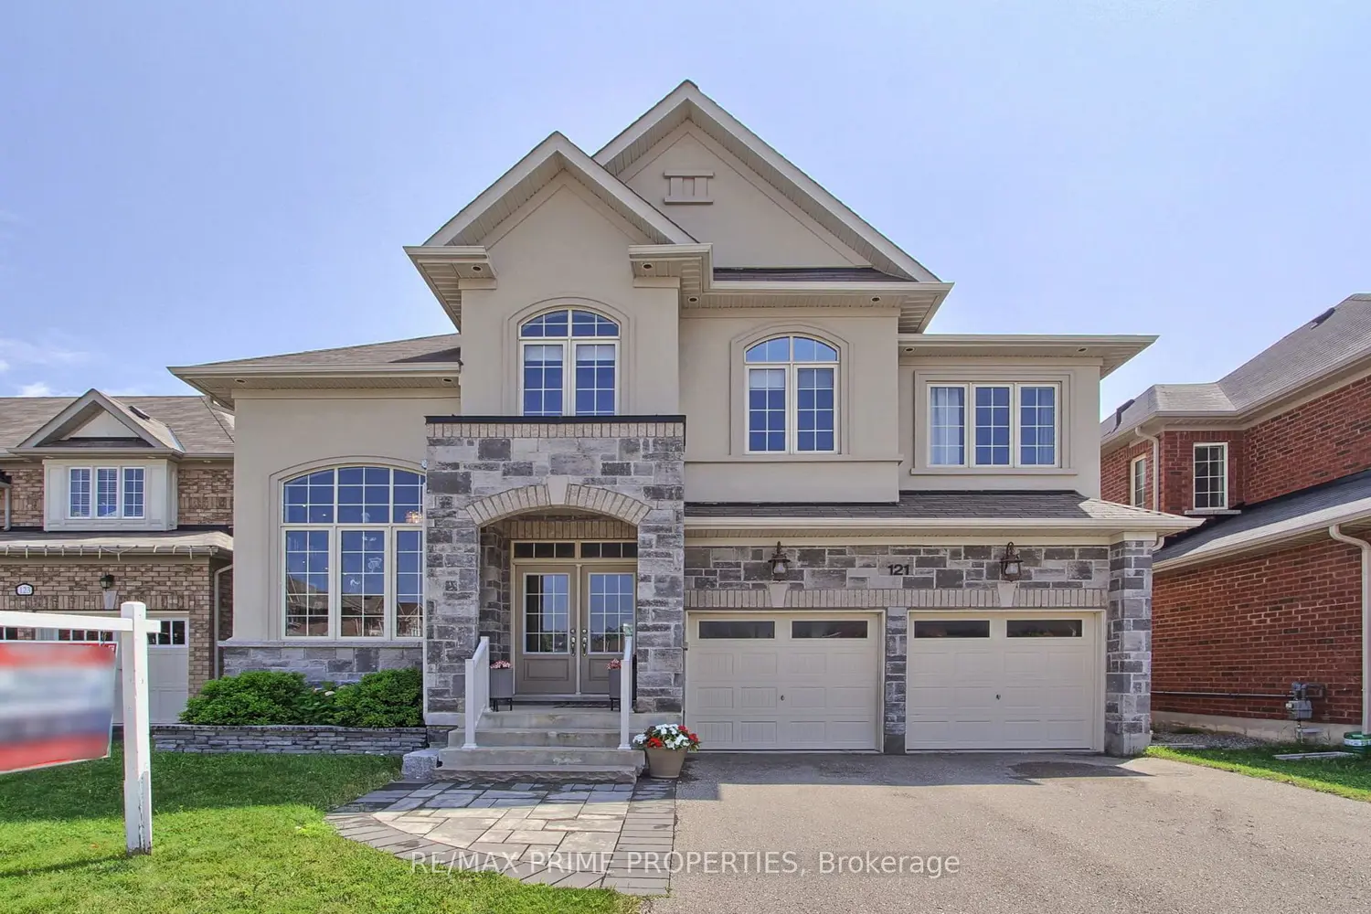
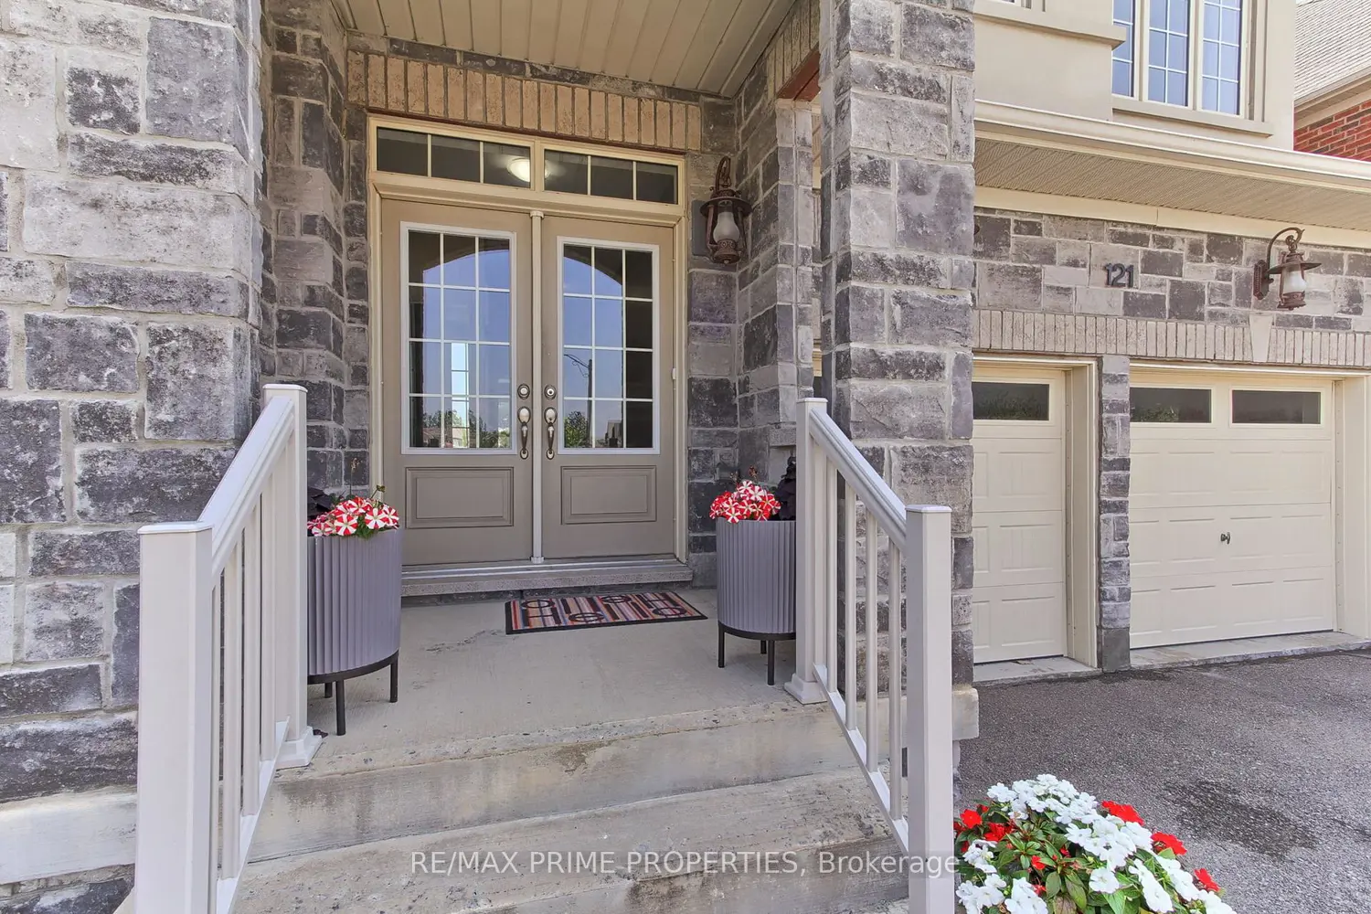
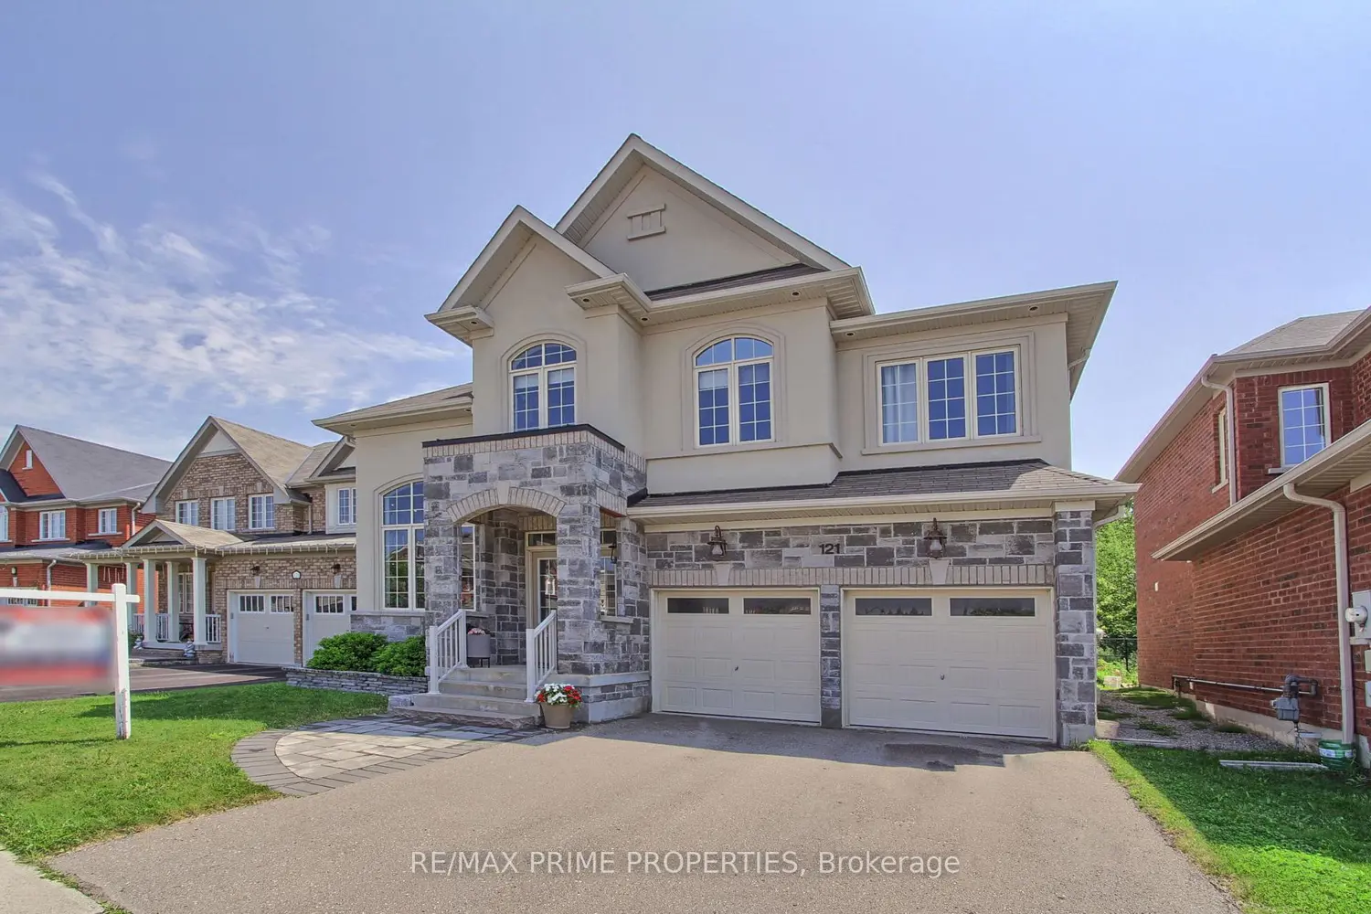
121 Robert Wilson Crescent
Property Details
4
4
Owner
Description
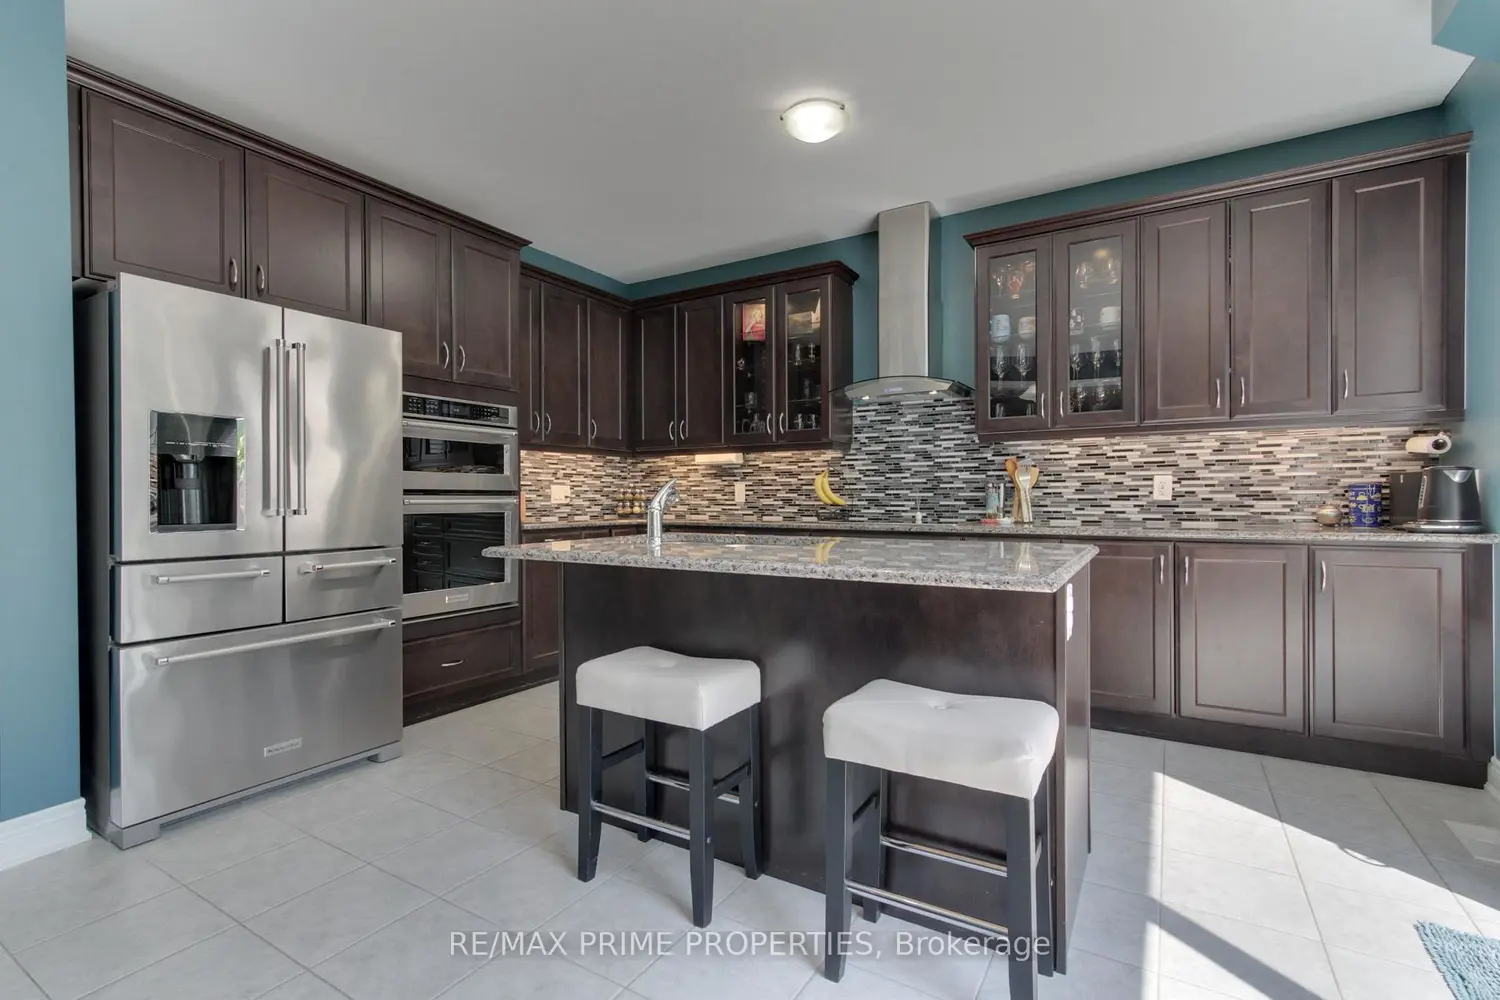
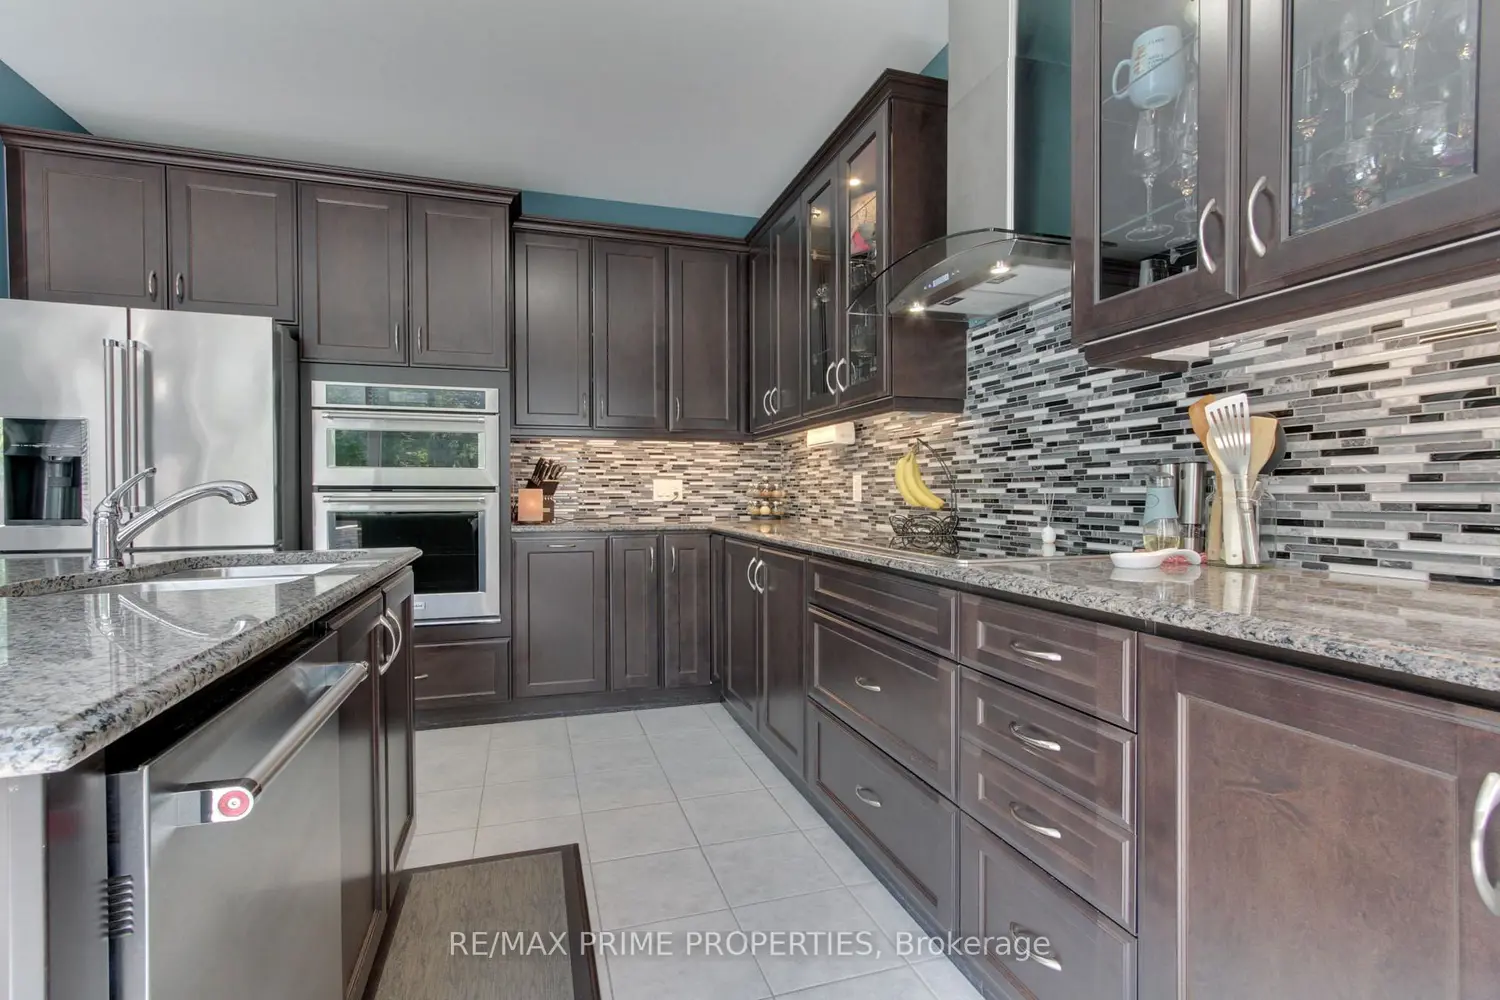
Welcome to this beautifully maintained 4-bedroom detached home offering over 3,000 sq.ft. of thoughtfully designed living space in Simcoe Landing. Situated on a premium 45 x 97 ft. lot, this home features 9-foot ceilings on the main level and a private library ideal for working from home or quiet reading. The upgraded kitchen has granite countertops, stainless steel appliances, a large center island, stylish backsplash, under-cabinet lighting, and ample cabinetry, overlooking the bright family room complete with a cozy gas fireplace. Upstairs, the spacious primary has double doors to enter the room, two walk-in closets and a 5-piece ensuite. The second & third bedroom has a Jack & Jill 4-piece washroom while bedroom two has a double doored closet & bedroom three has a W/I closet. The forth bedroom has a W/I closet and 4-piece ensuite washroom. A generous open exercise room offers flexible living space and can easily be converted into a fifth bedroom, home office, or playroom to suit your needs. Step outside to your private backyard oasis, featuring a stunning stone patio with a custom-built seating area surrounding a fire pit.
Location
Address
121 Robert Wilson Crescent
City
Georgina
Legal Notice
Our comprehensive database is populated by our meticulous research and analysis of public data. MirrorRealEstate strives for accuracy and we make every effort to verify the information. However, MirrorRealEstate is not liable for the use or misuse of the site's information. The information displayed on MirrorRealEstate.com is for reference only.