1210 Carrollton Ln, Berlin, MD, 21811
About this home
Single Family in Berlin, MD - Bedrooms: 3 - Bathrooms: 2.5 - Area: 3036 sqft - Year Built: 1998 - Lot: 9230 sqft
Listing Agent: Annie Buxbaum Brokerage: Northrop Realty
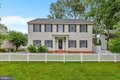
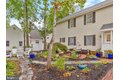
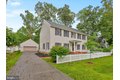
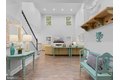
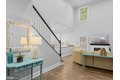
Welcome to 1210 Carrollton Lane, a beautifully maintained home in the desirable Colonial Village area of Ocean Pines, where timeless design meets modern updates. Curb appeal abounds with mature trees, a classic white picket fence, a paver driveway, brick walkways, and extensive hardscaping that enhances the beautifully landscaped backyard-an ideal retreat for outdoor living. Step inside to a welcoming foyer that opens to a private home office with French doors and a convenient powder bath. Throughout the home, recent upgrades ensure peace of mind, including all new appliances, a new HVAC system (2024), remodeled baths, fresh interior paint, new kitchen flooring, and an encapsulated crawl space with dehumidifier. Colonial-inspired details, such as deep crown molding, fluted door trim, wainscoting, and shutters throughout, add charm and warmth. At the heart of the home is a stunning two-story living room, anchored by a cozy gas fireplace, creating an inviting space for gathering. The gourmet kitchen is a chef's delight, showcasing crisp white cabinetry contrasted with a navy-blue island, granite countertops, a 5-burner cooktop, pantry, and luxury vinyl plank flooring. A sunlit dining area sits just beyond, perfect for casual meals or entertaining. The primary suite offers a peaceful retreat with two walk-in closets and a beautifully remodeled bath featuring a dual sink vanity, stall shower with bench seating, and a dual handheld shower system. Upstairs, a spacious loft serves as a versatile gathering space, leading to two additional bedrooms-one with its own walk-in closet-and a full hall bath. Located just a short walk from the Yacht Club and pool, this home enjoys easy access to the nearby golf course, bay, and docks, offering the perfect blend of comfort, style, and coastal lifestyle.