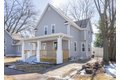
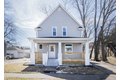

1212 14th Ave, Moline, IL, 61265
Property facts
- Property type
- single family
- Bedrooms
- 3
- Bathrooms
- 1.5
Only details supplied with this listing are shown. Ask the listing contact to confirm measurements, taxes and costs.
About this home
Single Family in Moline, IL - Bedrooms: 3 - Bathrooms: 1.5 - Area: 1620 sqft - Year Built: 1905 - Lot: N/A
Listing Agent: Dan Kelly Brokerage: Ruhl&Ruhl Realtors, Davenport Office
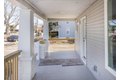
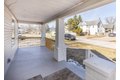
This is the one you have been waiting for and do not want to miss! 3 Bedroom 1.5 Bath, Close to Churches, Schools, Shoping and dinning, Over the last few years it has been renewed top to bottom. New Roof, New Electric, New Plumbing, New Bathrooms, New Kitchen, New Flooring, New Carpet! Floor joist repaired! New Furnace, AC , Water heater and Lighting, Oh MY! Move in ready with great space and storage. The new kitchen with plenty of cabinet space and breakfast bar wiill make your mornings! Don't forget to see the garage space with electric service! Outside you will enjoy the New siding and freshly rebuilt front and back porches. This Home is ready for a new owner today!!
Features & amenities
Location
If the interactive map is unavailable, open the supplied location in maps.
Open location in mapsThe pin uses coordinates supplied with this listing. Confirm the exact location with the listing contact.
Listing information
- Original source
- www.realtor.com
- Listing / MLS reference
- 12595033
- Added to Mirror
Added and updated dates describe the Mirror record. Source publication and verification dates are shown separately when known; none establishes time on market. Confirm current price and availability with the listing contact.
View original listing