9607 Alda Drive, Baltimore, MD 21234
Property Details
1
Description

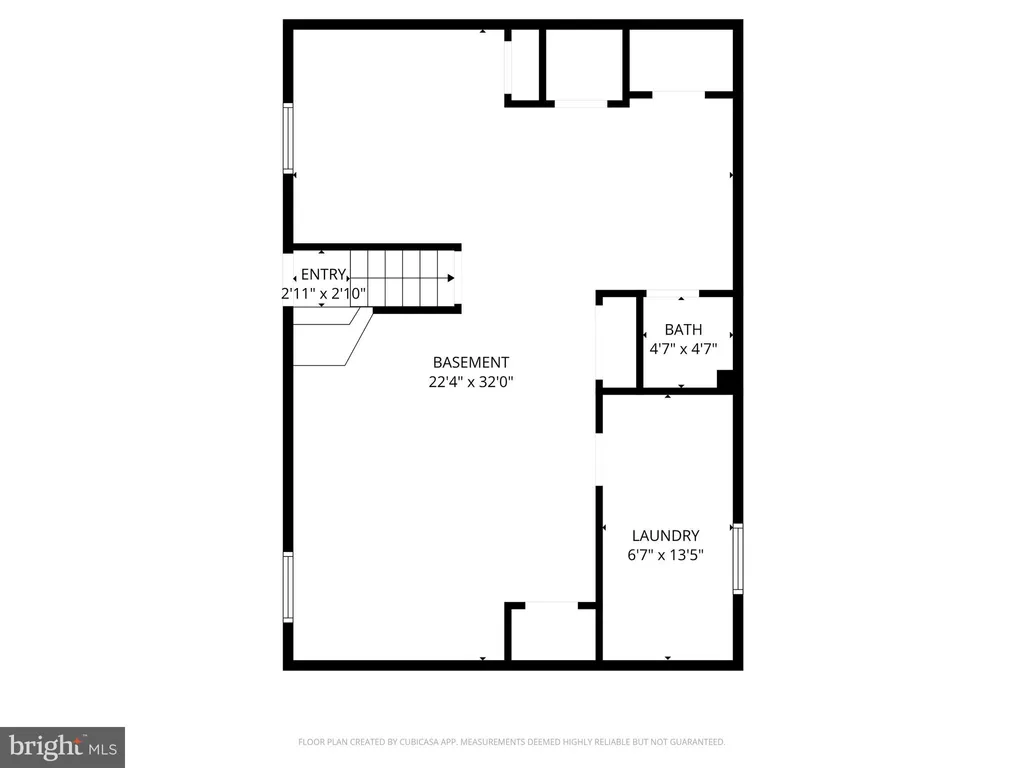
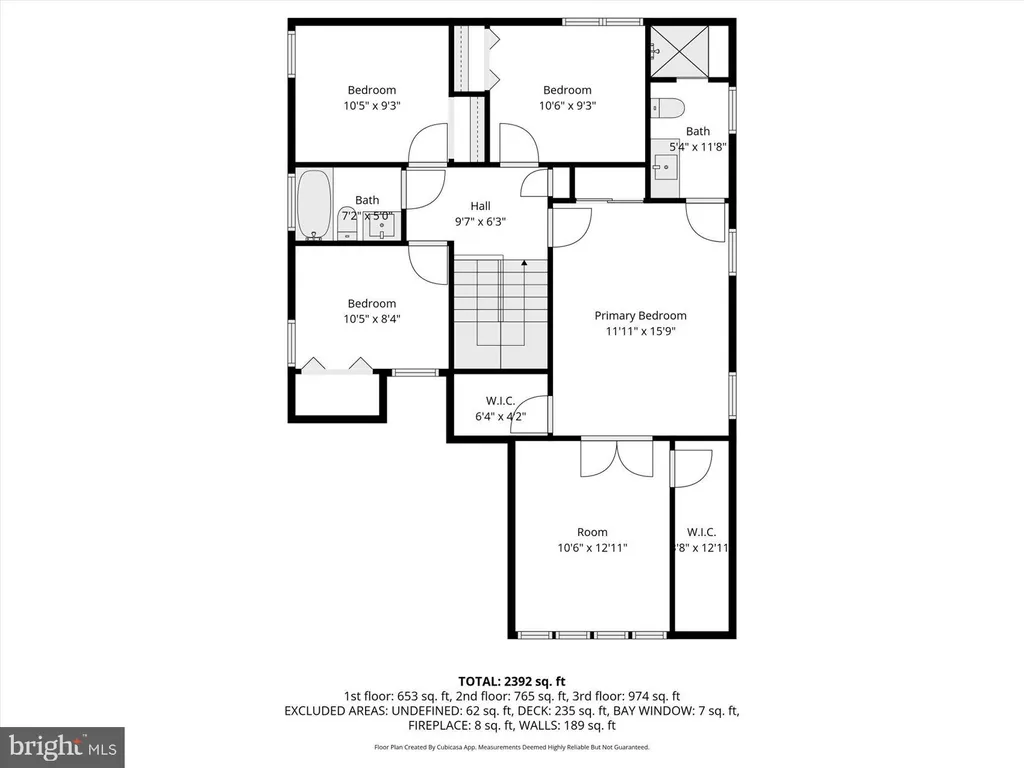
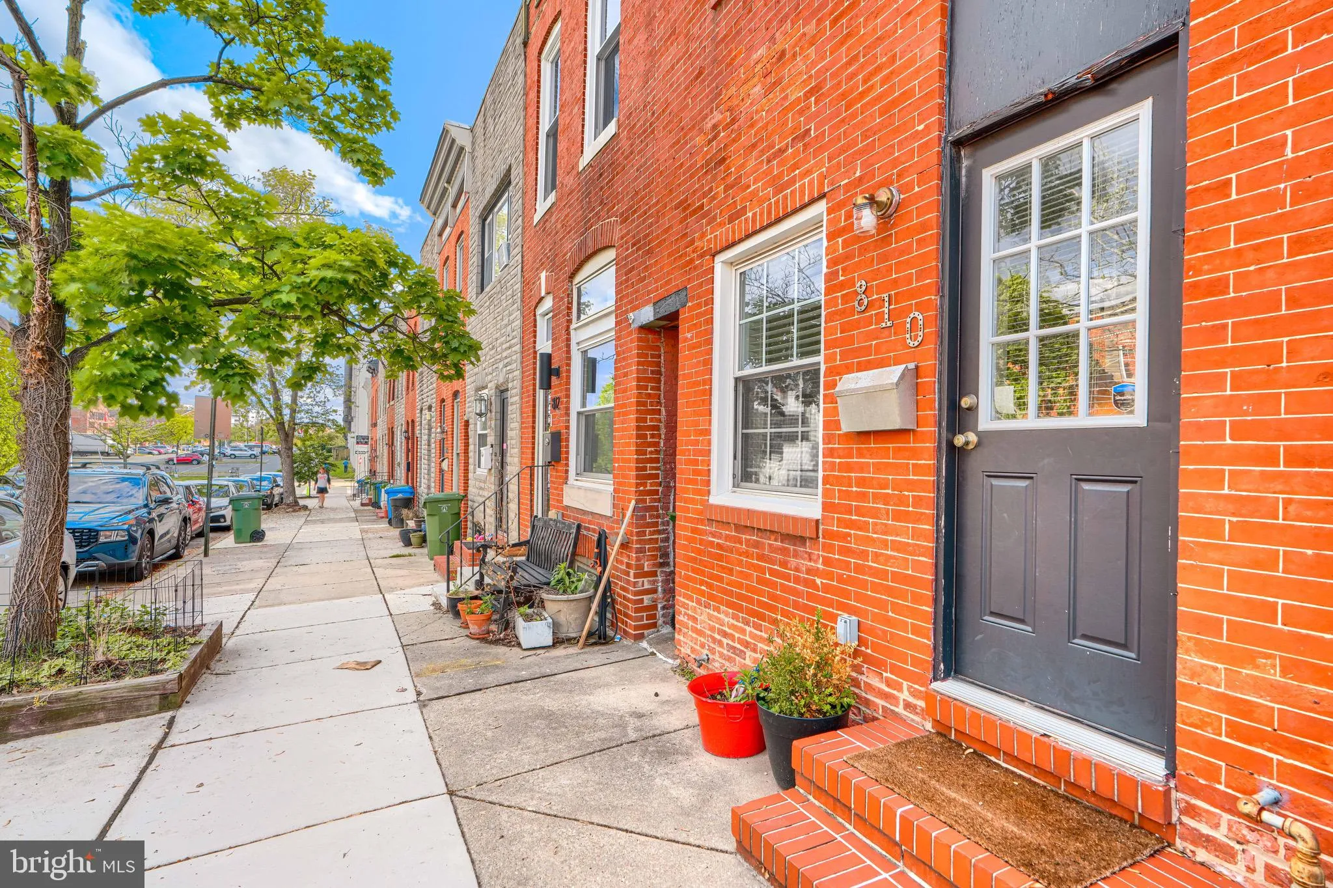
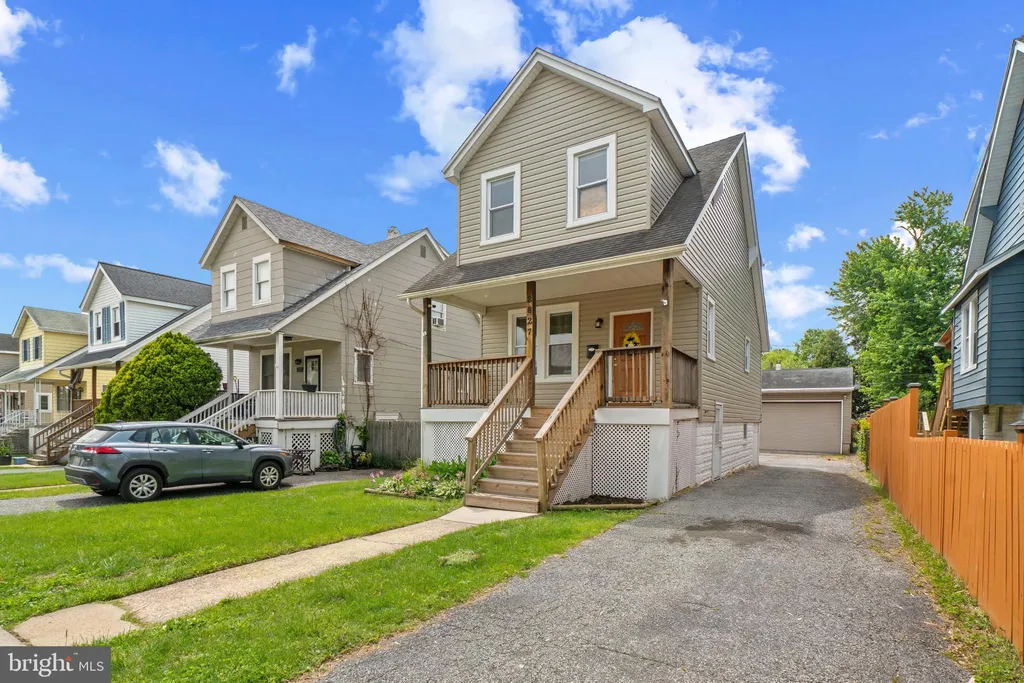
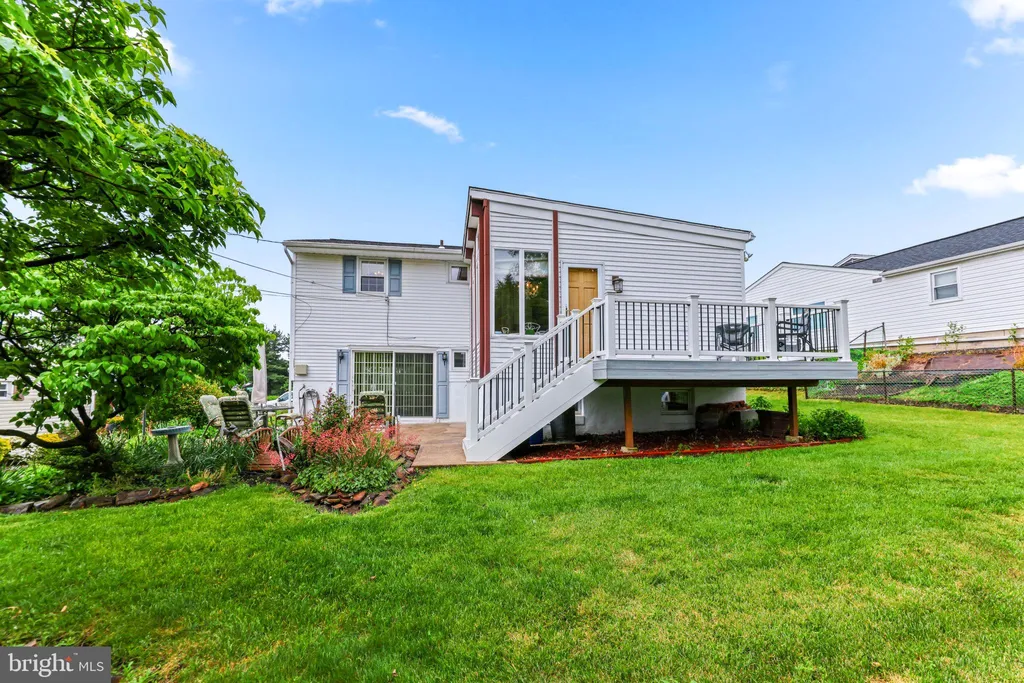
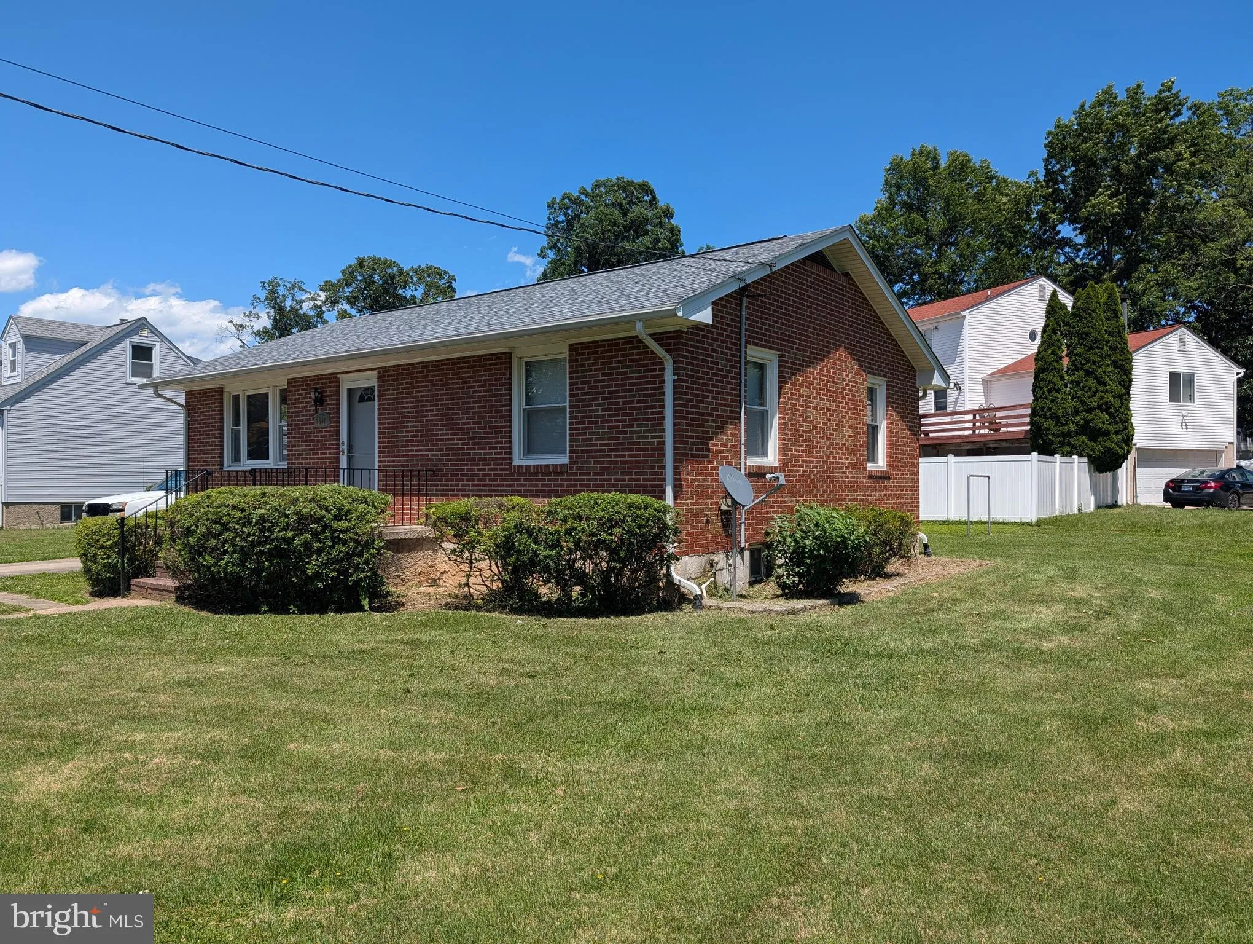
Welcome home to this charming rancher in the heart of Parkville! Conveniently located near shopping, dining, parks, and major commuter routes, this home offers the perfect combination of comfort, convenience, and potential. Featuring 2 bedrooms, 1 full bathroom, and a partial bath in the lower level, this home is ready for its next chapter. The unfinished basement provides endless possibilities to create additional living space, a recreation room, home office, gym, or workshop to fit your needs. The bedroom carpeting has already been removed, giving buyers the perfect opportunity to choose and install the flooring that best matches their personal style without the hassle of removing old carpet. Outside, you'll love the private driveway for off-street parking and the large, level backyard, offering plenty of room for entertaining, gardening, pets, or relaxing on warm summer evenings. Whether you're a first-time homebuyer, downsizing, or looking for a home you can personalize over time, this Parkville rancher is full of opportunity.
PROPERTY DETAILS: Square Feet: 1850 | Bathrooms: 1
INTERIOR FEATURES: • Square Footage (approx): 925 Sq. Ft. Above Ground, 600 Sq. Ft. Below Ground • Appliances: Oven, Cooktop, Refrigerator, Washer, Water Heater • Flooring: Vinyl, Other, Wood • Cooling: Central Air, Electric, Gas • Heating: Gas Heat, Electric Heating, Forced Air • Plumbing: Gas Water Heater • Basement: Sump Pump, Unfinished, Bath/Stubbed • Doors/Windows: Storm Door(s) • Additional Interior Features: Eat-in Kitchen
EXTERIOR FEATURES: • Parking: 2 Parking Spaces, On Street, Driveway. • Exterior: Brick • Roof: Asphalt • Pool Description: None • Lot Dimensions: 1.00 x • Zoning: R
LISTING AGENT: Agent: Karen Harms | Office: Cummings & Co. Realtors | Phone: 4104588201 | Email: [email protected]
LISTING INFORMATION: MLS#: MDBC2168596 | Status: FOR SALE
Location
Address
9607 Alda Drive
City
Baltimore
Features and Finishes
Interior Features:
• Square Footage
(approx): 925 Sq. Ft. Above Ground, 600 Sq. Ft. Below Ground
• Appliances: Oven, Cooktop, Refrigerator, Washer, Water Heater
• Flooring: Vinyl, Other, Wood
• Cooling: Central Air, Electric, Gas
• Heating: Gas Heat, Electric Heating, Forced Air
• Plumbing: Gas Water Heater
• Basement: Sump Pump, Unfinished, Bath/Stubbed
• Doors/Windows: Storm Door(s)
• Additional Interior Features: Eat-in Kitchen
Exterior Features:
• Parking: 2 Parking Spaces, On Street, Driveway.
• Exterior: Brick
• Roof: Asphalt
• Pool Description: None
• Lot Dimensions: 1.00 x
• Zoning: R
Legal Notice
Our comprehensive database is populated by our meticulous research and analysis of public data. MirrorRealEstate strives for accuracy and we make every effort to verify the information. However, MirrorRealEstate is not liable for the use or misuse of the site's information. The information displayed on MirrorRealEstate.com is for reference only.